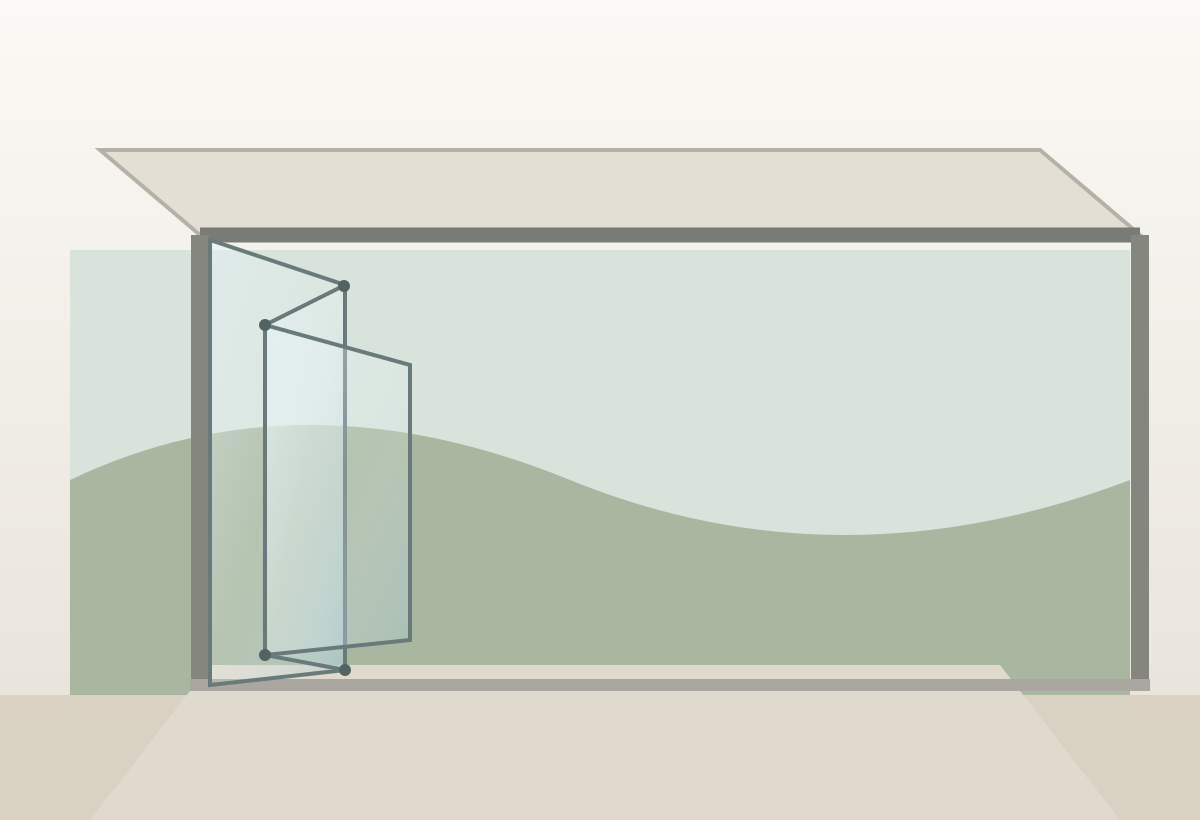
Seasonal glass room
Folding glass around a covered patio or terrace.
Folding glass · Toronto, Vaughan & the GTA
Explore folding glass for a patio, terrace or wide opening, with the structure, threshold and intended use reviewed before a system is chosen.

AI design concept. Choose your glass layout and finishes at the measuring visit.
Find your style
Explore the layouts, save your favourites, and we’ll help with the details.
Folding glass around a covered patio or terrace.
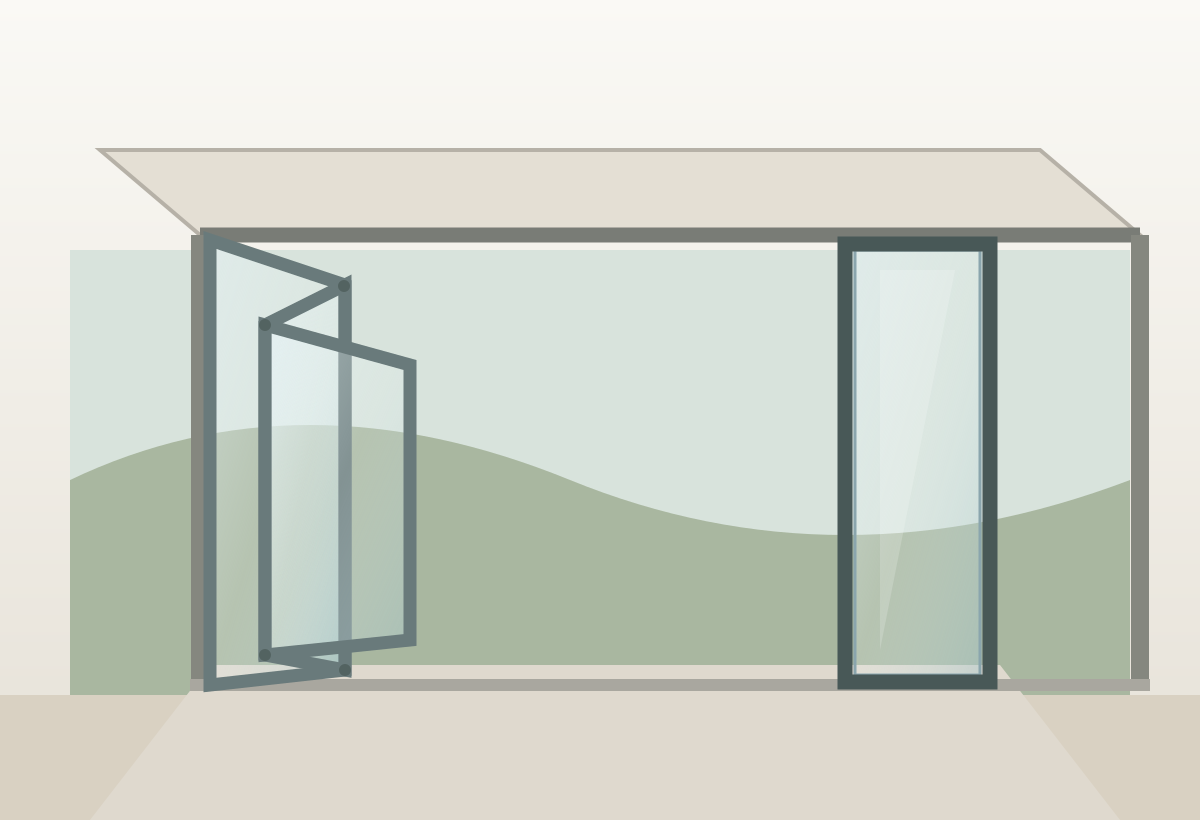
A folding glass wall for an opening to a heated room.
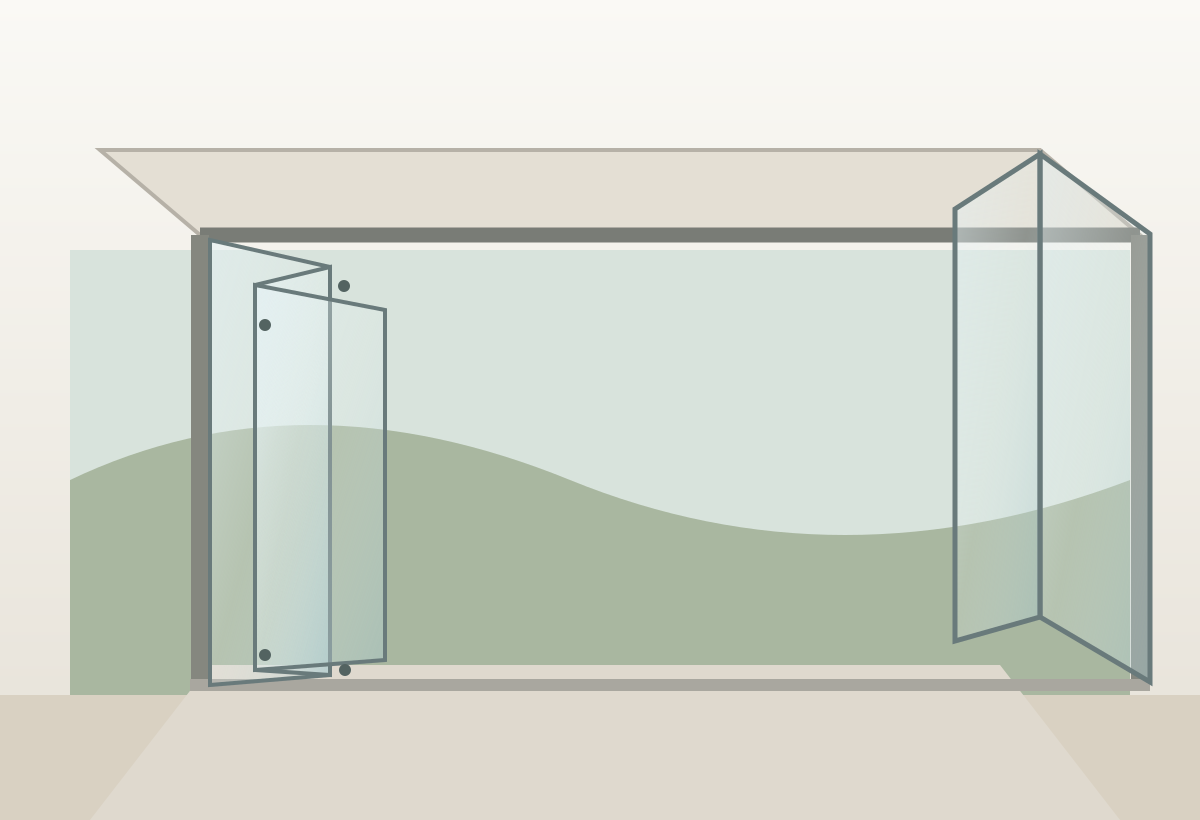
Folding glass along two adjoining sides.
Layout sketches help compare styles. Final glass, fittings and dimensions are confirmed during your measuring visit.
As easy as 1, 2, 3
Save a style you like, or ask us to help you choose.
We measure, review the existing space and confirm the design and quote with you.
We arrange the agreed glass, fittings, installation and surrounding finish work.
A seasonal outdoor glass enclosure and an insulated folding wall serve different needs. We assess the opening, structure and exposure before recommending a system for the intended use.
Tell us whether the goal is a sheltered patio or a space planned for conditioned use. Insulation and performance depend on the complete selected system and the surrounding building.
We assess the opening, roof or head support and existing posts before confirming the folding layout. Any structural changes are identified before fabrication.
The sill, water drainage, exterior exposure and space for the folded leaves need review together. The threshold and access details depend on the site and selected system.
See the details
Click any image for a full-screen view.
AI design concept showing connected glass leaves folding back to open a covered patio.
FAQ
Seasonal systems may use single glazing and ventilation gaps to shelter an outdoor space. A heated-room extension needs suitable thermal and weather performance, with the glazing, frame, sill and overall building design confirmed for the project.
Opening direction and stacking positions depend on the selected system, panel sizes and available space. We check the clear opening, everyday access and folded-panel footprint before agreeing a layout.
We assess the opening, supporting structure and drainage before confirming a suitable system. Changes to a load-bearing wall or opening can require structural design and municipal approval, which are settled before the work proceeds.
Threshold options have different drainage, access and weather-performance limits. The proposed level change, water drainage and tested sill performance are confirmed together before ordering.