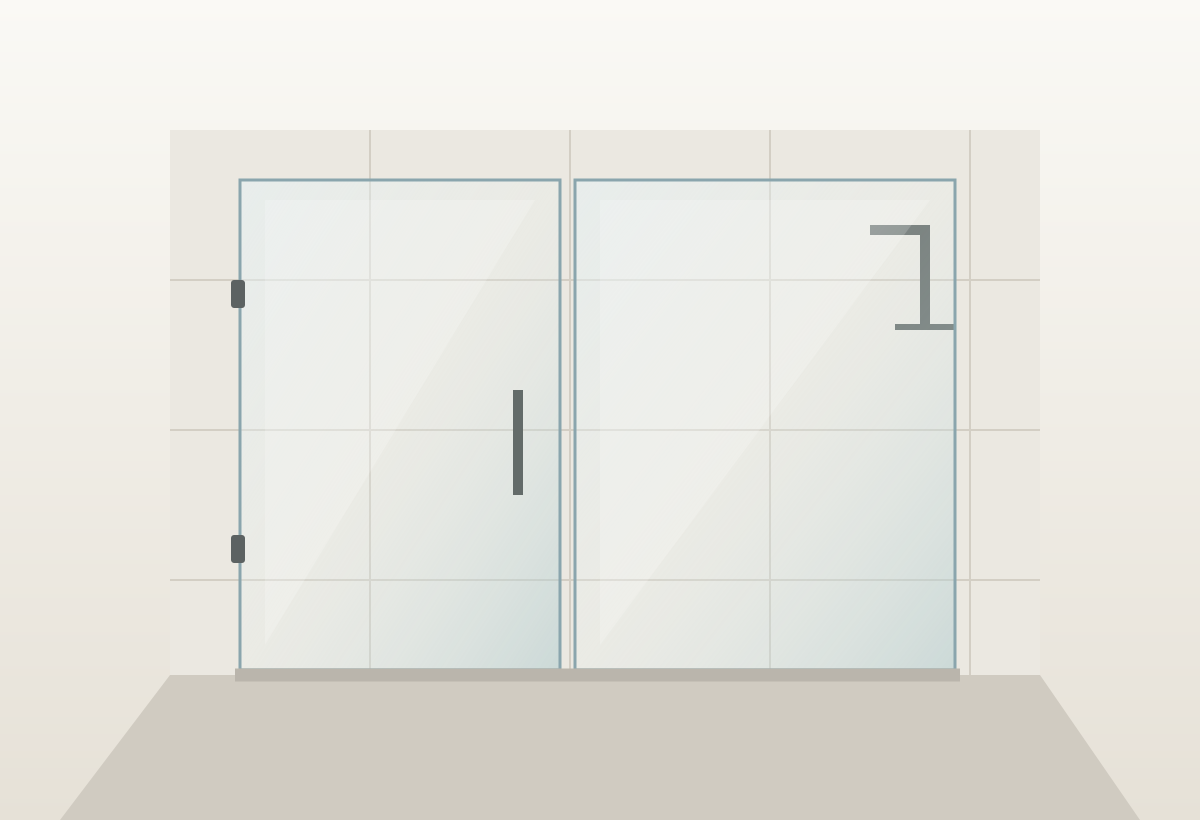
Hinged shower enclosure
A glass door that swings open beside fixed glass panels.
Custom shower glass · Toronto, Vaughan & the GTA
Choose a shower glass layout that works with your room, then confirm the opening, hardware and finished measurements with us.

Completed glass shower enclosure from the Georgetown home renovation.
Find your style
Explore the layouts, save your favourites, and we’ll help with the details.
A glass door that swings open beside fixed glass panels.
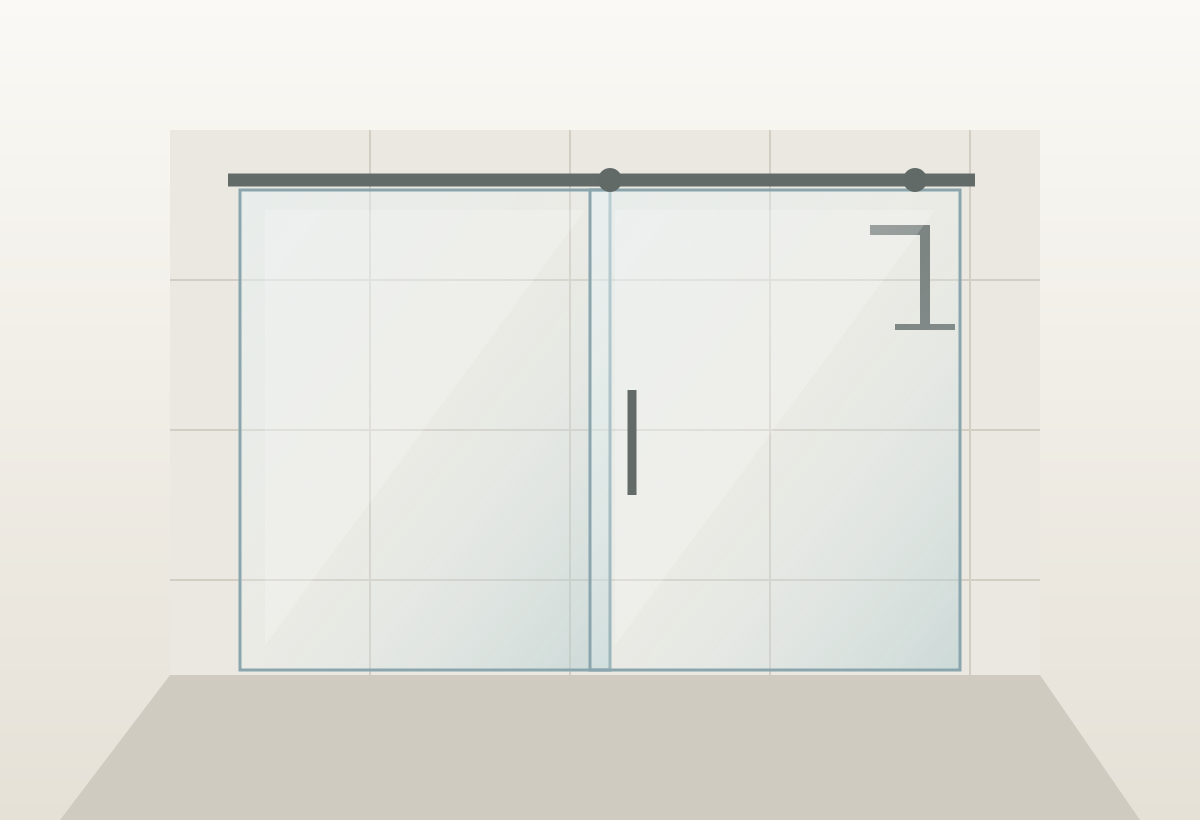
A glass door that slides across the shower opening.
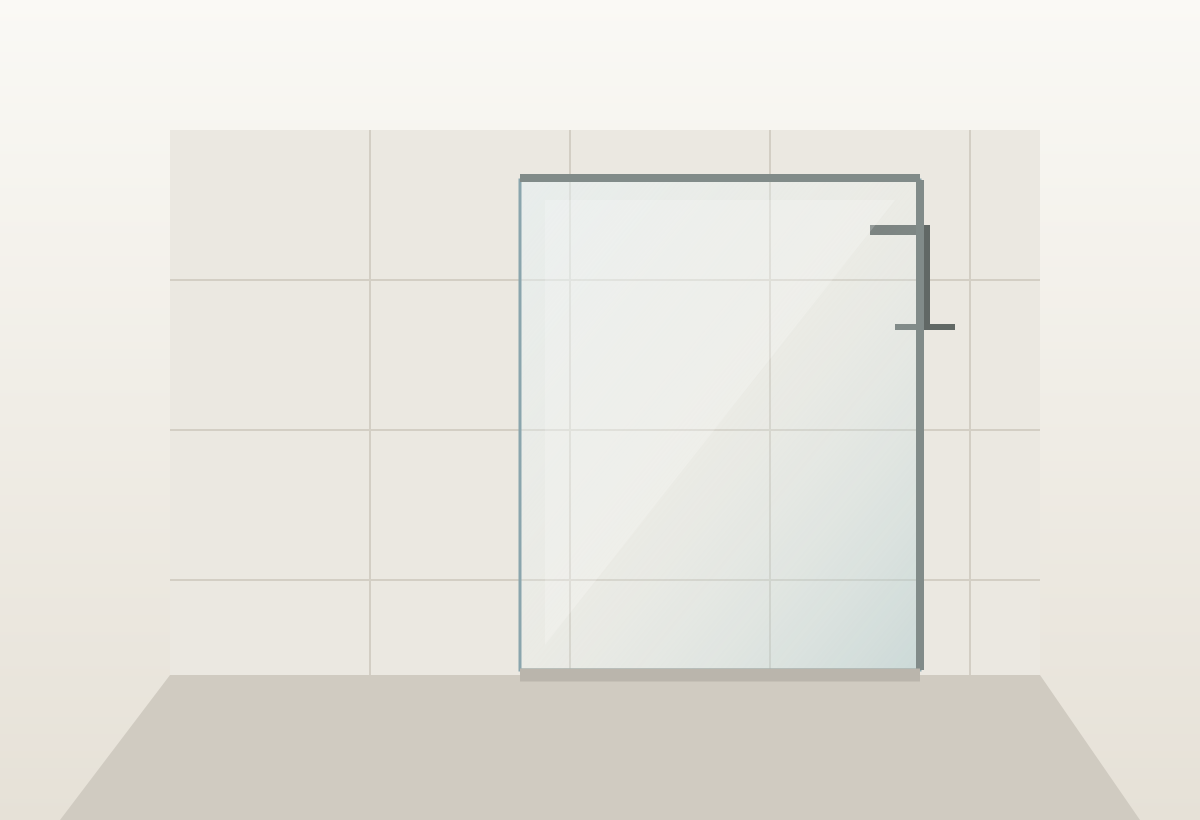
A stationary glass panel for an open shower layout.
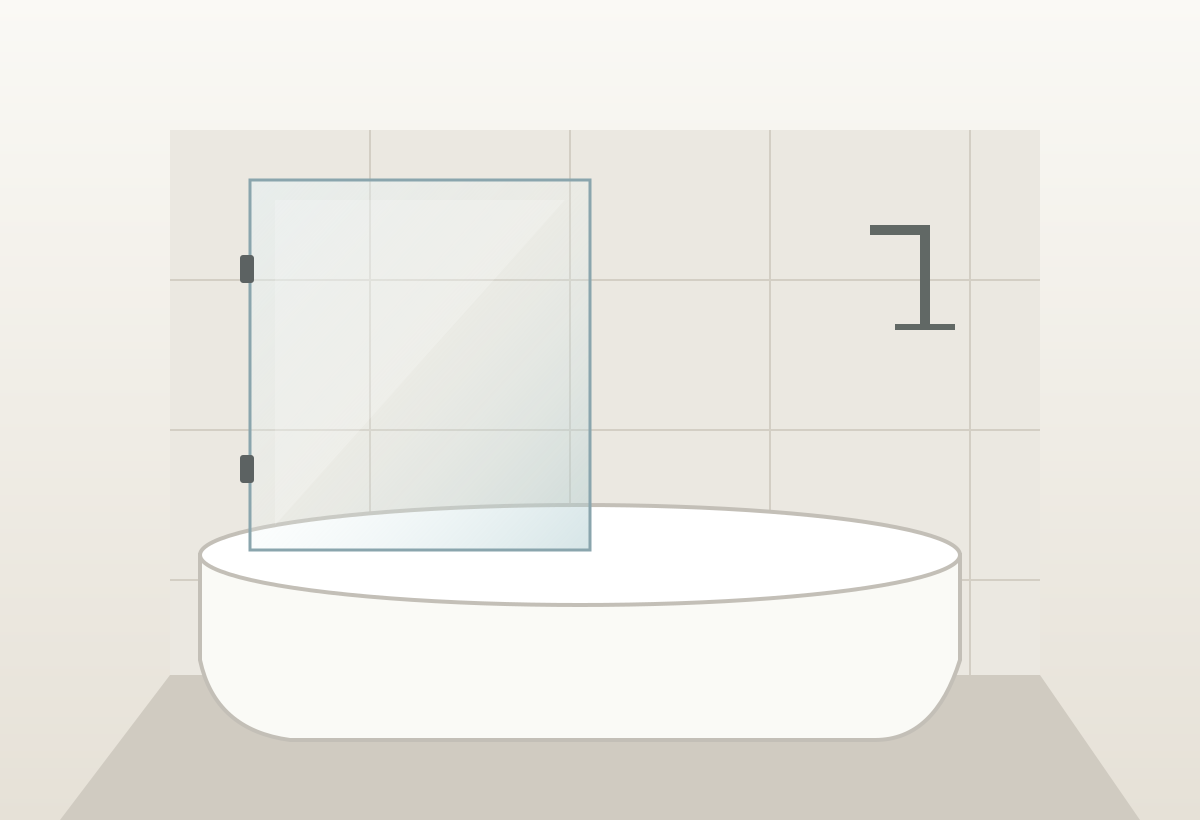
A glass screen concept along the edge of a bathtub.
Layout sketches help compare styles. Final glass, fittings and dimensions are confirmed during your measuring visit.
As easy as 1, 2, 3
Save a style you like, or ask us to help you choose.
We measure, review the existing space and confirm the design and quote with you.
We arrange the agreed glass, fittings, installation and surrounding finish work.
Plan the fixed panels, door operation and hardware early. Final measurements follow the finished opening so the glass can be fabricated for the actual tile, curb, wall alignment and clearances.
The glass is measured against the completed opening before fabrication. The planned layout and backing are reviewed earlier with the shower construction.
Check the entry width, door swing or sliding space, handle position and nearby fixtures. Hardware and glass details are confirmed together for the selected layout.
Glass does not replace the shower waterproofing. We review fixing locations, backing, the curb or entry and sealing details with the existing shower assembly.
See the details
Click any image for a full-screen view.
A clear glass enclosure with black hardware in the Georgetown home renovation.
View project storyA hinged glass door and fixed panels around a shower with a tiled bench.
Clear shower glass beside a window and tiled niche.
FAQ
Final glass measurements are taken after the shower’s finished wall and threshold surfaces are in place. We check width, height and wall alignment before fabrication, so you can discuss styles early without ordering from rough framing dimensions.
The enclosure needs safety glazing and hardware suited to the panel size, weight and proposed layout. We confirm the glass specification, hinge or track support and required clearances together before fabrication.
A hinged door needs room for its swing, while a sliding door needs a suitable track and enough space for the selected panel arrangement. We check access, handles, nearby fittings and cleaning reach so the door suits how you use the bathroom.
Glass, seals and door alignment help contain spray, while the shower base, walls and waterproofing must manage water behind the finishes. We review any existing leaks and agree necessary waterproofing or tiling repairs before fitting the new enclosure.