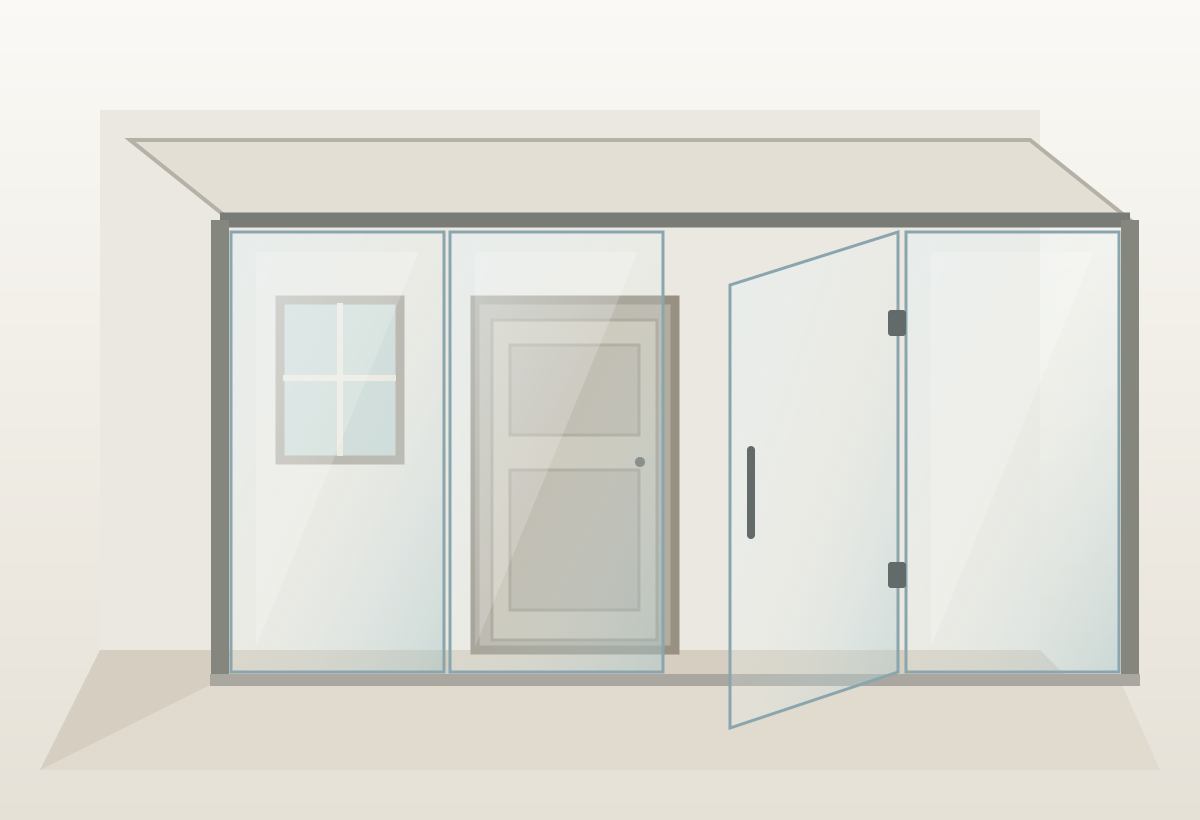
Hinged porch doors
Frameless glass access doors beside fixed porch panels.
Porch glass · Toronto, Vaughan & the GTA
Choose clear glass doors, slide-and-turn panels or fixed glass for your covered porch. We measure the opening and plan access, supports and drainage with you.

AI design concept. Choose your porch glass layout at the measuring visit.
Find your style
Explore the layouts, save your favourites, and we’ll help with the details.
Frameless glass access doors beside fixed porch panels.
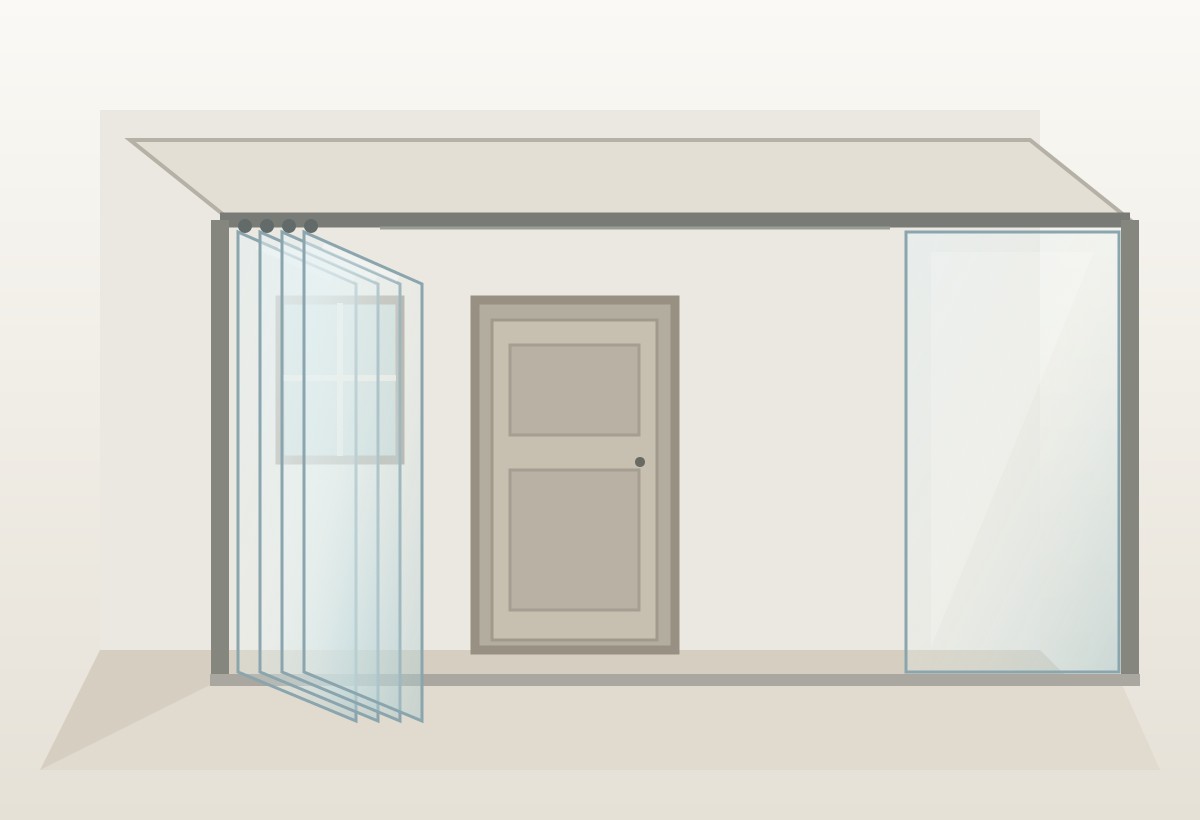
Individual glass panels that slide and turn aside to open the porch.
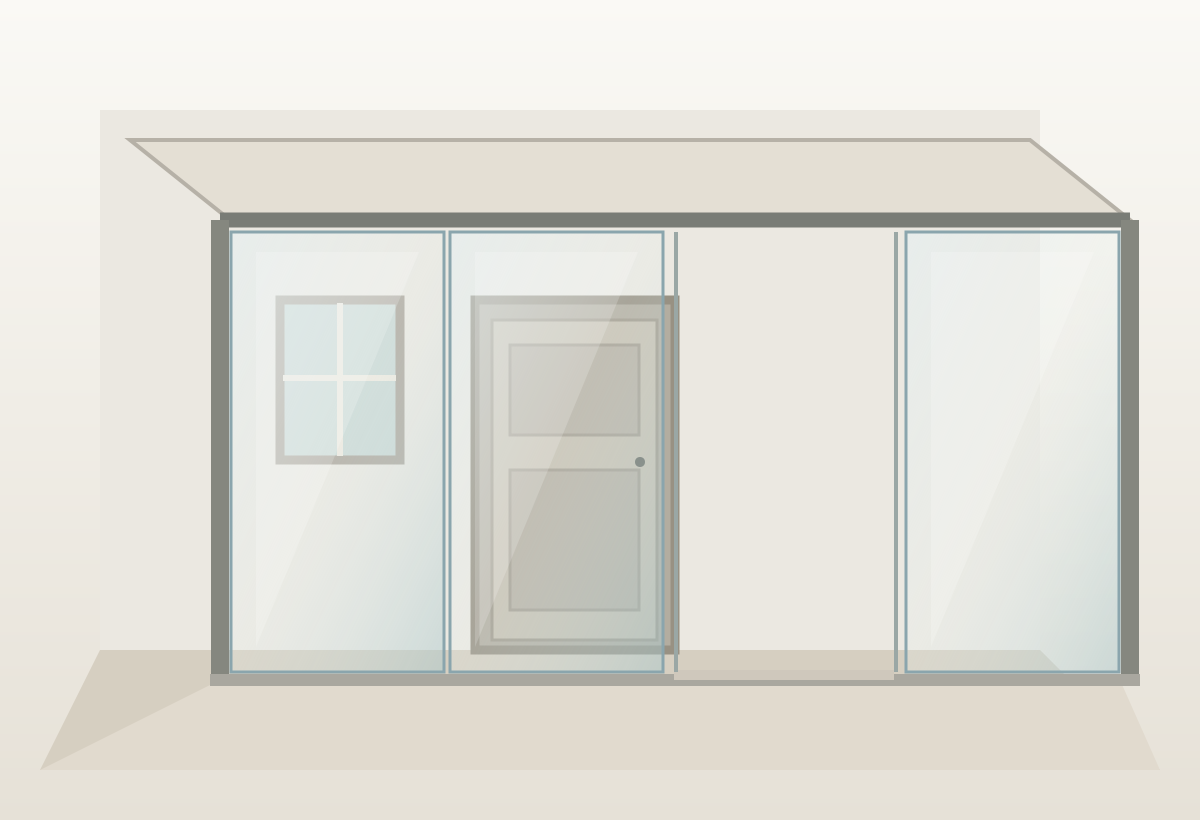
Stationary glass around the porch with a planned access opening.
Layout sketches help compare styles. Final glass, fittings and dimensions are confirmed during your measuring visit.
As easy as 1, 2, 3
Save a style you like, or ask us to help you choose.
We measure, review the existing space and confirm the design and quote with you.
We arrange the agreed glass, fittings, installation and surrounding finish work.
Choose a glass access door, panels that slide and turn aside, or fixed glass beside an opening. We assess your covered porch and keep the route to the main entrance practical before confirming the layout.
Clear glass keeps the view open between panels. Tracks, hinges, handles and other supports remain part of the assembly and are confirmed with the selected system.
A non-insulated porch enclosure shelters an outdoor entrance; it does not turn it into a heated room. We review exposure, ventilation, seals and drainage before recommending the glass system.
We check the roof or head support, posts, mounting surfaces and threshold, as well as panel parking, door movement and access to the main entrance.
See the details
Click any image for a full-screen view.
AI design concept. The glass, supports, opening direction and threshold are confirmed for your porch.
FAQ
Frameless usually describes glass panels without full-height frames between them. The selected assembly still needs supports such as tracks or hinges, plus handles and locking details suited to its layout.
Non-insulated porch glass can shelter an outdoor entrance while remaining ventilated; it is not the same as an insulated exterior wall. A heated-room conversion needs a suitable building design and confirmed thermal, air and water performance.
Slide-and-turn systems move individual panels along a track before turning them aside, while bifolding panels are connected and fold together. We review the entrance, opening direction and parked-panel space to help you choose a workable layout.
We measure the opening and assess the head support, posts, mounting surfaces, drainage and route to the main entrance before confirming a system. Any support changes, threshold work or required approvals are identified before fabrication.