Interior doors · Architectural trim · Toronto & GTA
Interior woodwork
Doors, walls and ceilings designed to belong together.
Interior woodwork collection
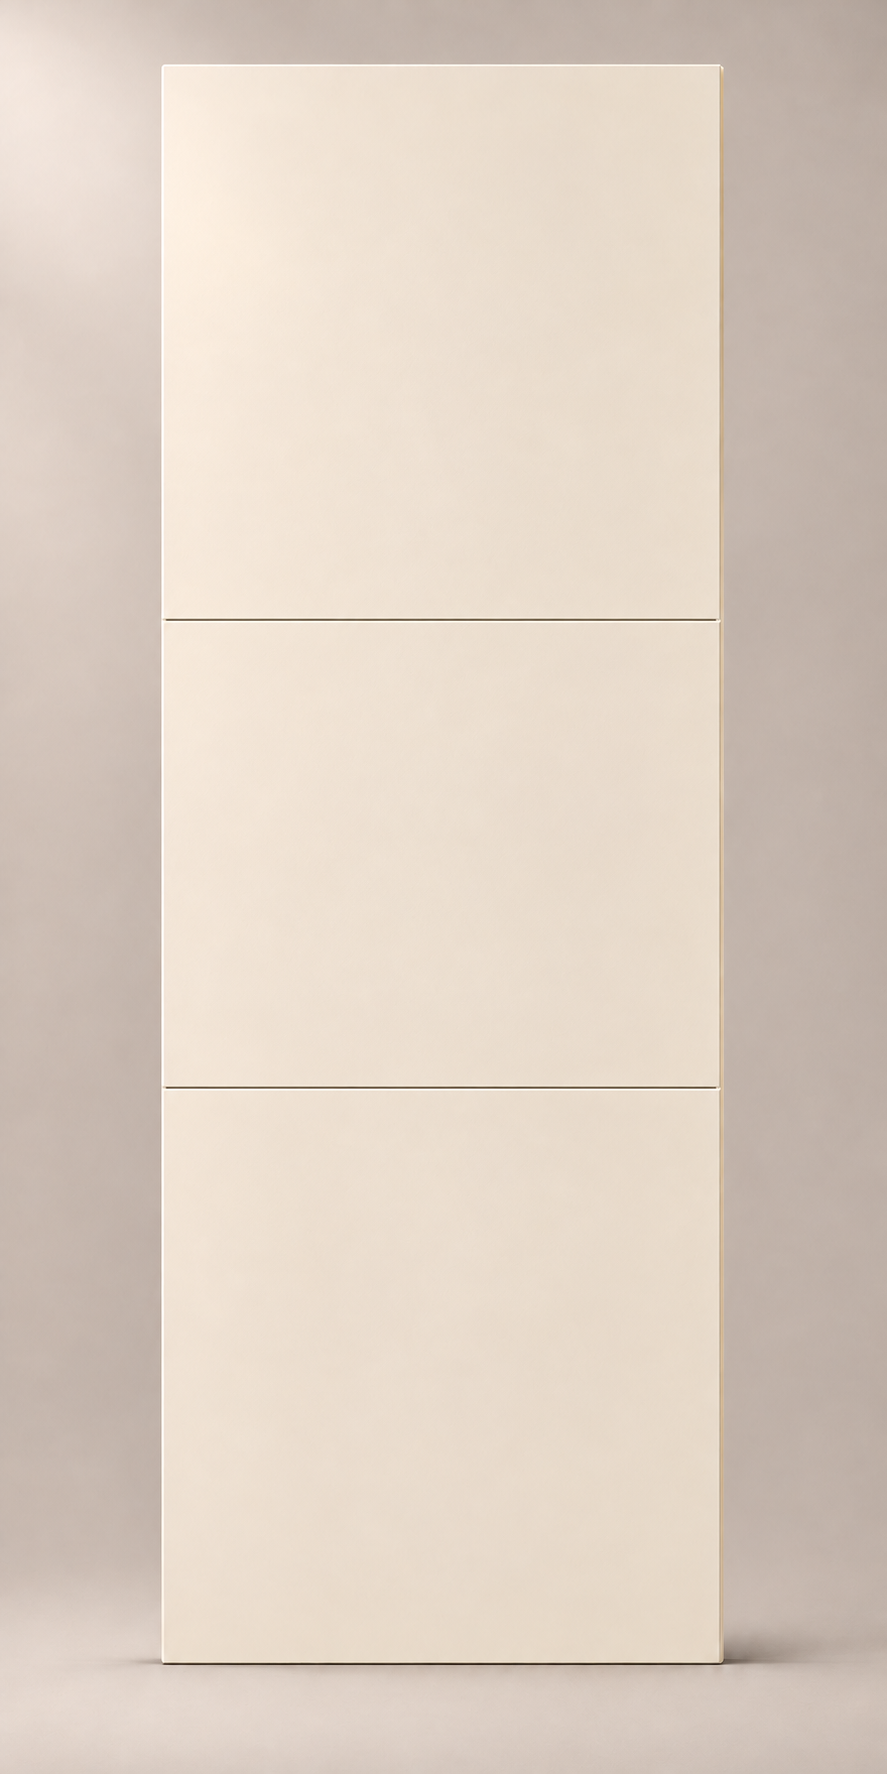
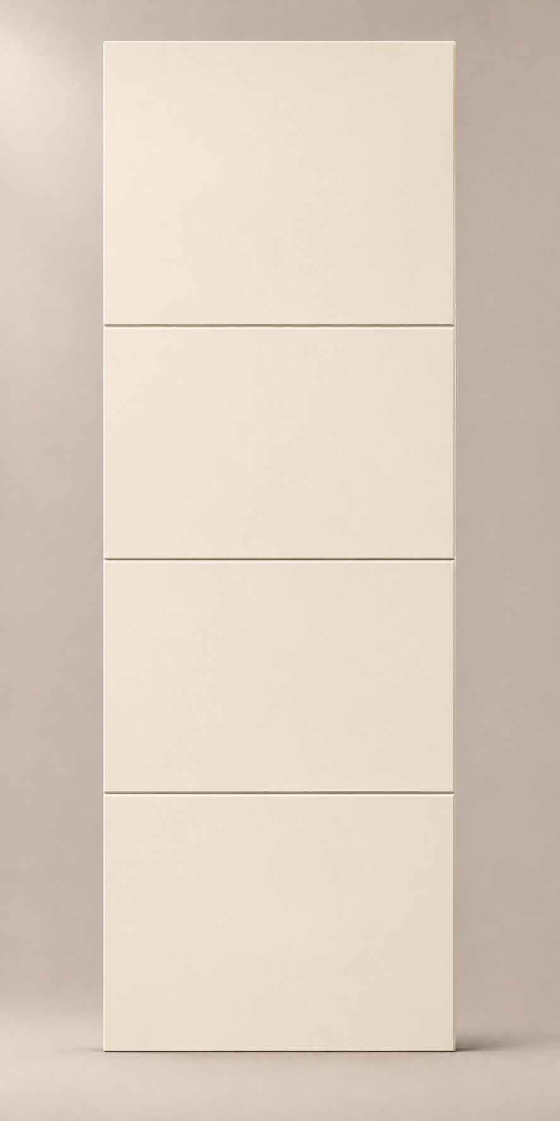
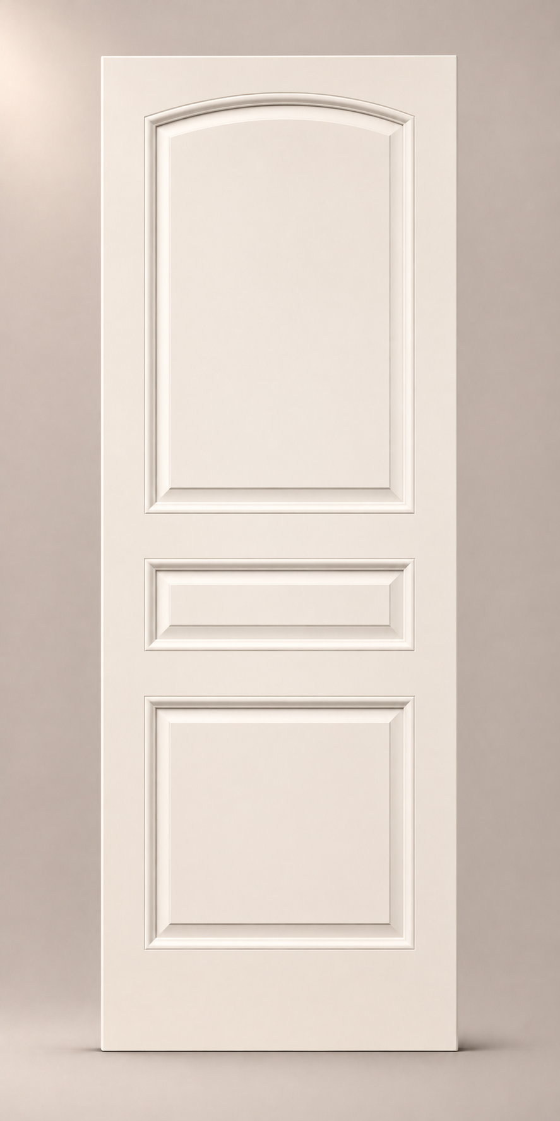
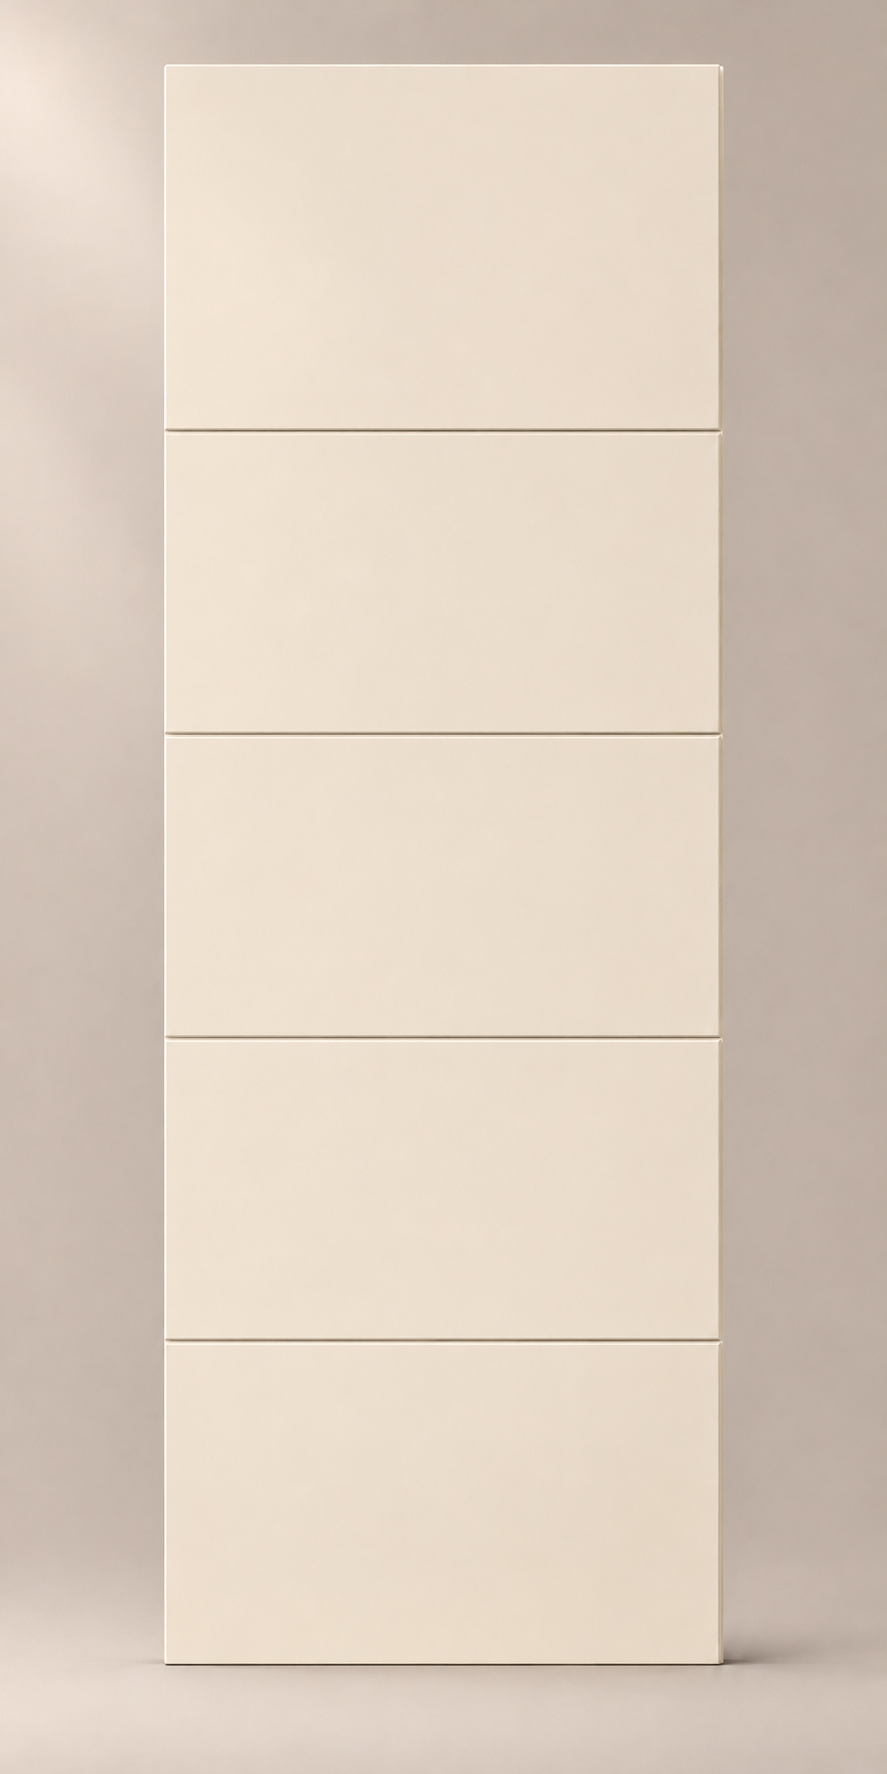
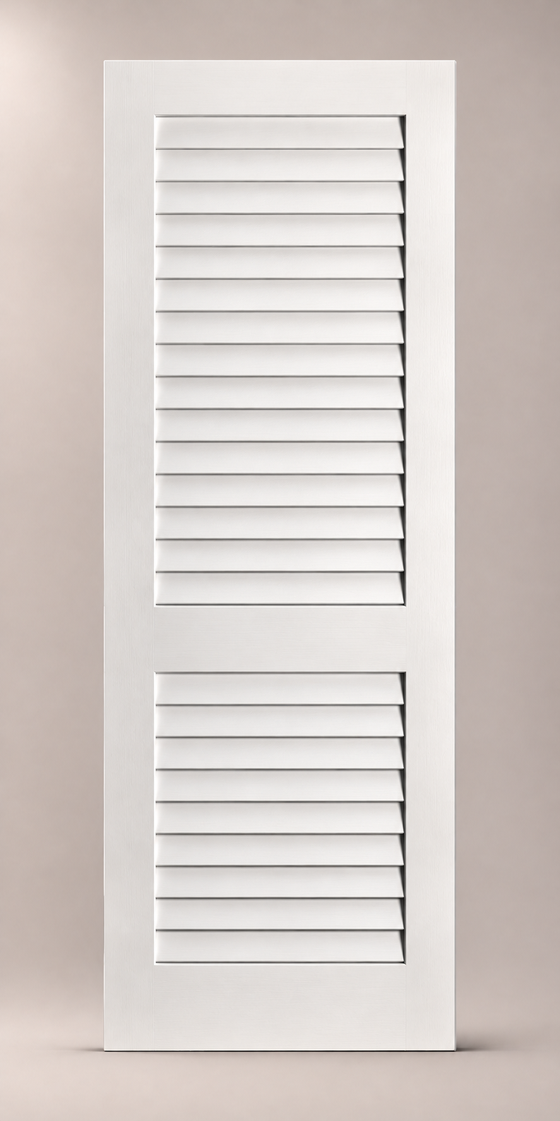
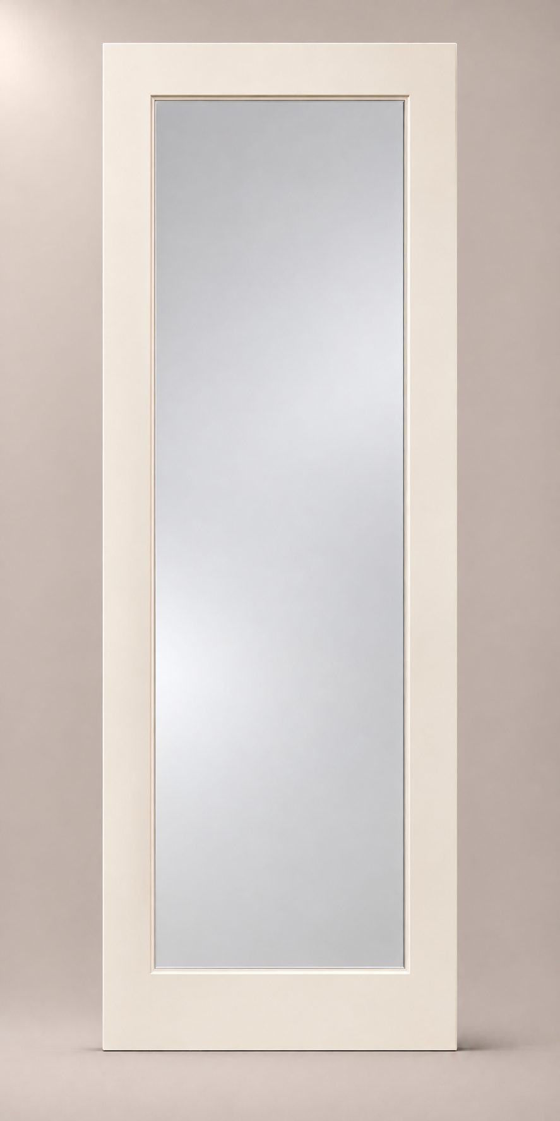
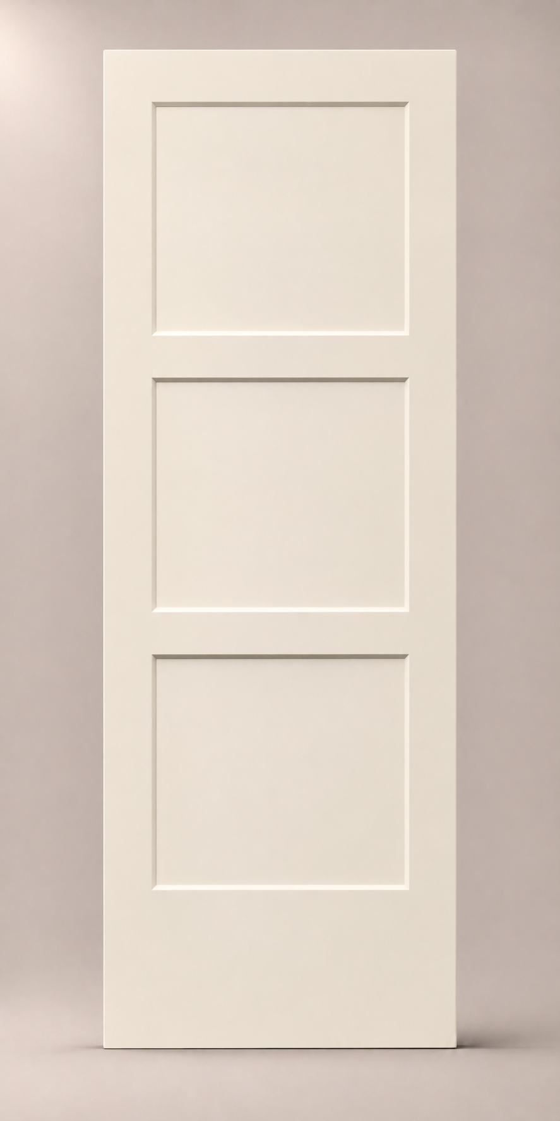
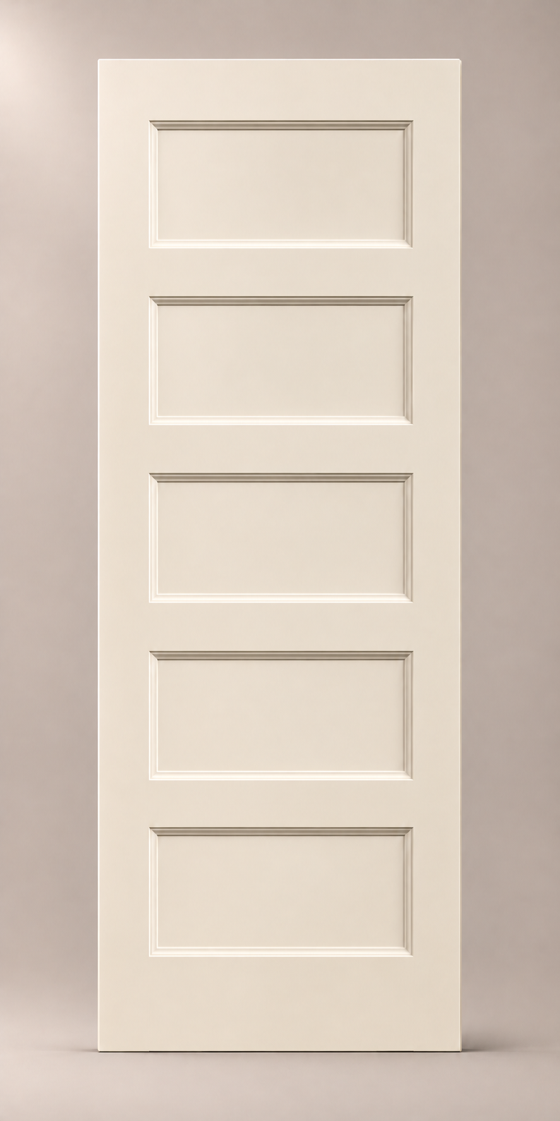
Interior doors
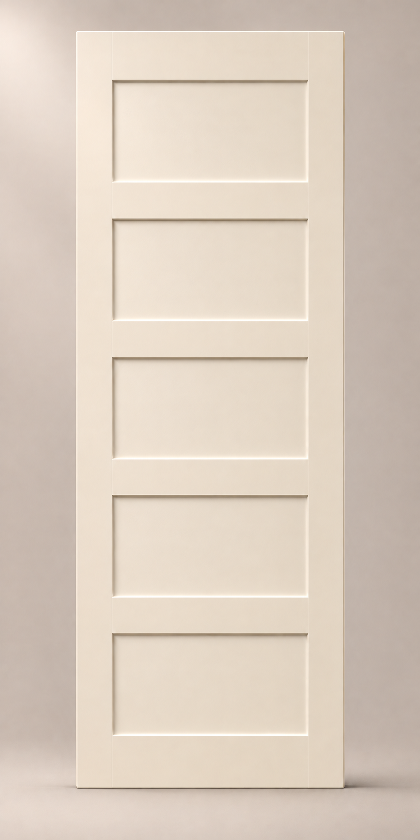
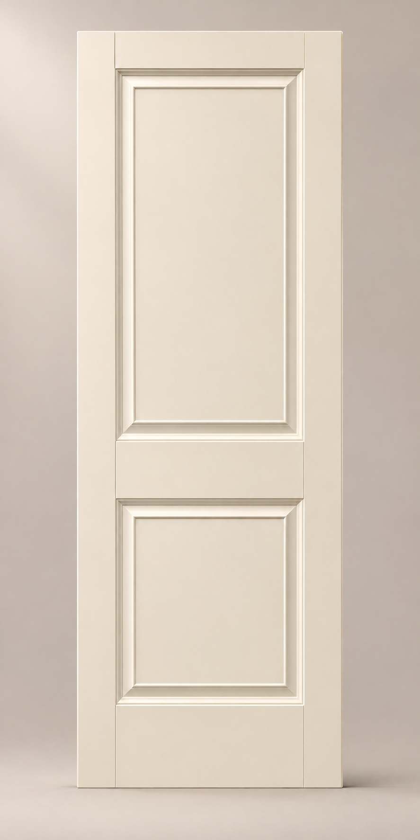
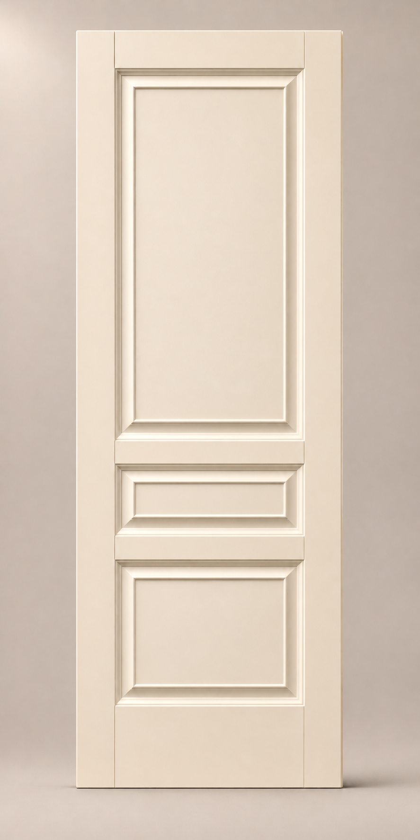
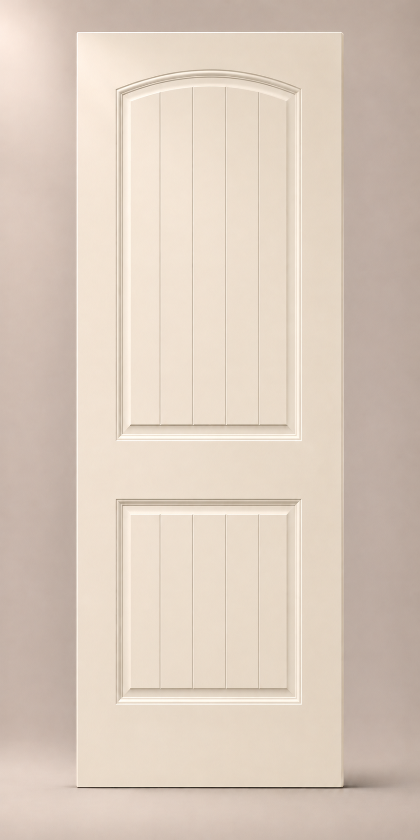
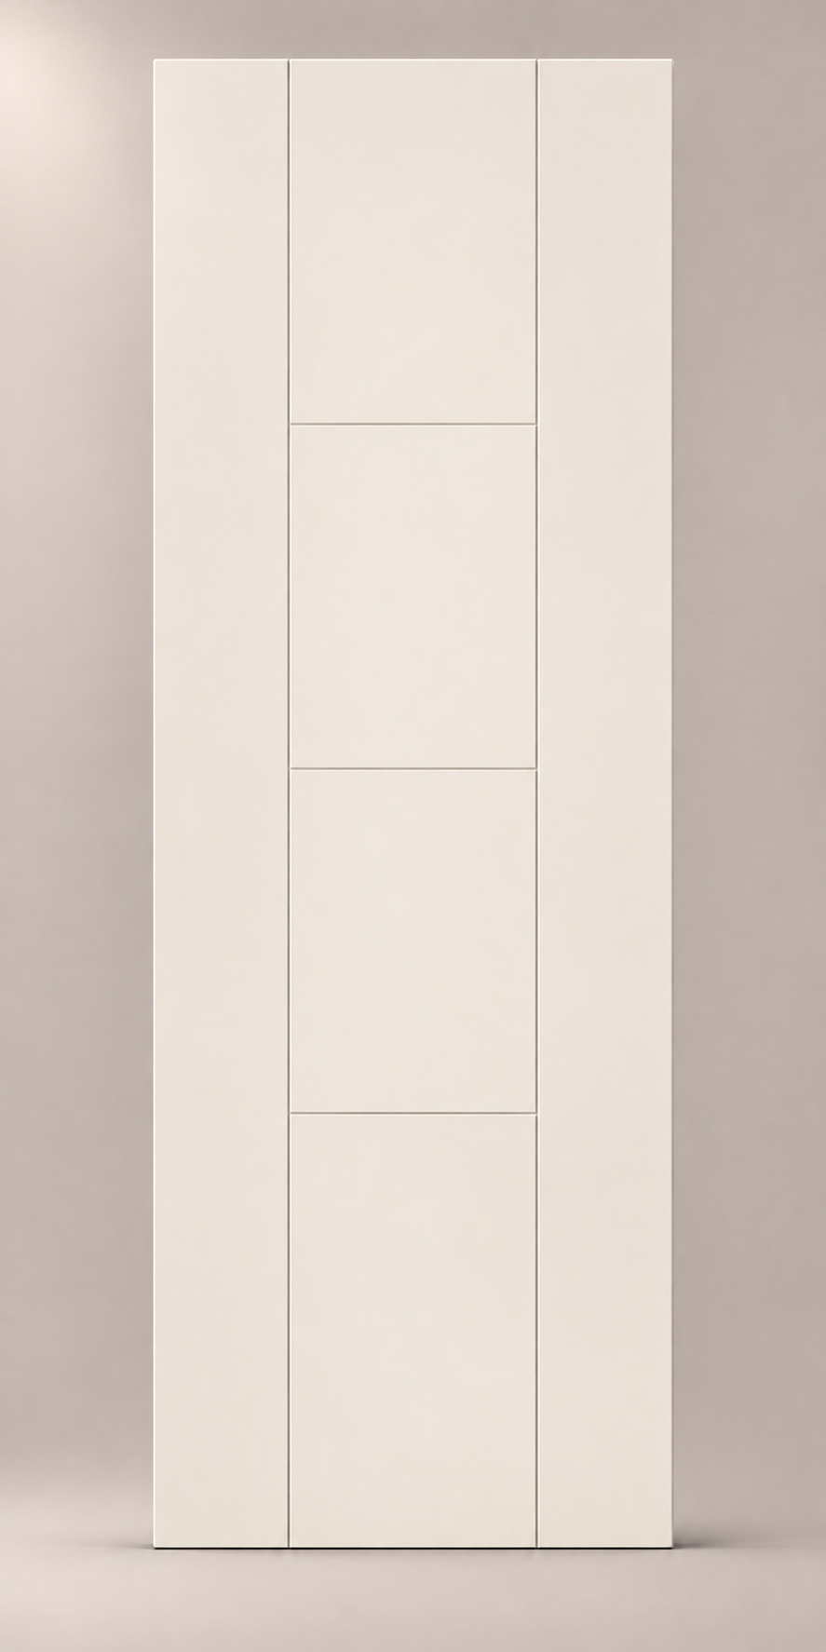
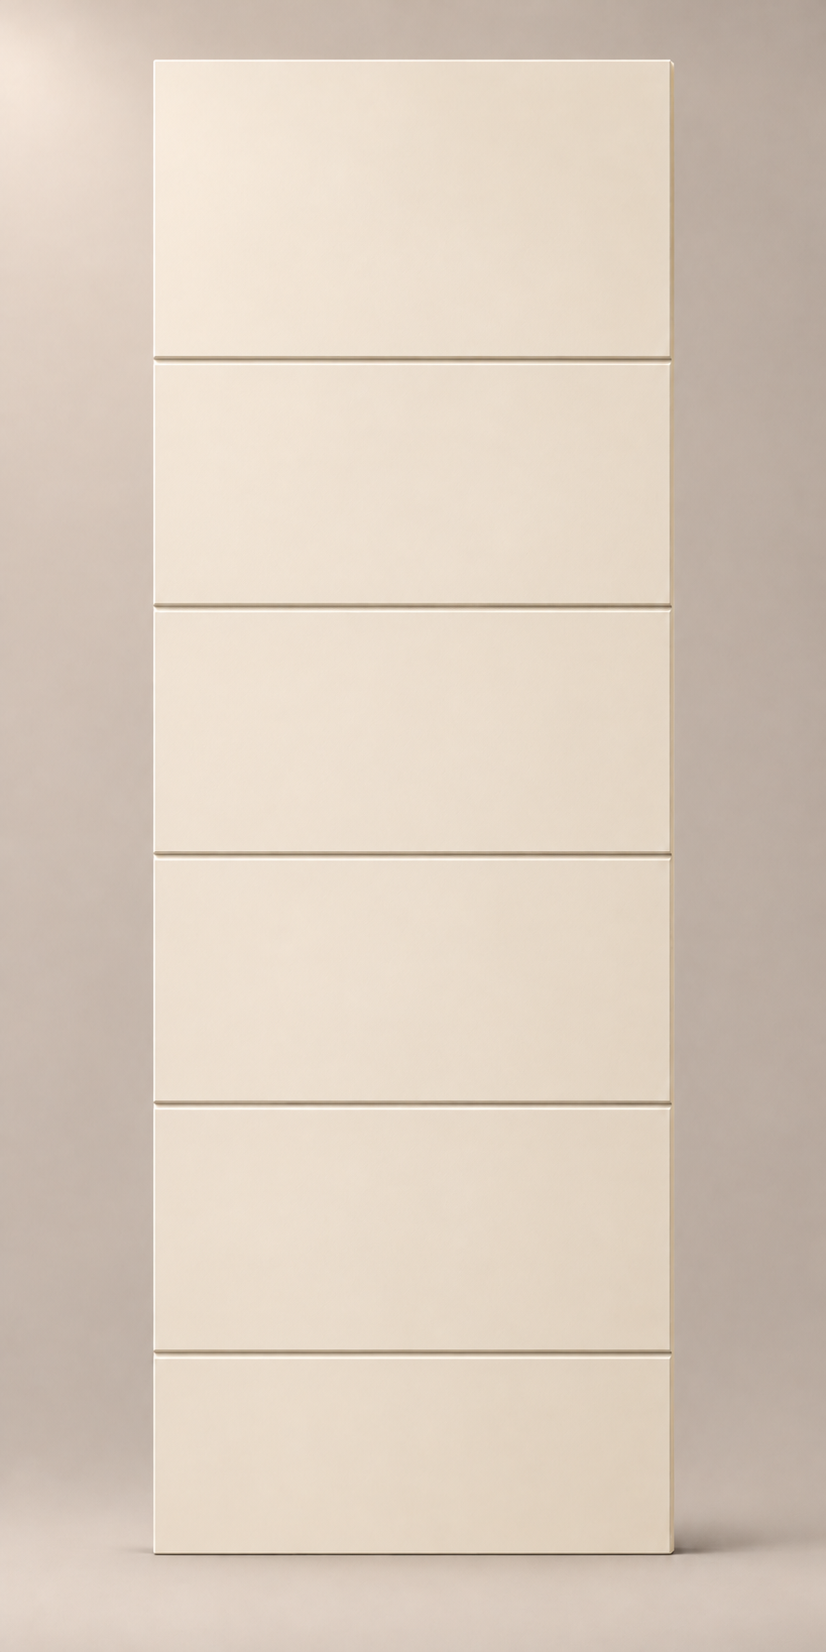
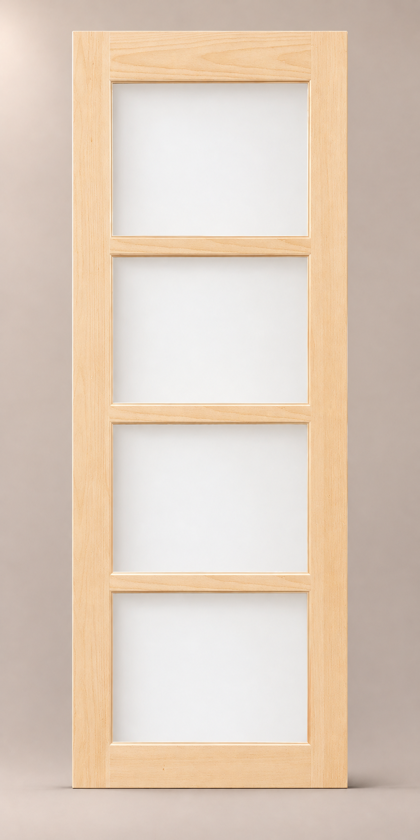
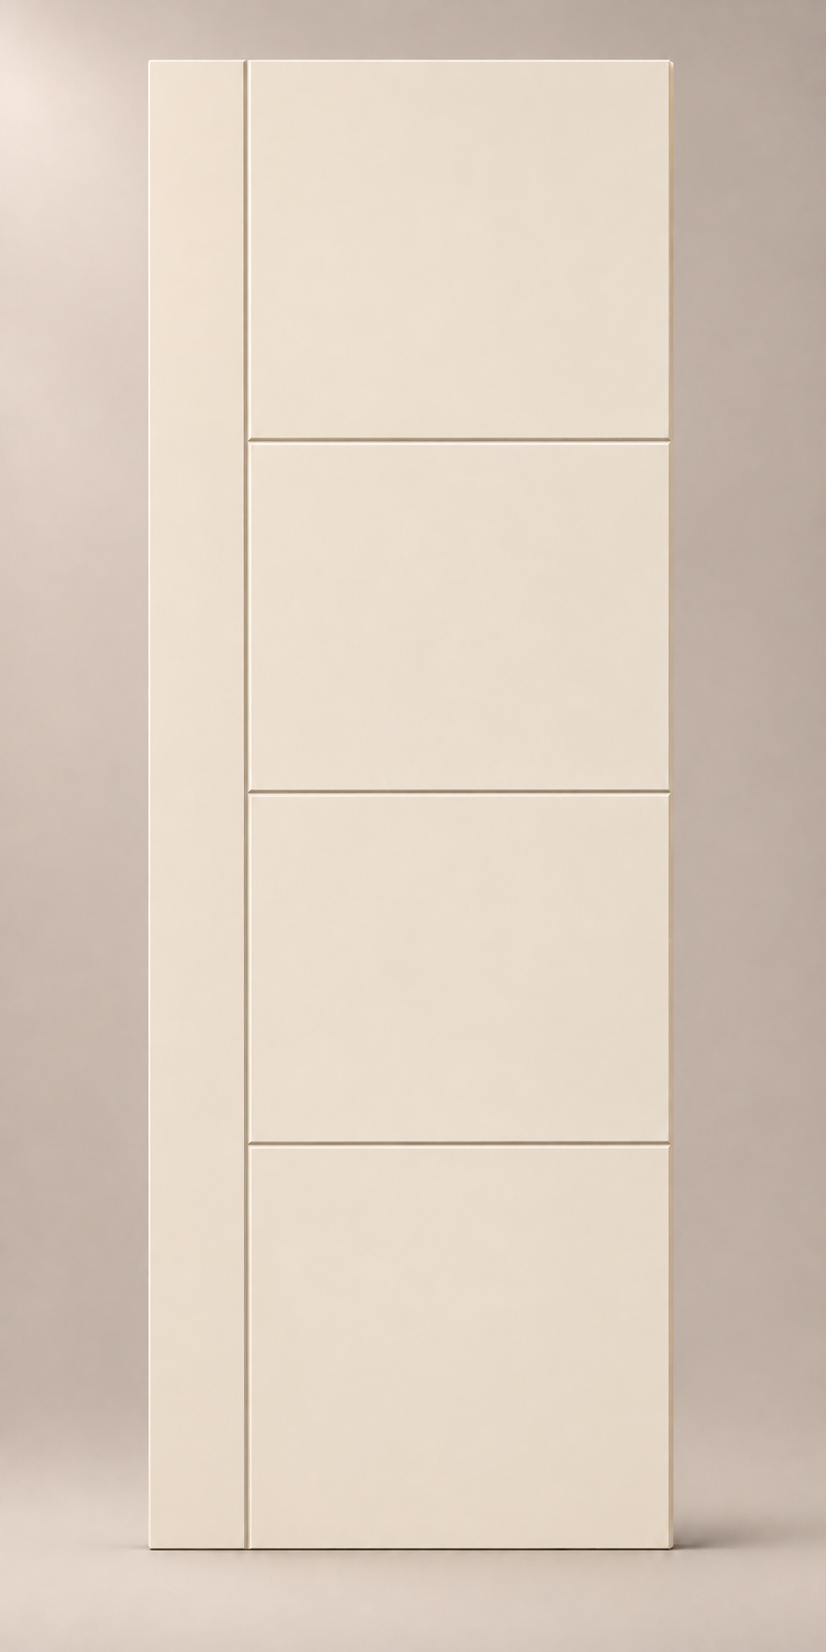
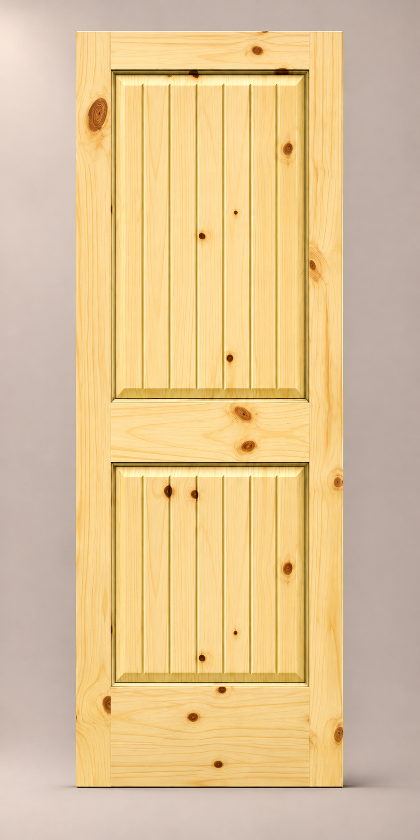
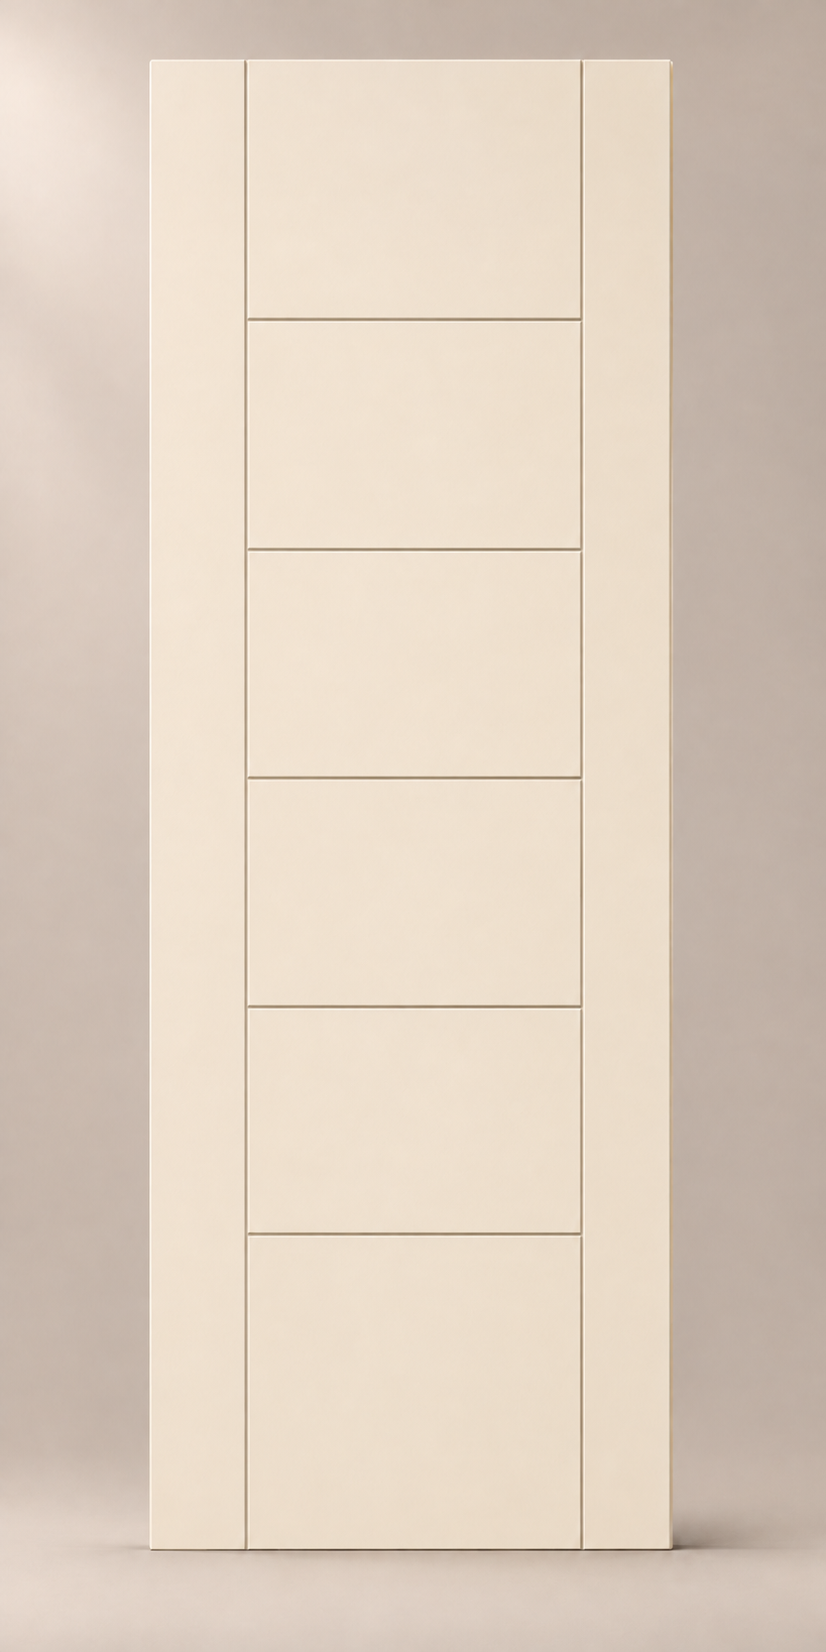
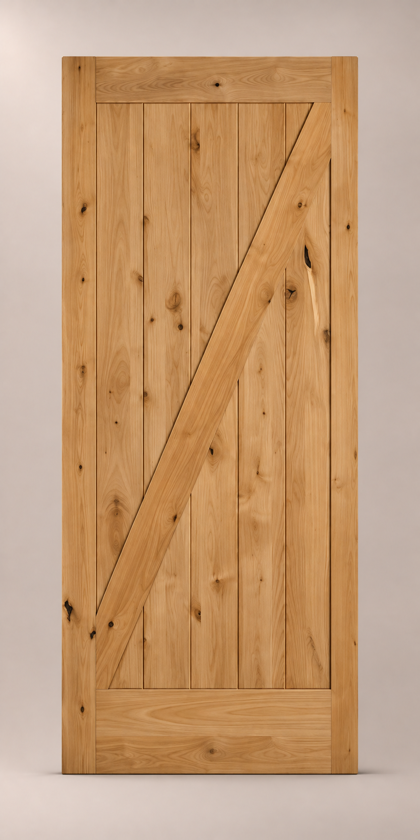
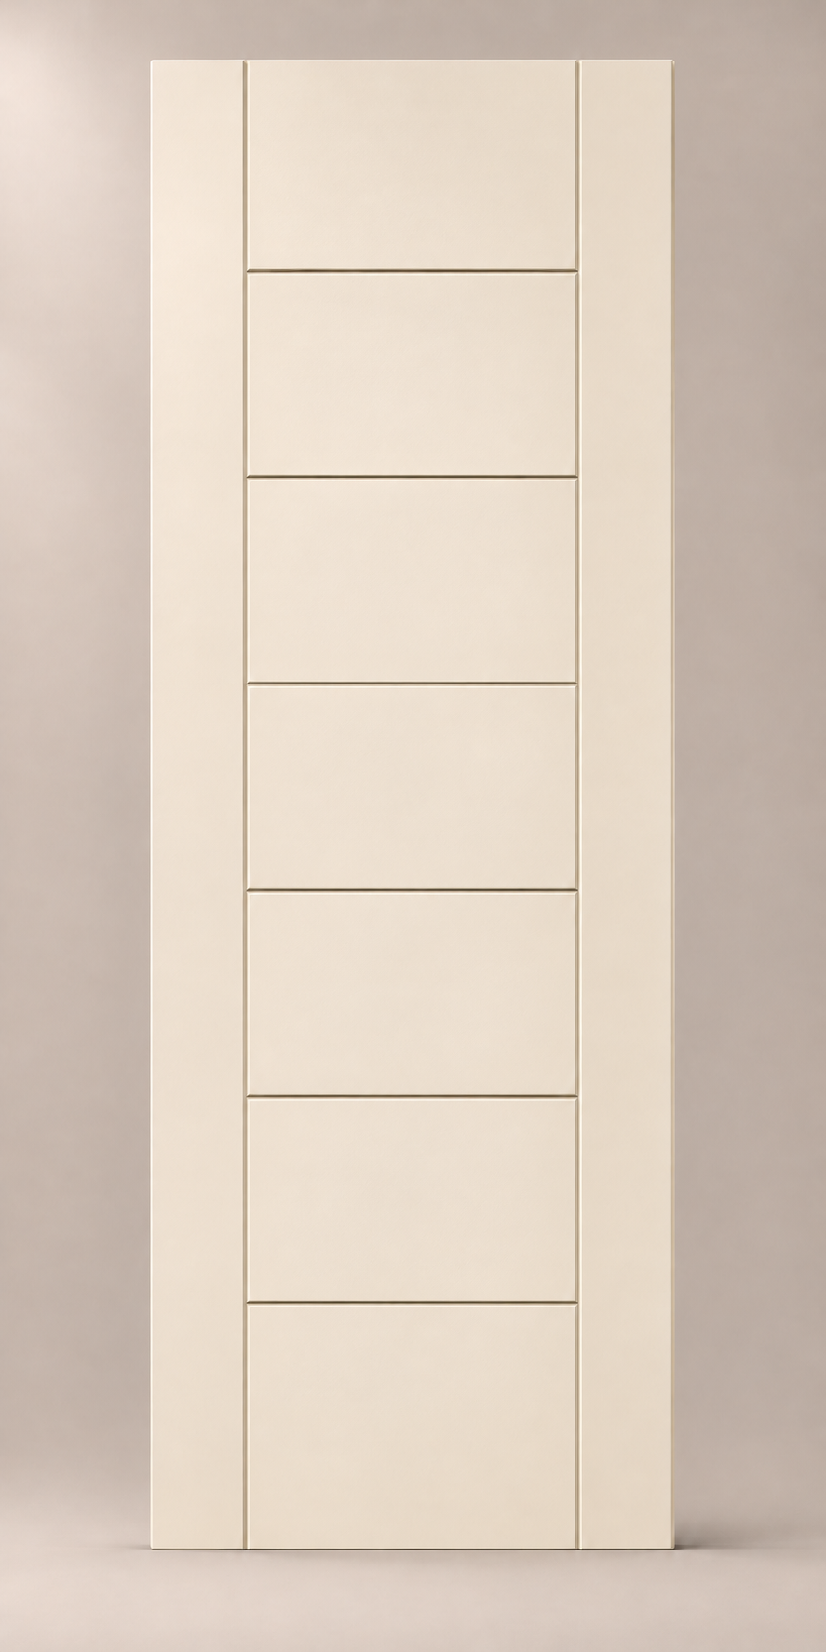
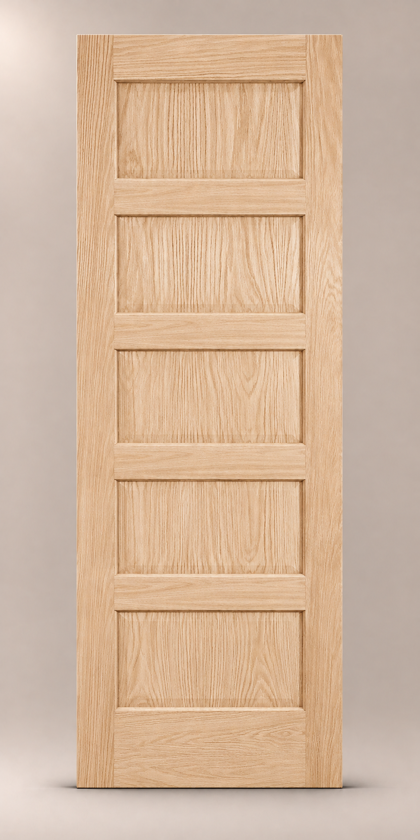
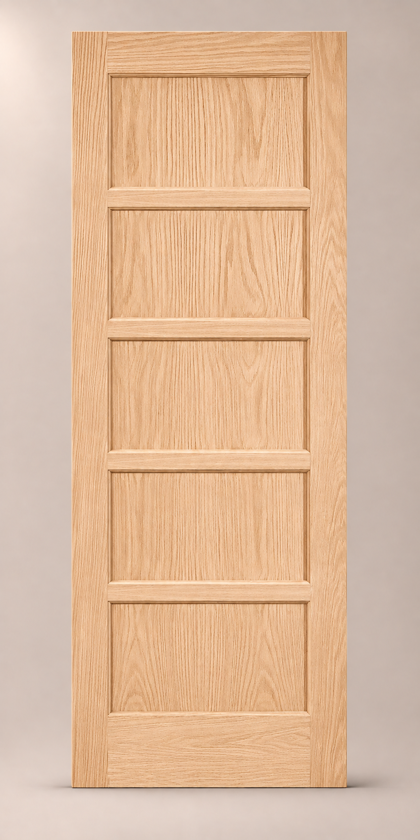
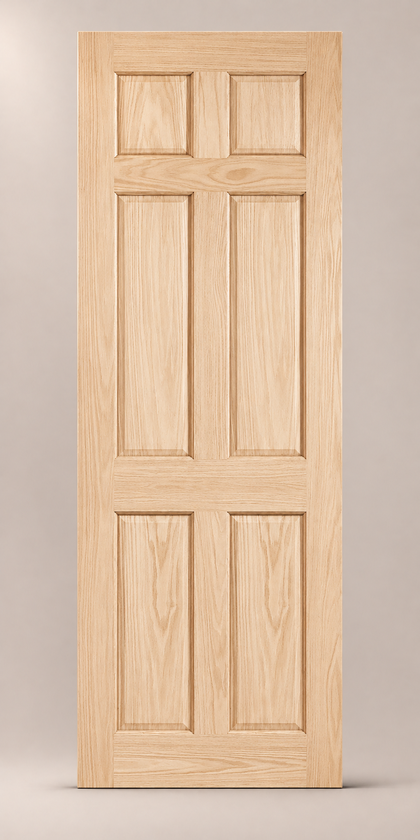
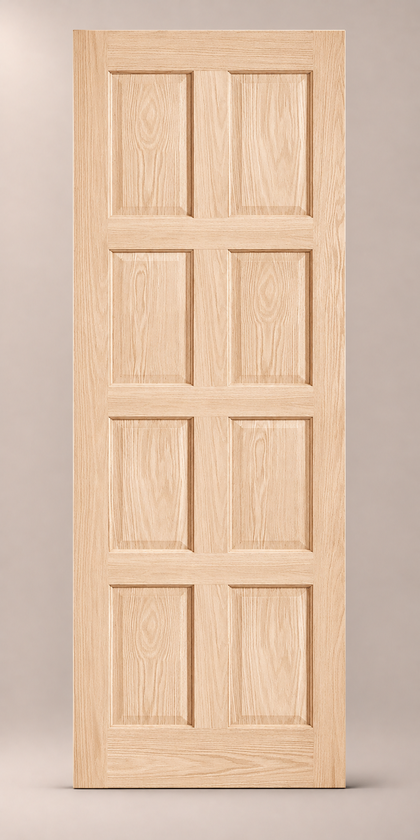
100 designs
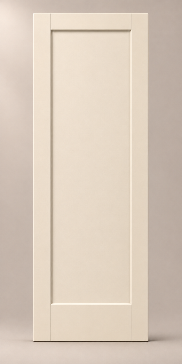
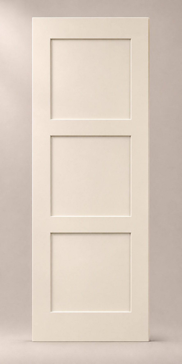
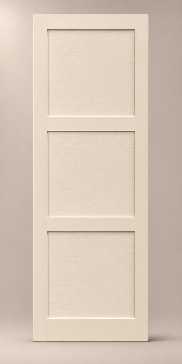
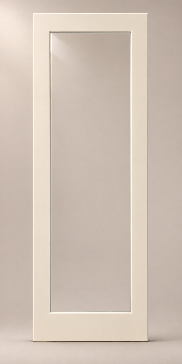
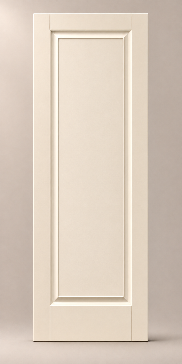
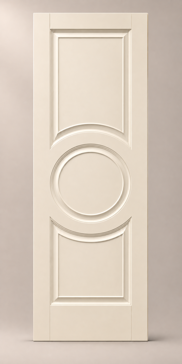
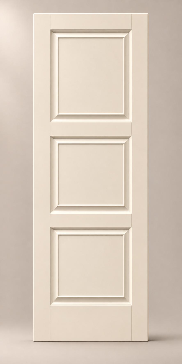
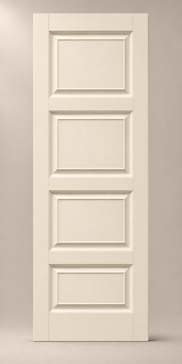
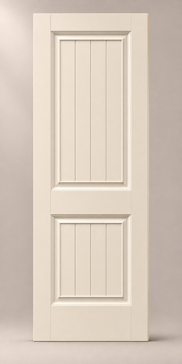
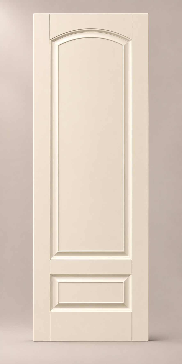
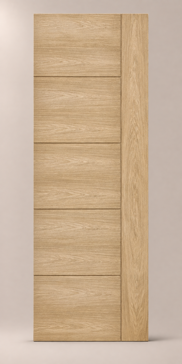
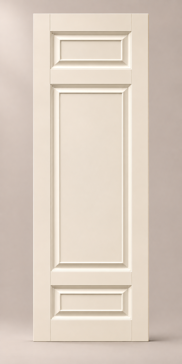
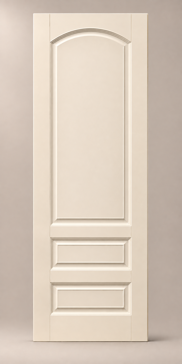
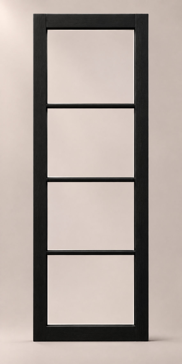
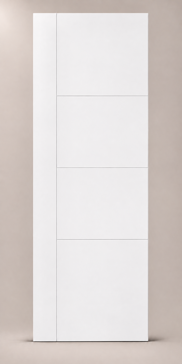
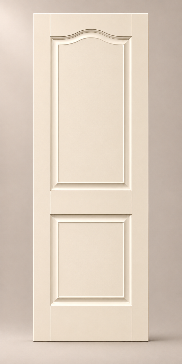
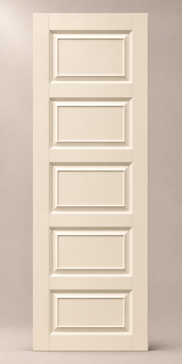
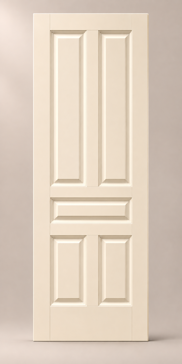
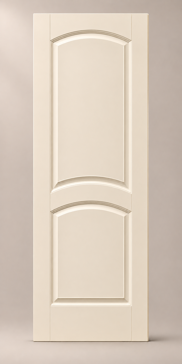
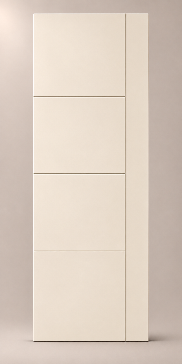
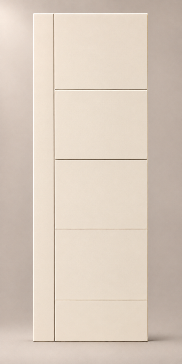
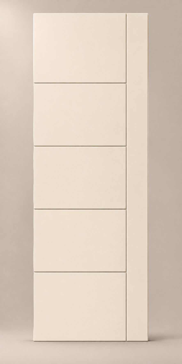
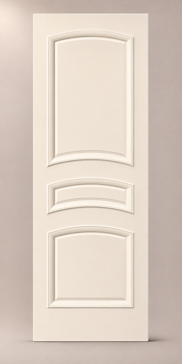
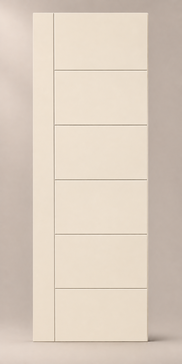
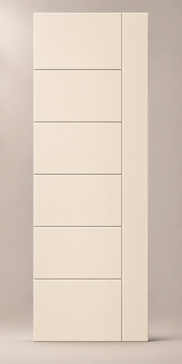
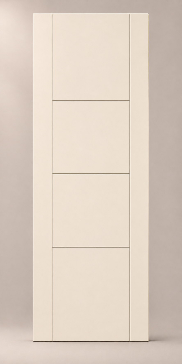
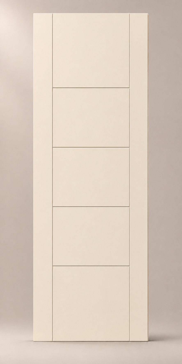
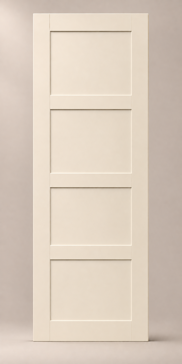
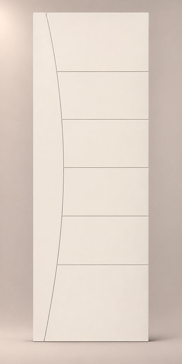
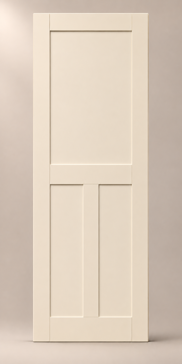
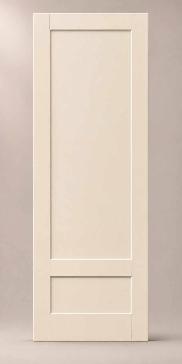
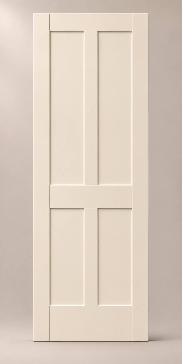
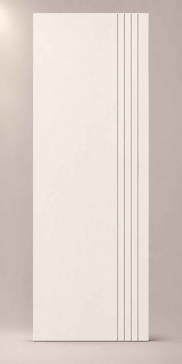
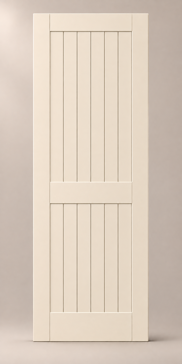
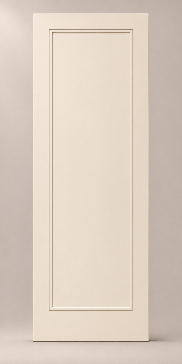
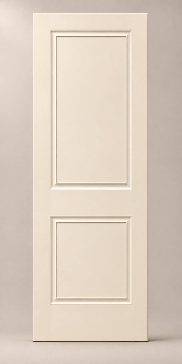
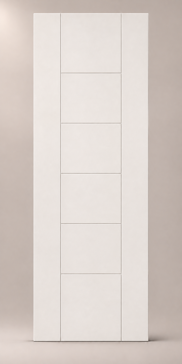
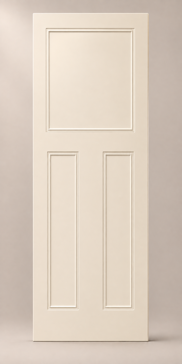
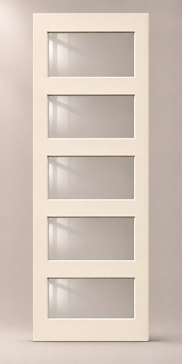
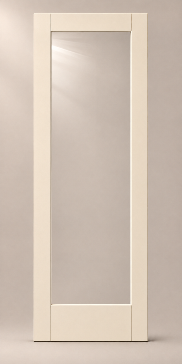
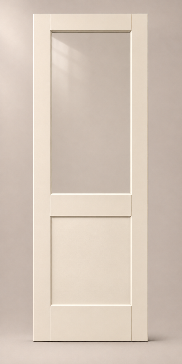
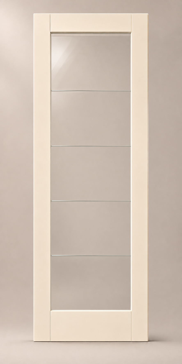
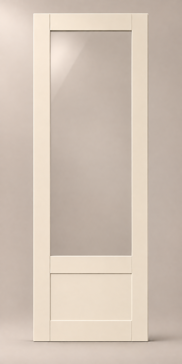
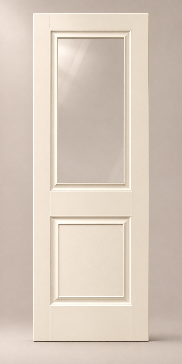
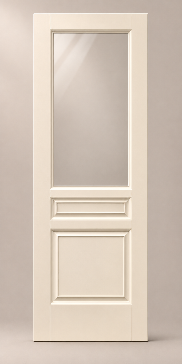
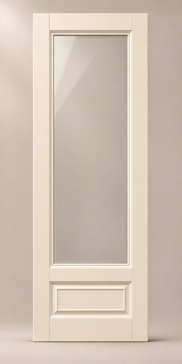
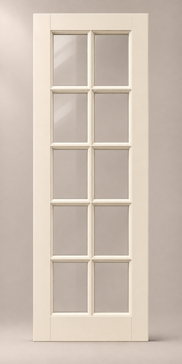
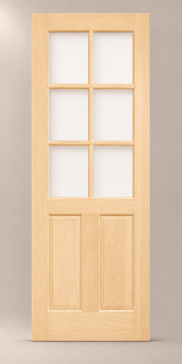
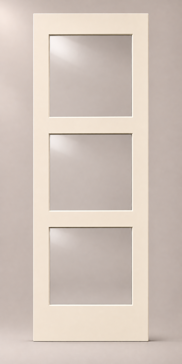
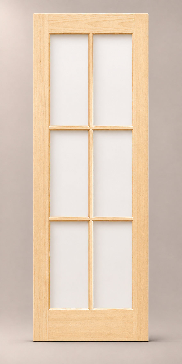
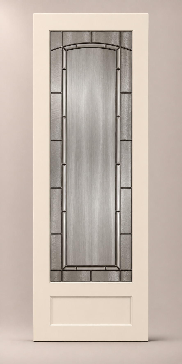
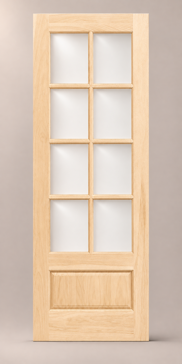
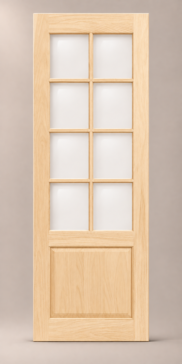
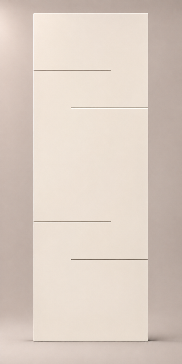
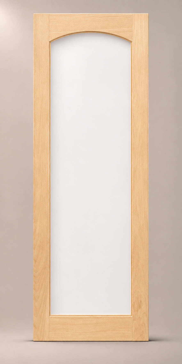
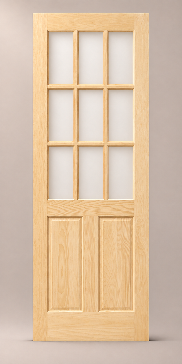
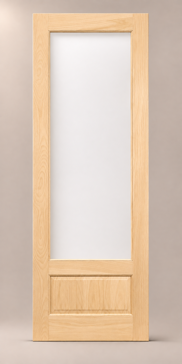
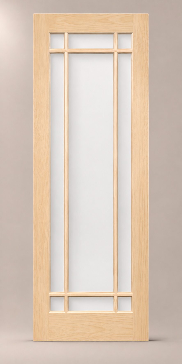
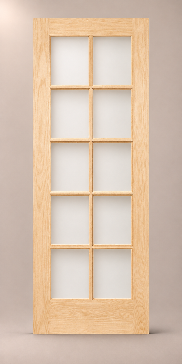
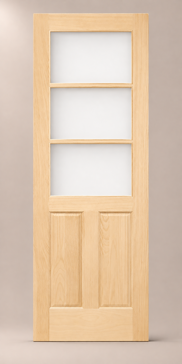
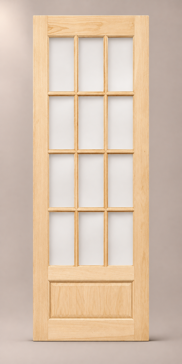
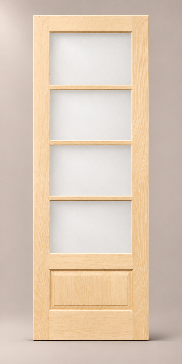
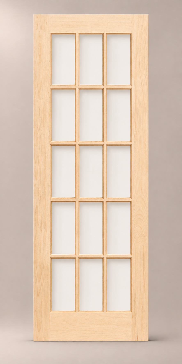
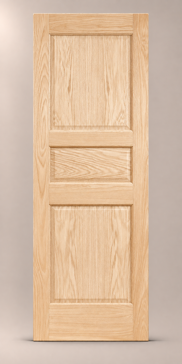
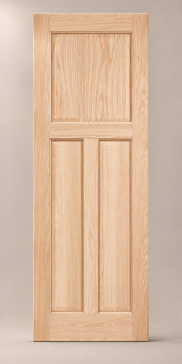
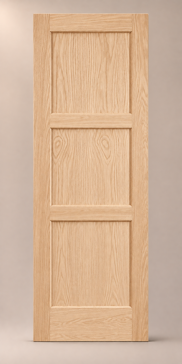
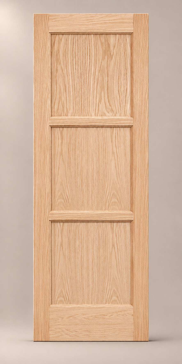
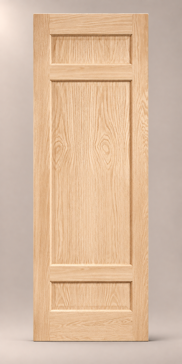
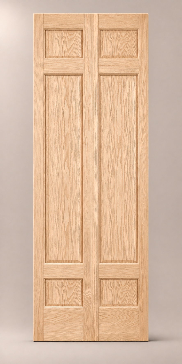
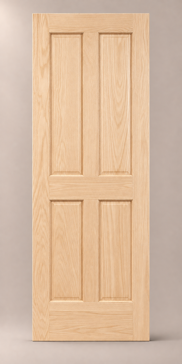
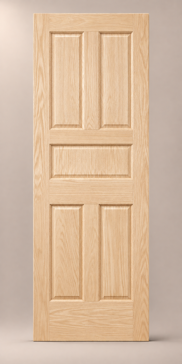
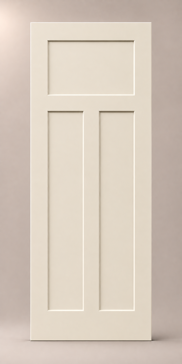
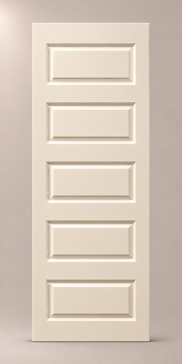
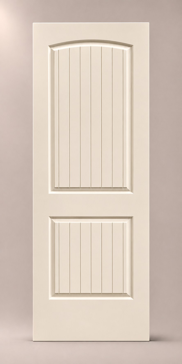
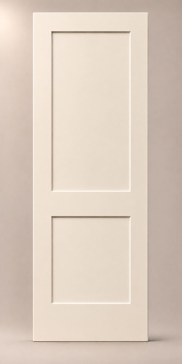
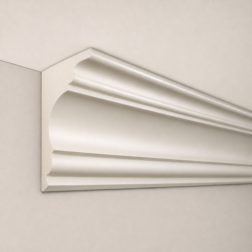
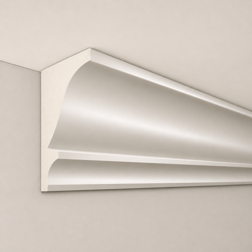
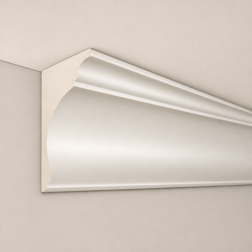
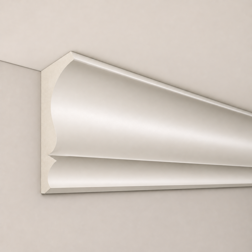
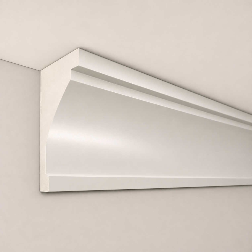
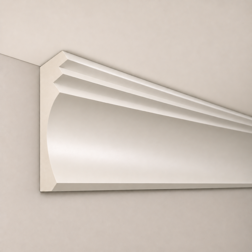
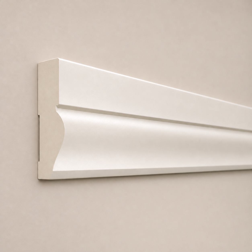
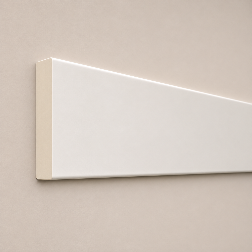
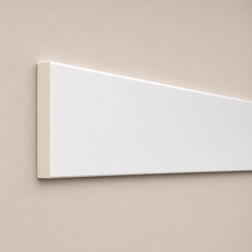
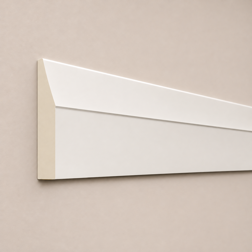
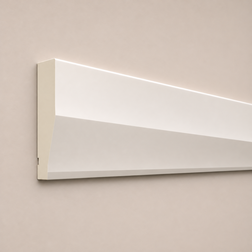
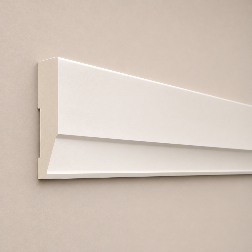
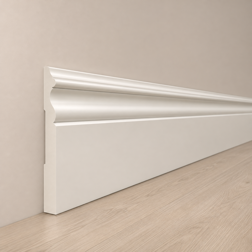
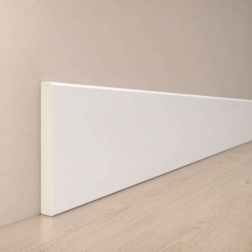
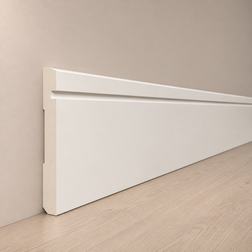
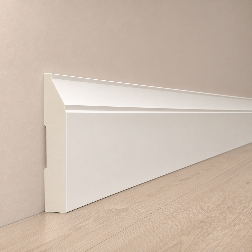
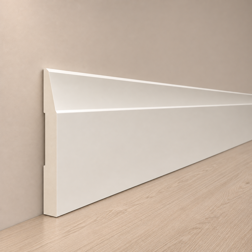
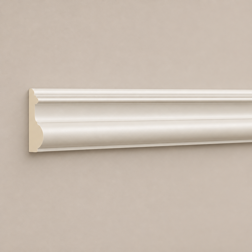
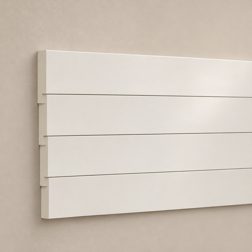
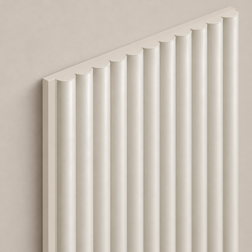
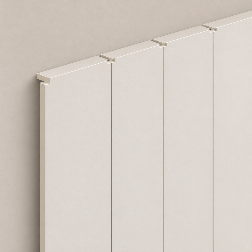
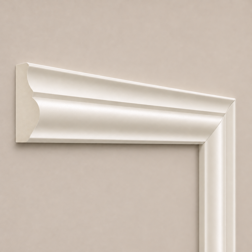
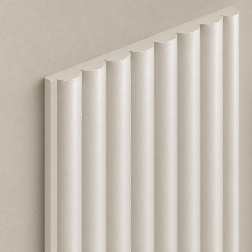
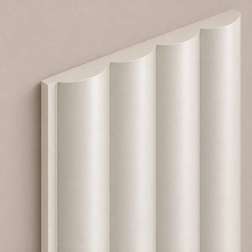
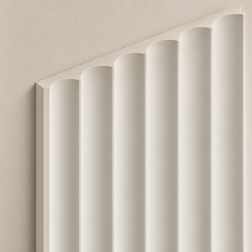
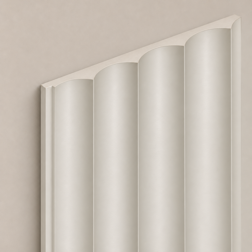
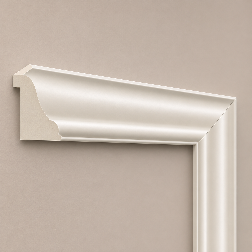
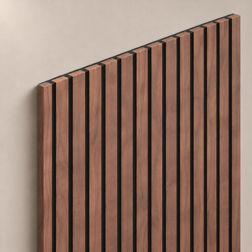
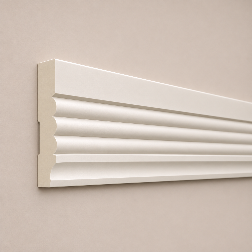
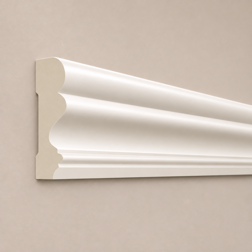
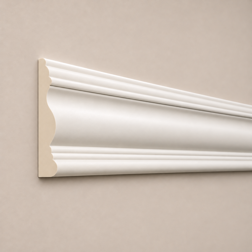
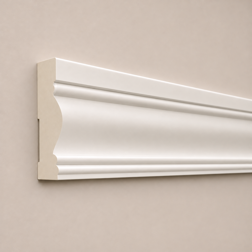
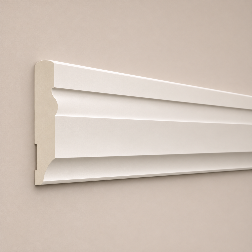
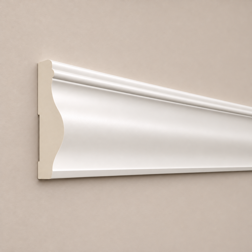
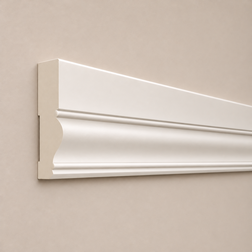
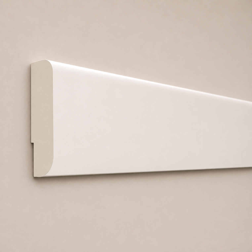
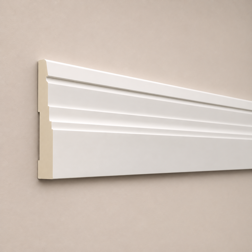
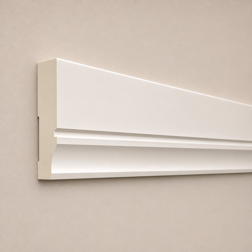
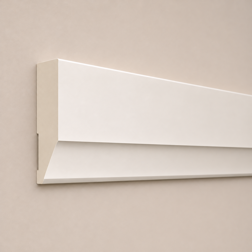
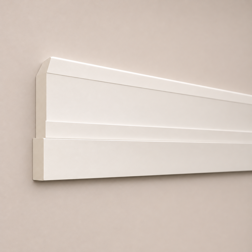
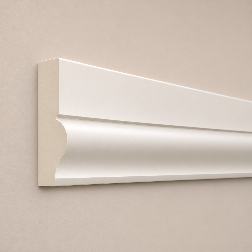
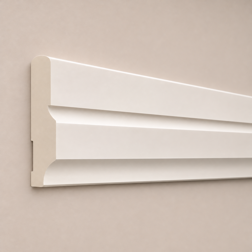
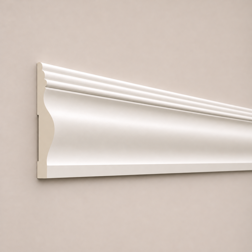
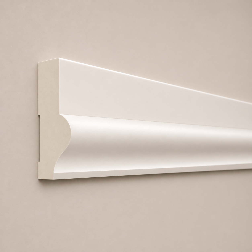
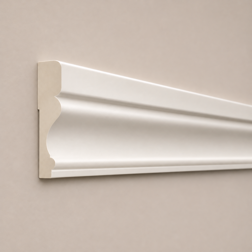
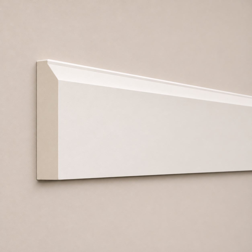
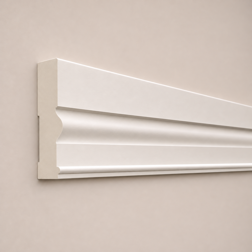
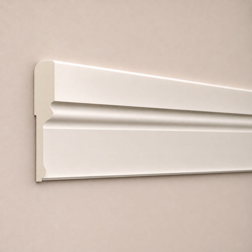
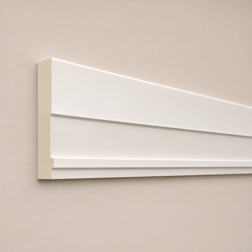
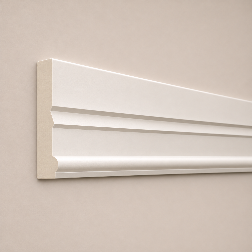
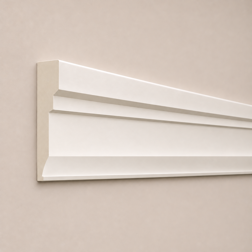
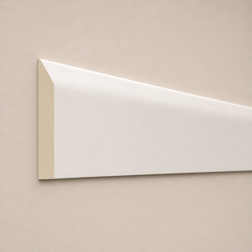
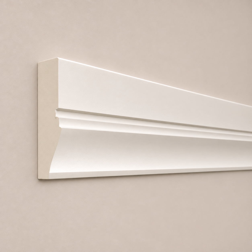
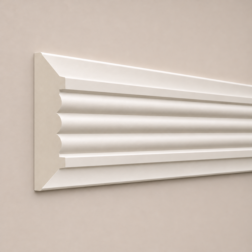
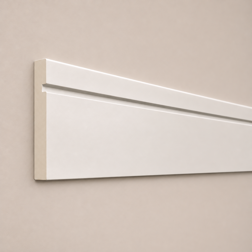
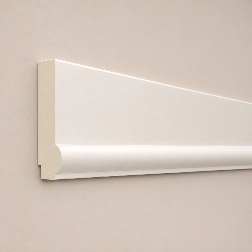
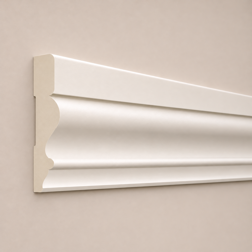
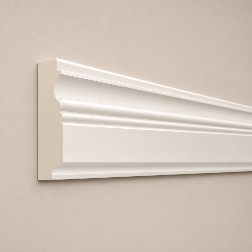
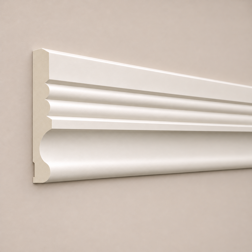
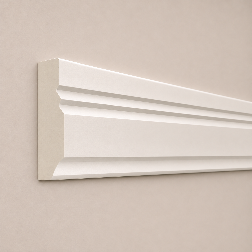
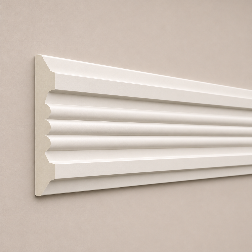
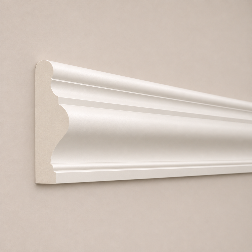
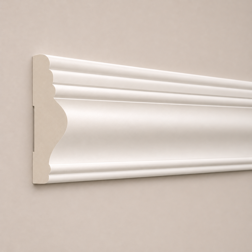
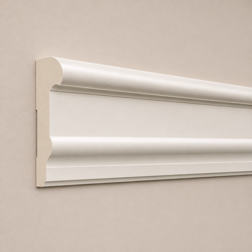
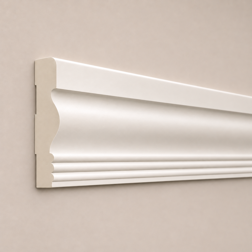
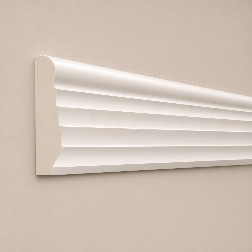
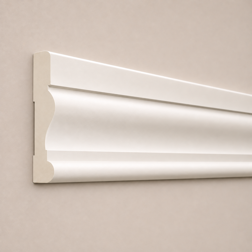
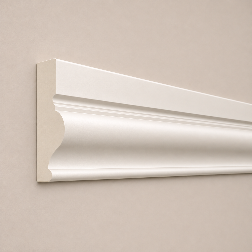
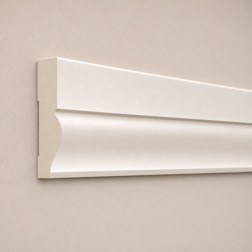
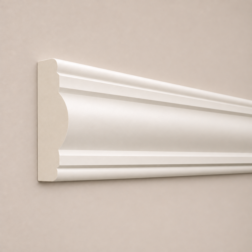
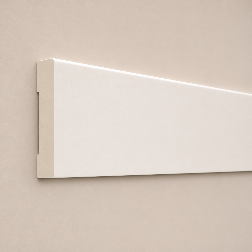
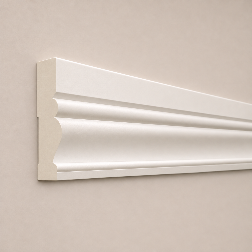
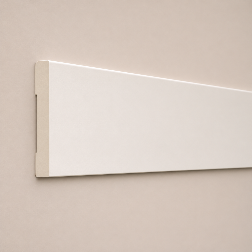
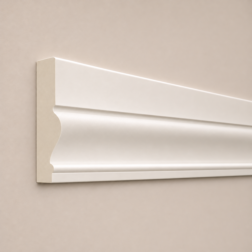
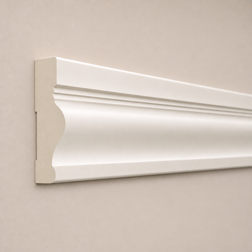
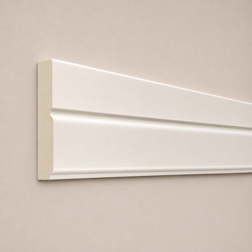
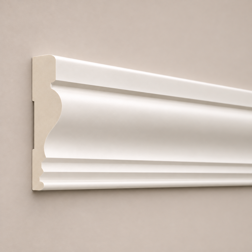
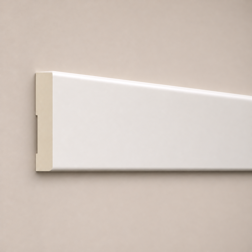
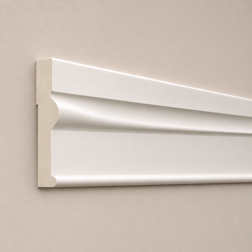
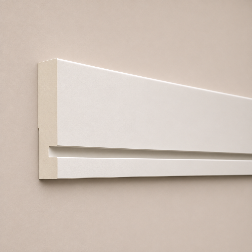
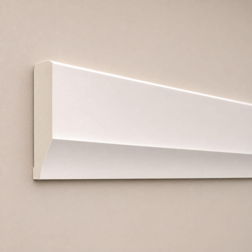
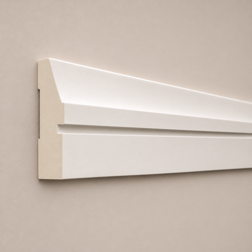
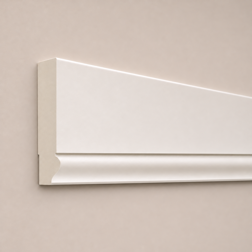
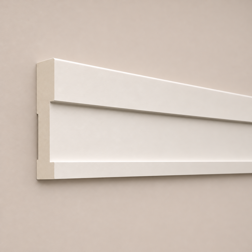
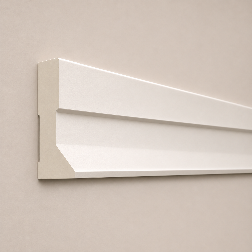
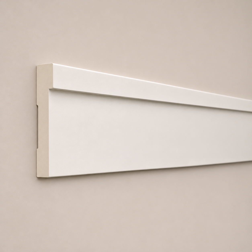
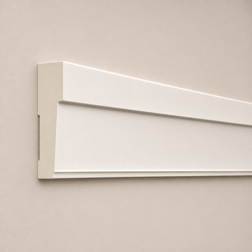
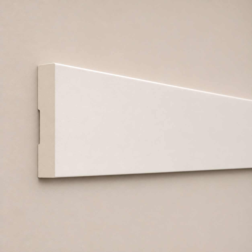
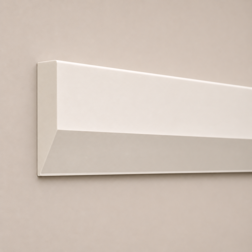
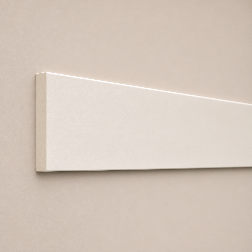
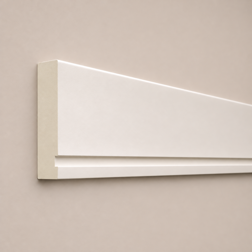
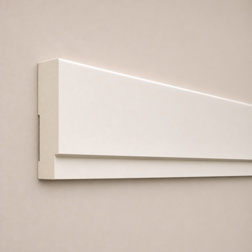
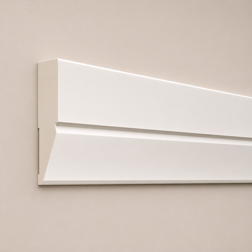
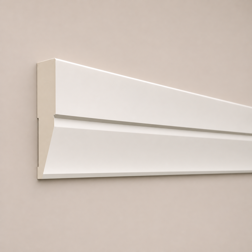
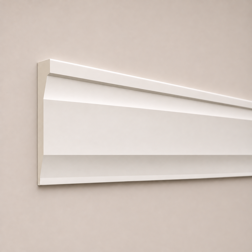
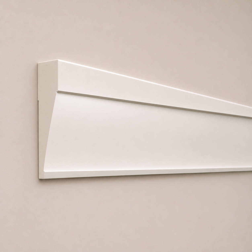
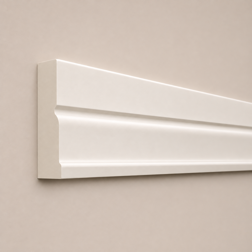
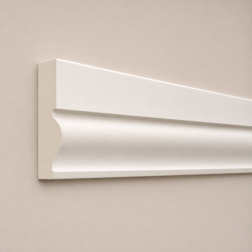
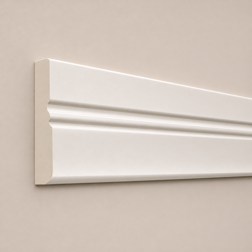
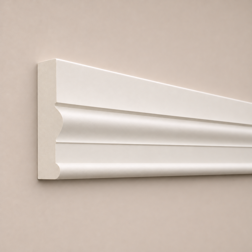
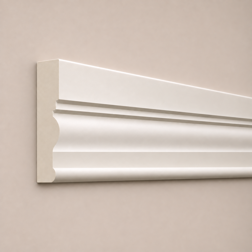
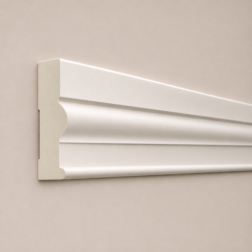
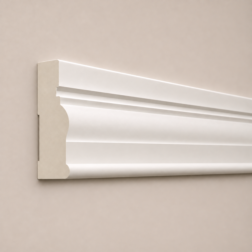
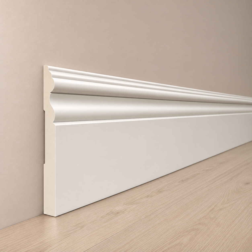
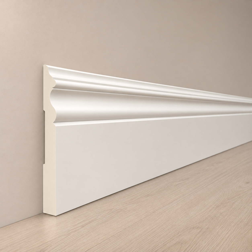
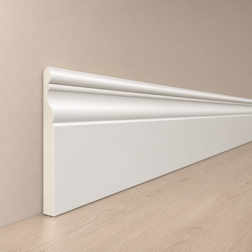
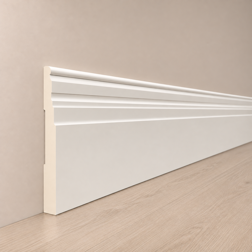
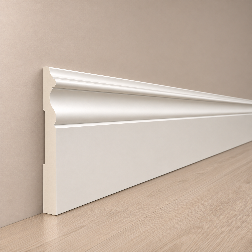
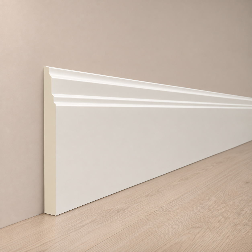
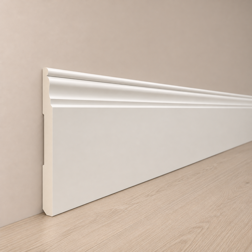
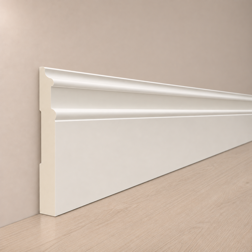
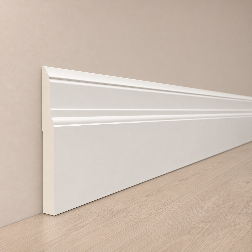
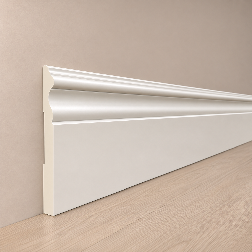
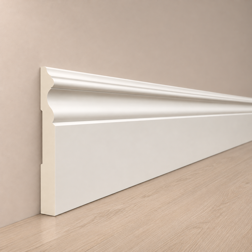
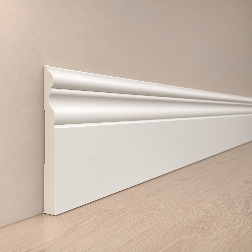
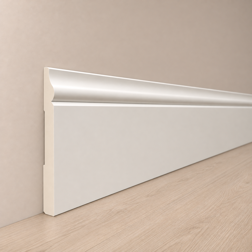
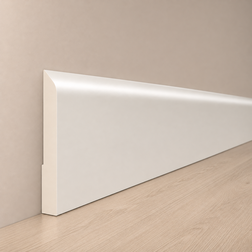
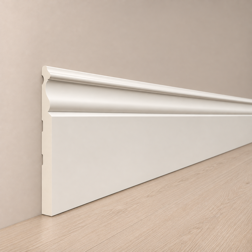
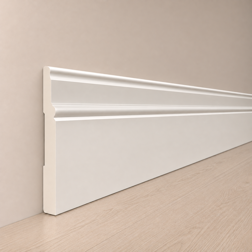
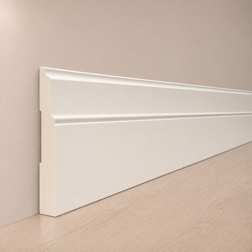
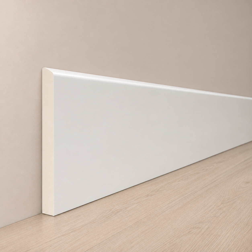
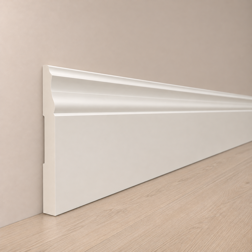
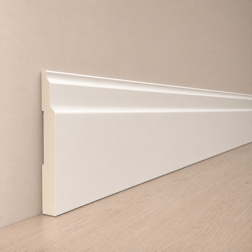
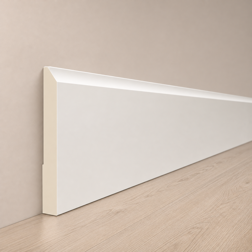
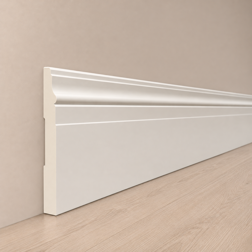
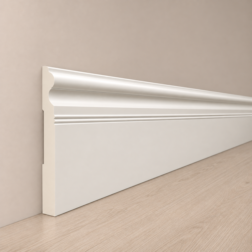
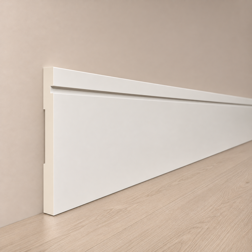
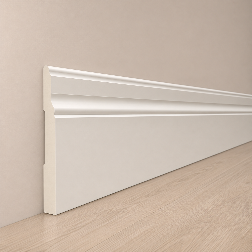
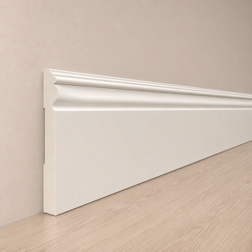
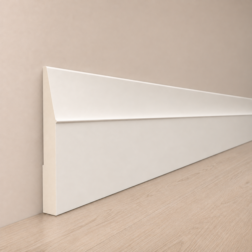
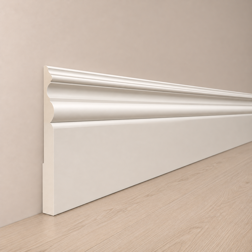
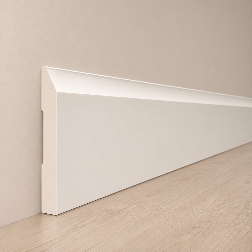
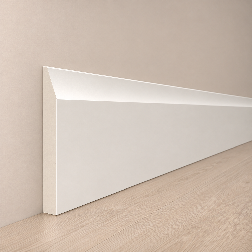
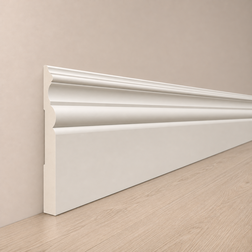
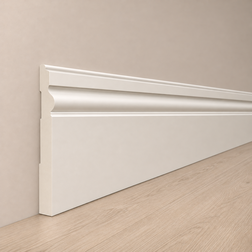
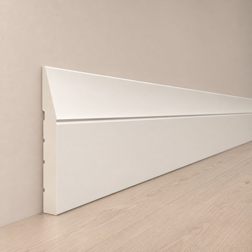
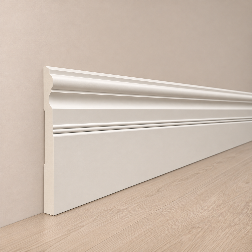
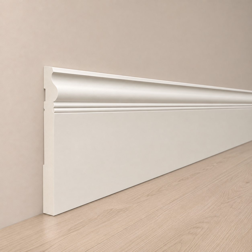
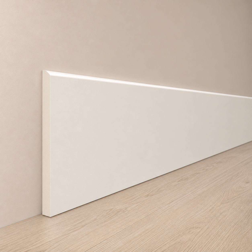
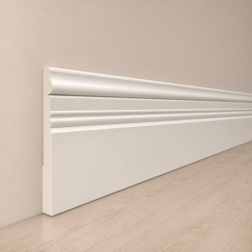
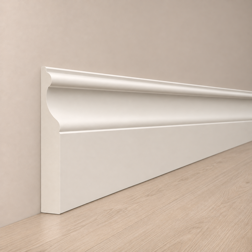
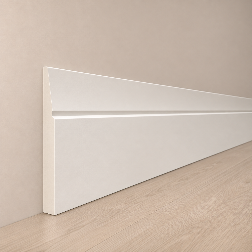
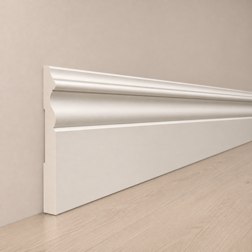
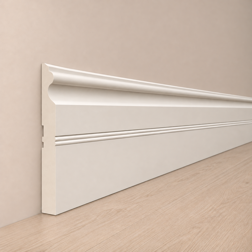
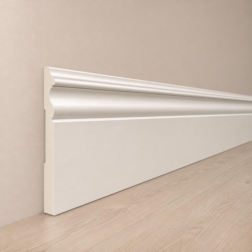
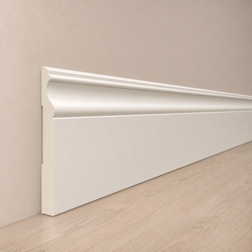
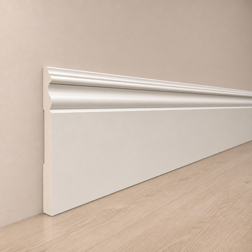
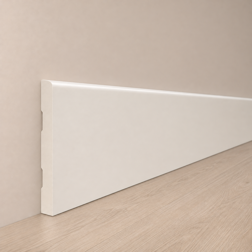
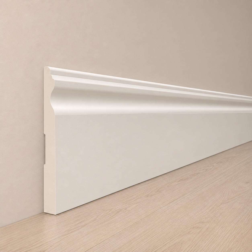
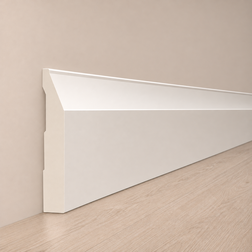
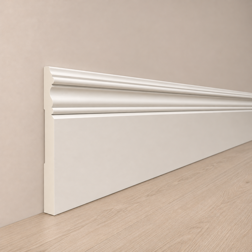
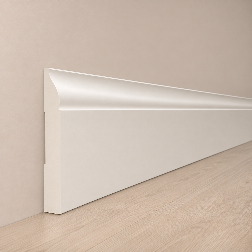
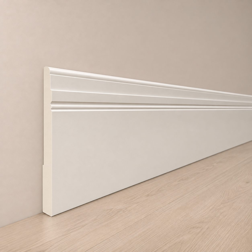
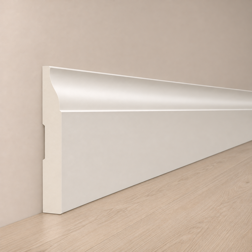
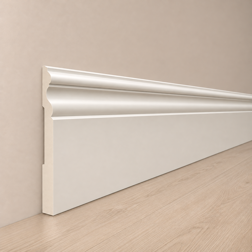
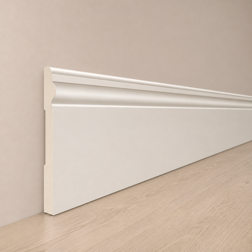
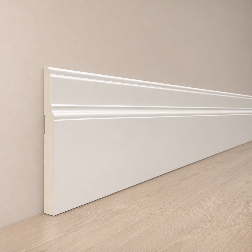
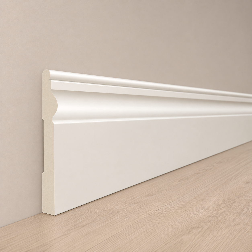
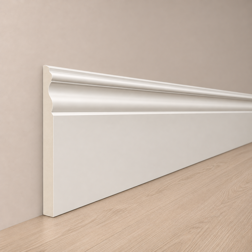
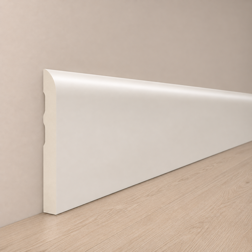
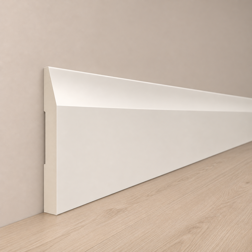
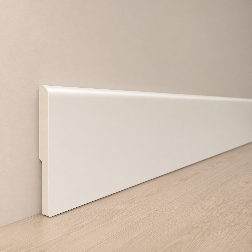
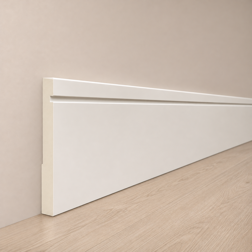
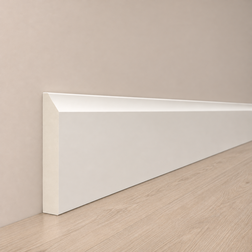
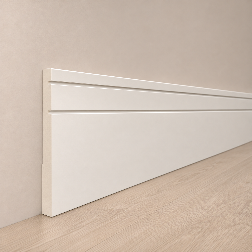
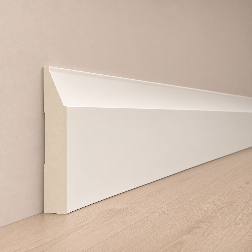
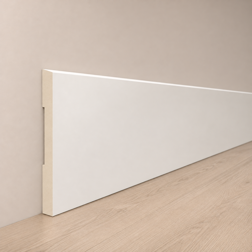
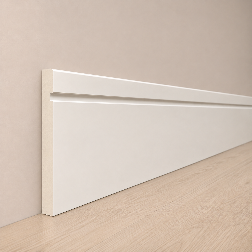
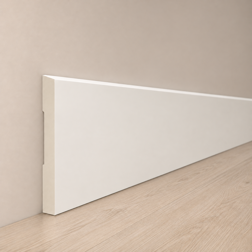
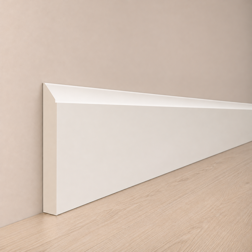
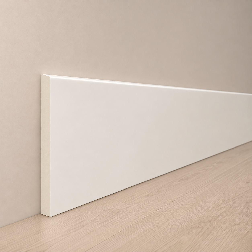
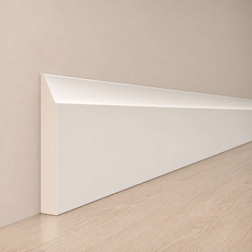
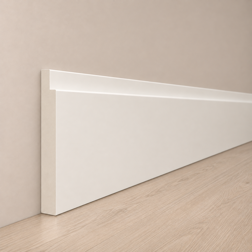
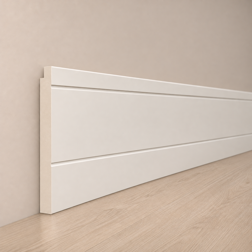
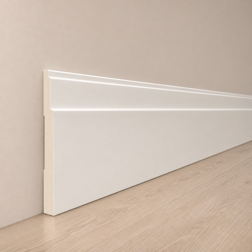
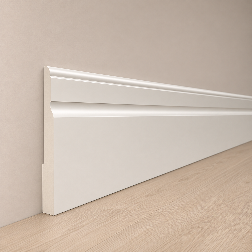
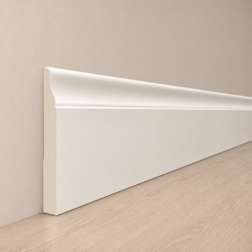
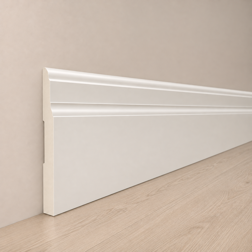
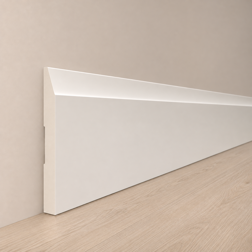
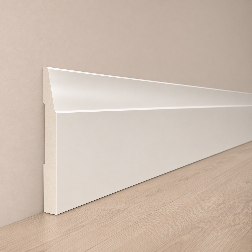
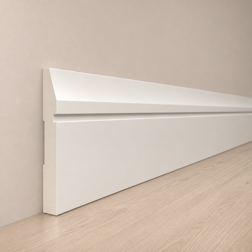
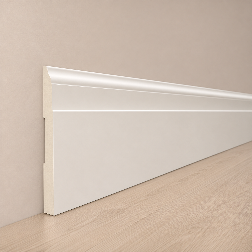
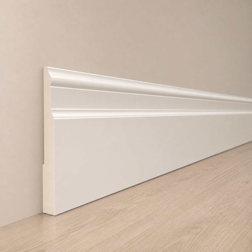
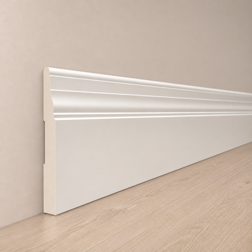
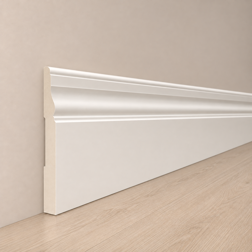
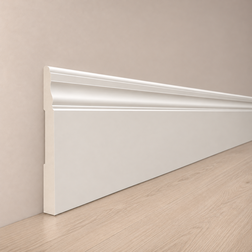
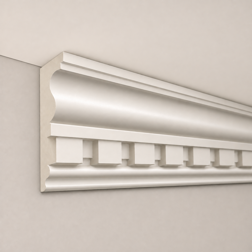
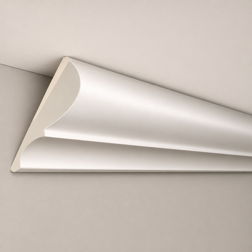
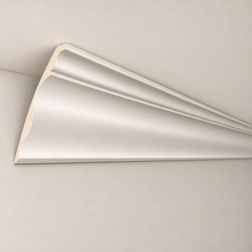
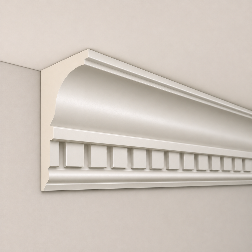
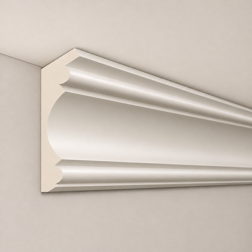

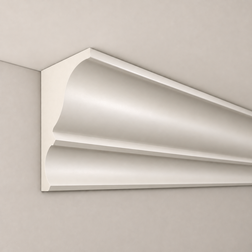
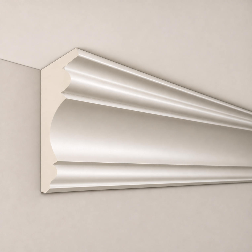
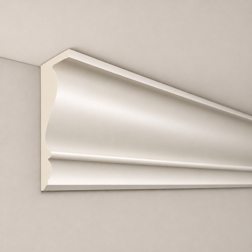
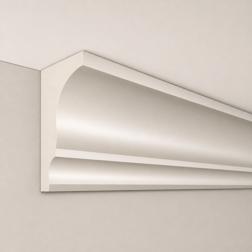
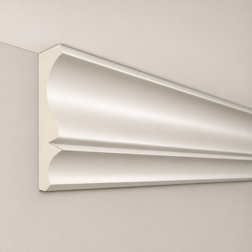
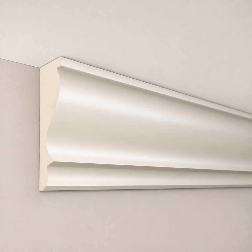
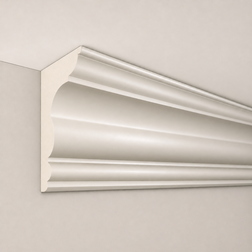
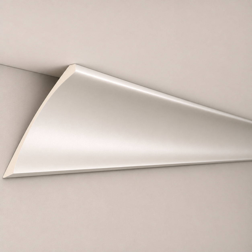
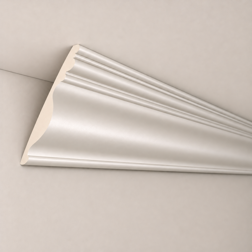
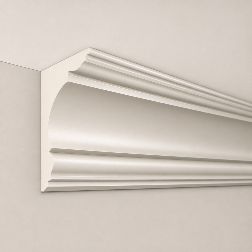
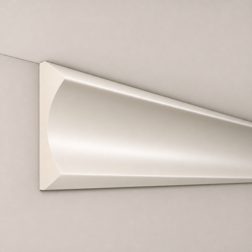

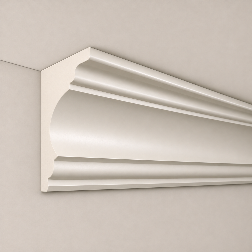
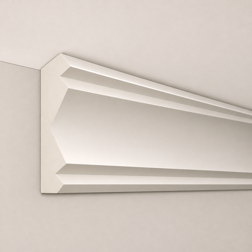
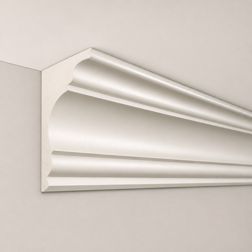
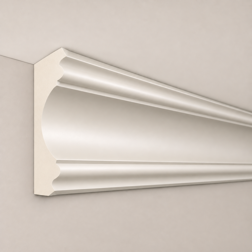
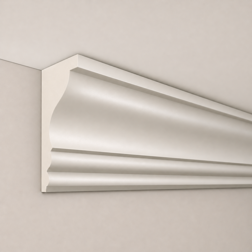
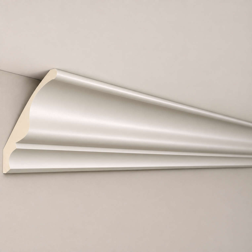
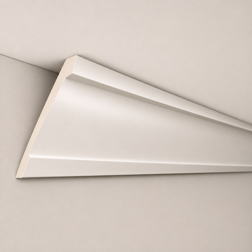
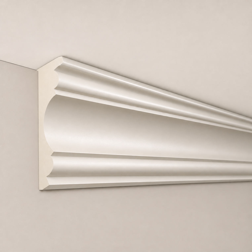
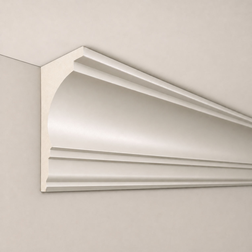
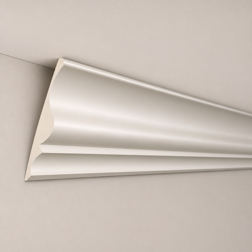
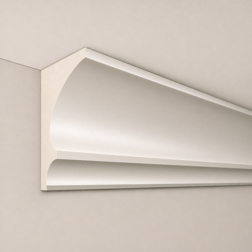
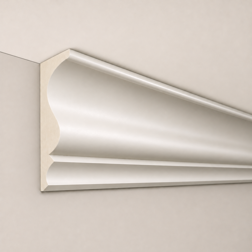
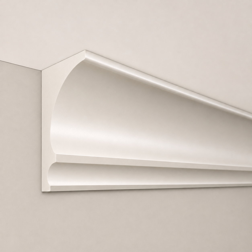
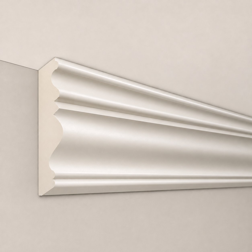
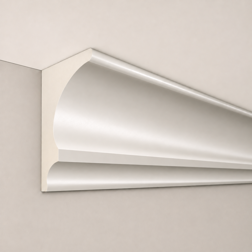
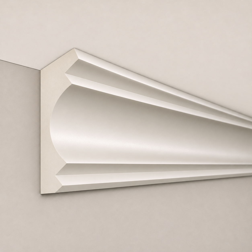
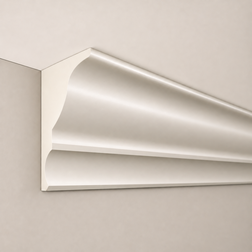
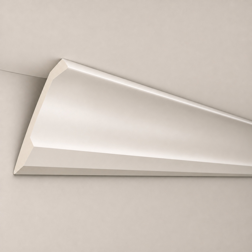
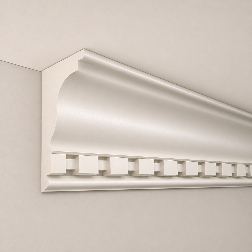
No designs found. Try another style or search.
Find your floor
Flooring
Explore the colours, save your favourites, and we’ll help with measuring and installation.
All flooring
36 collections
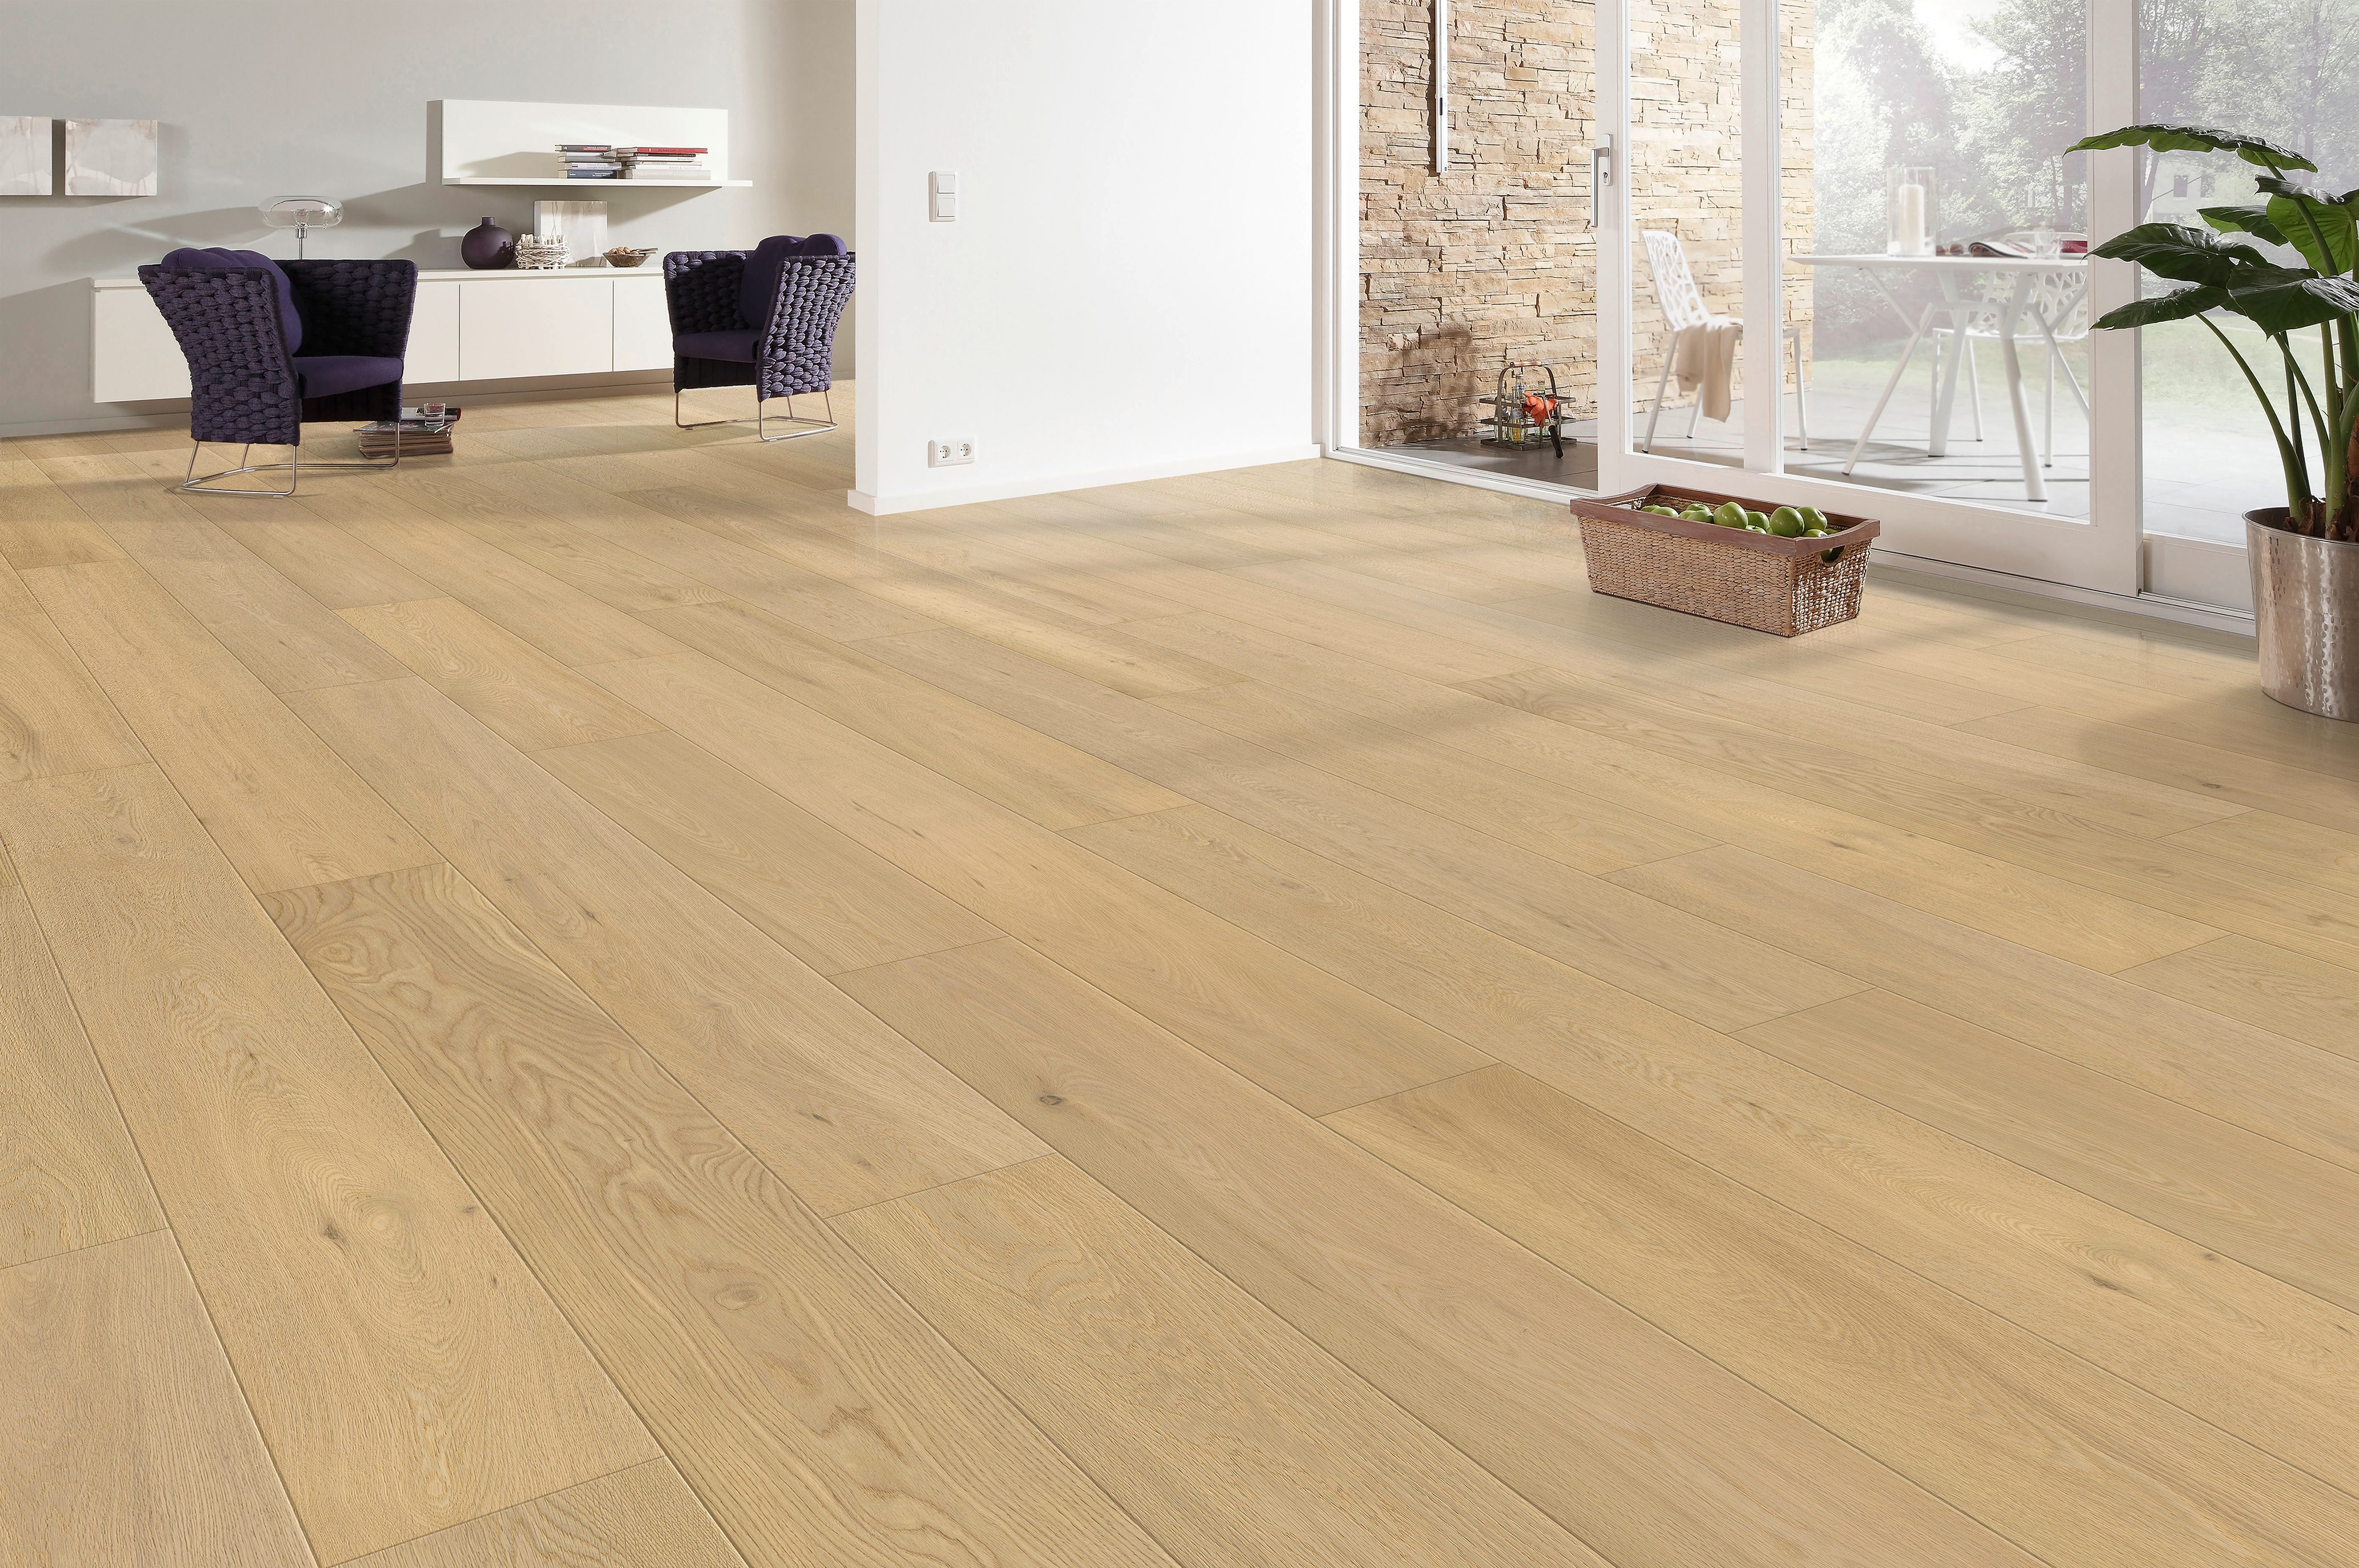
Mural

Cure 03 · Matte
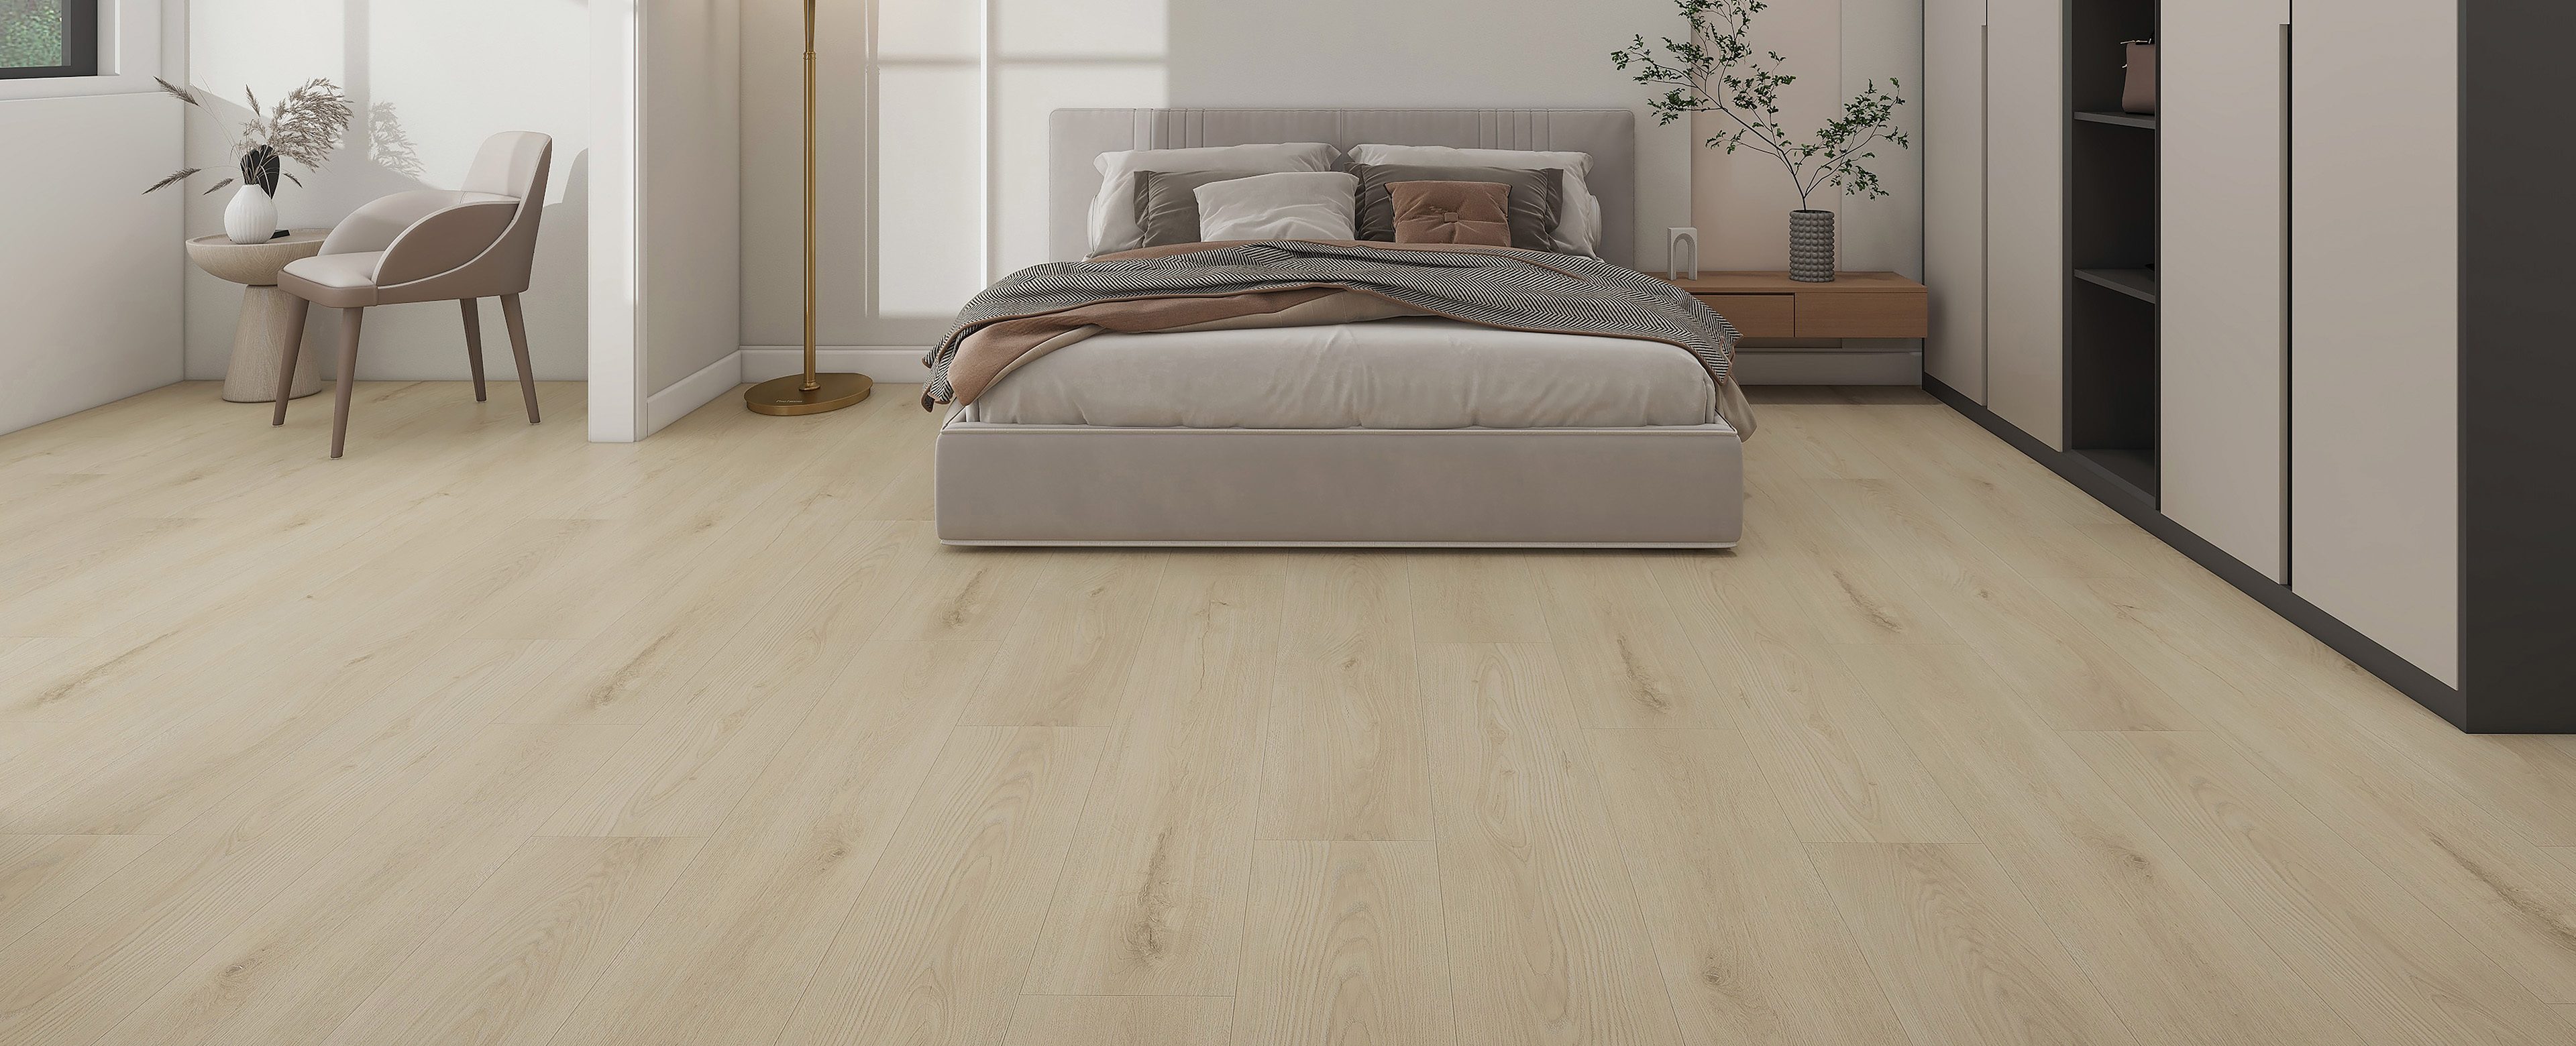
Polar Crest
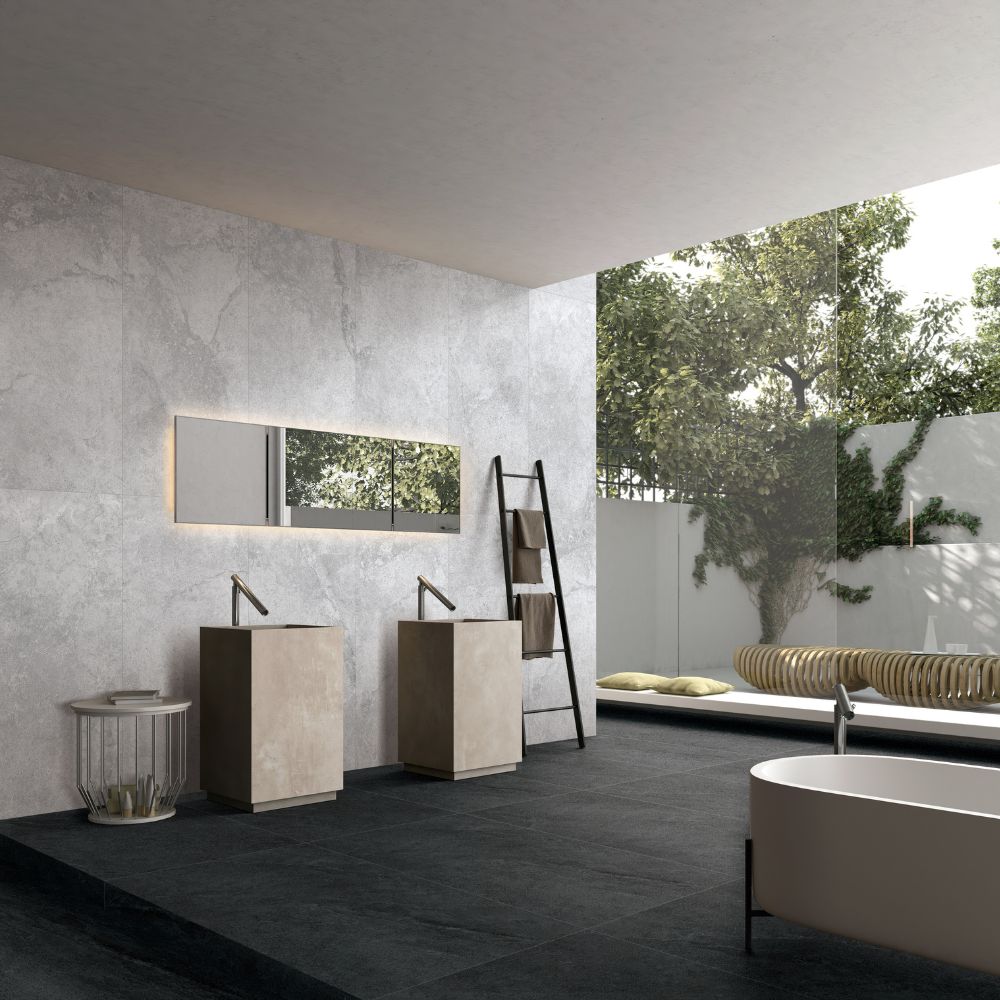
Charcoal · Matte
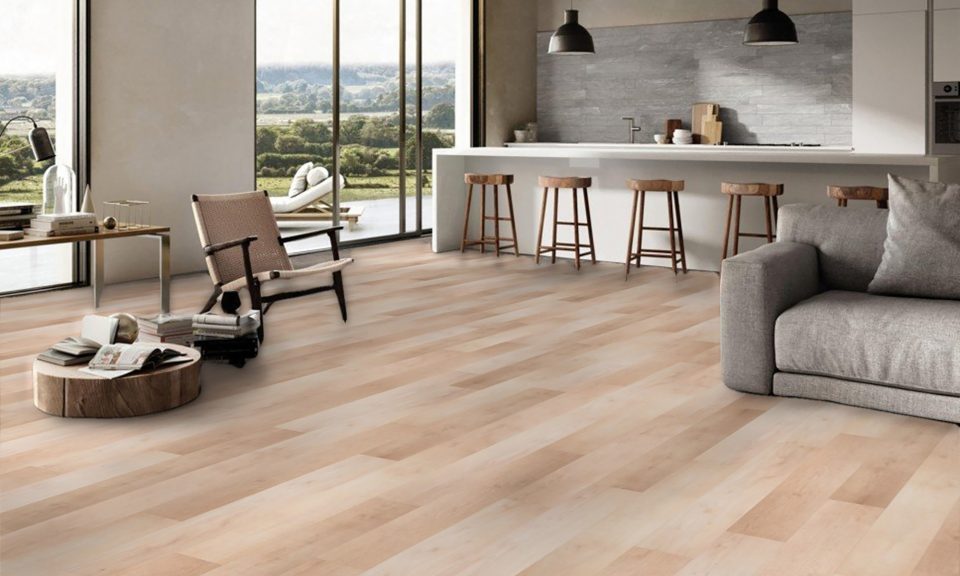
Fontana
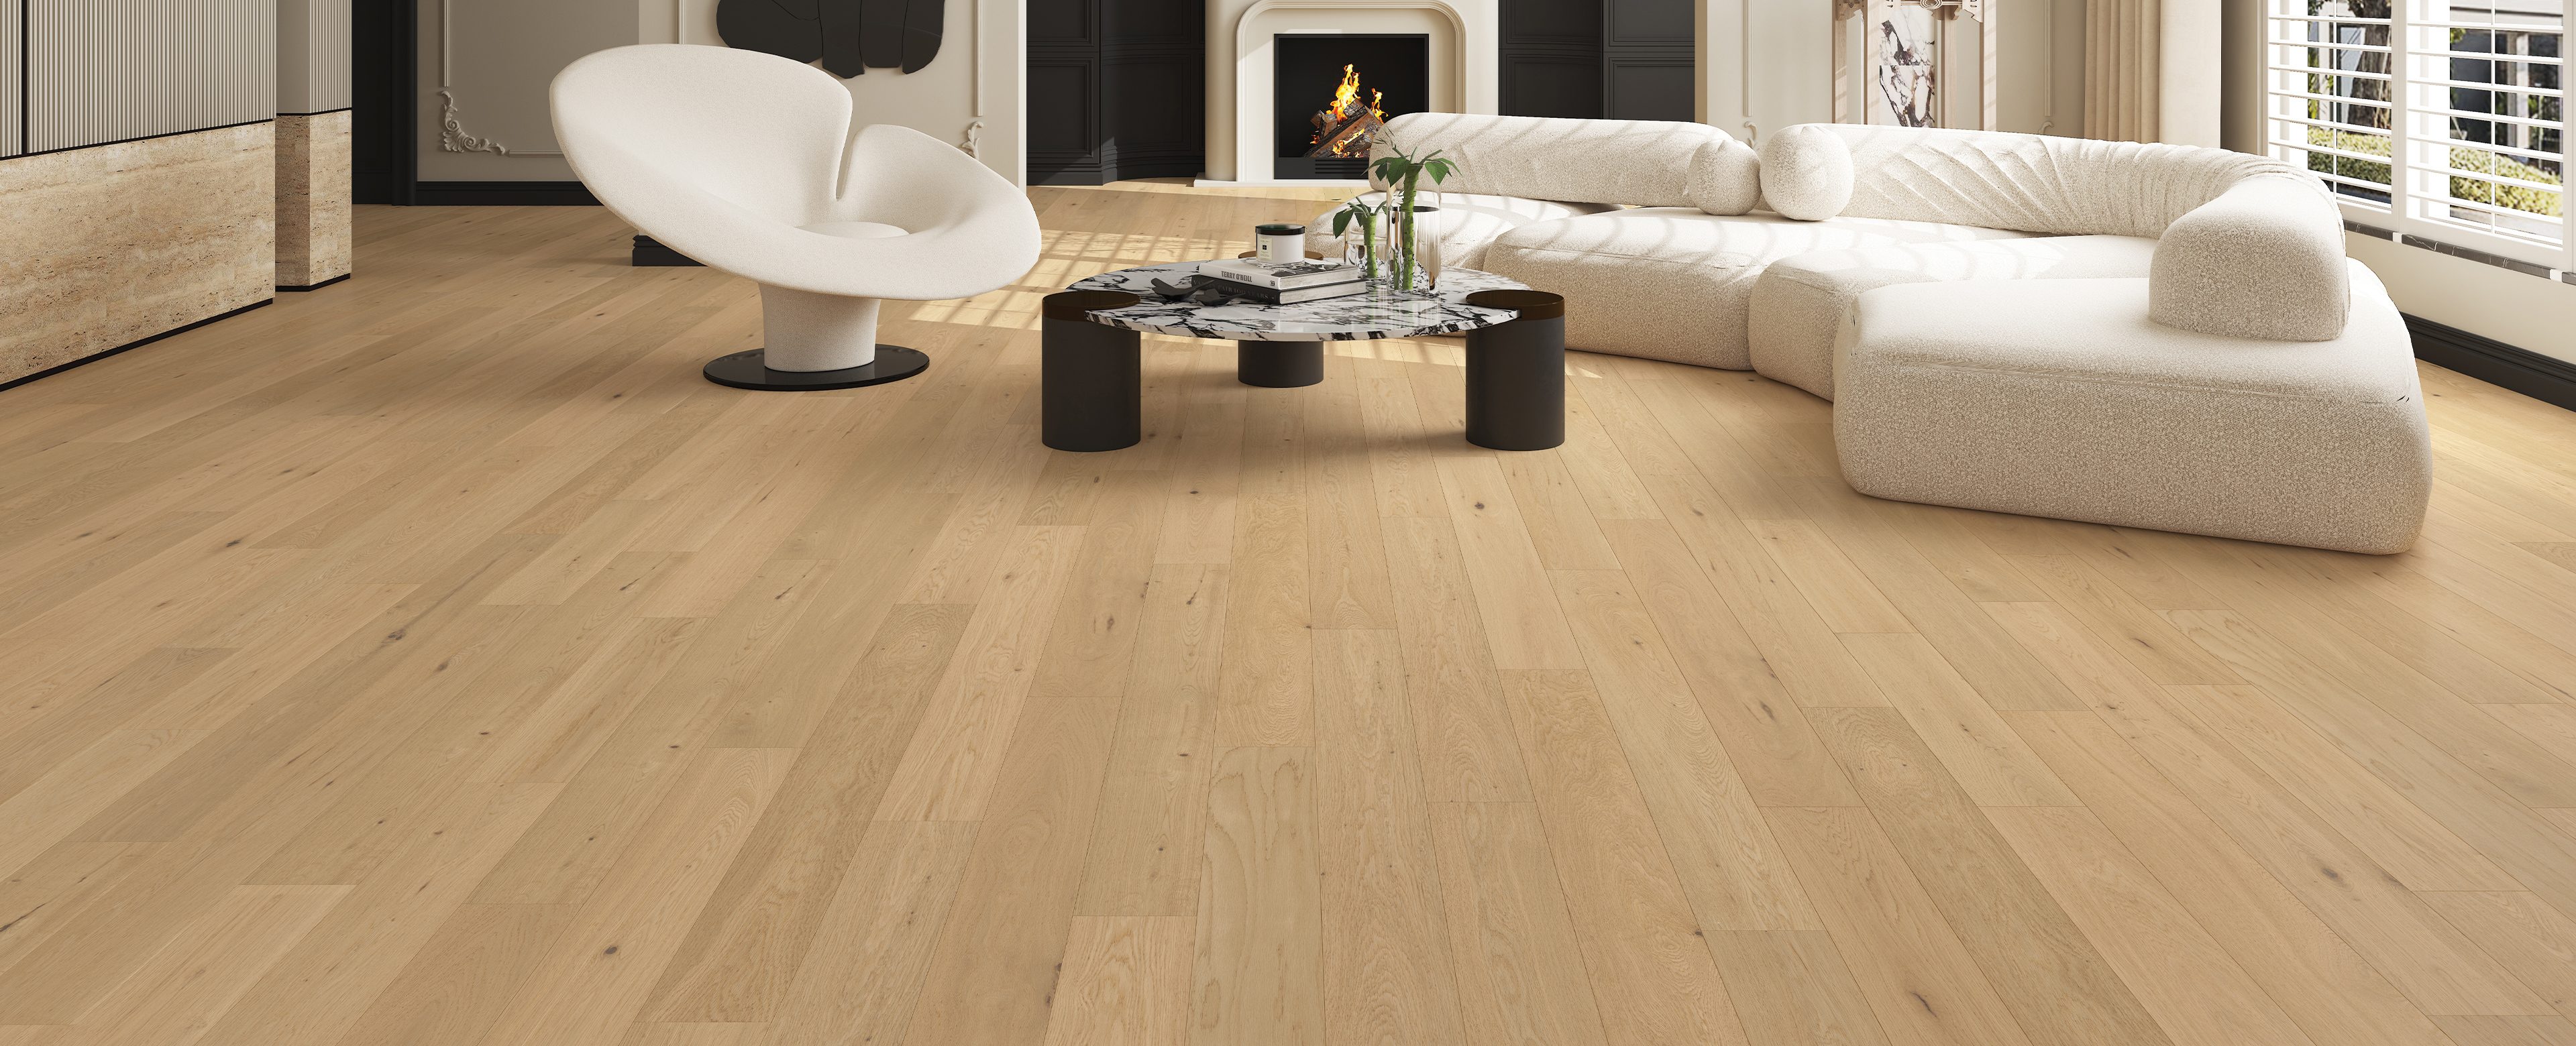
Barista

Nature · Matte
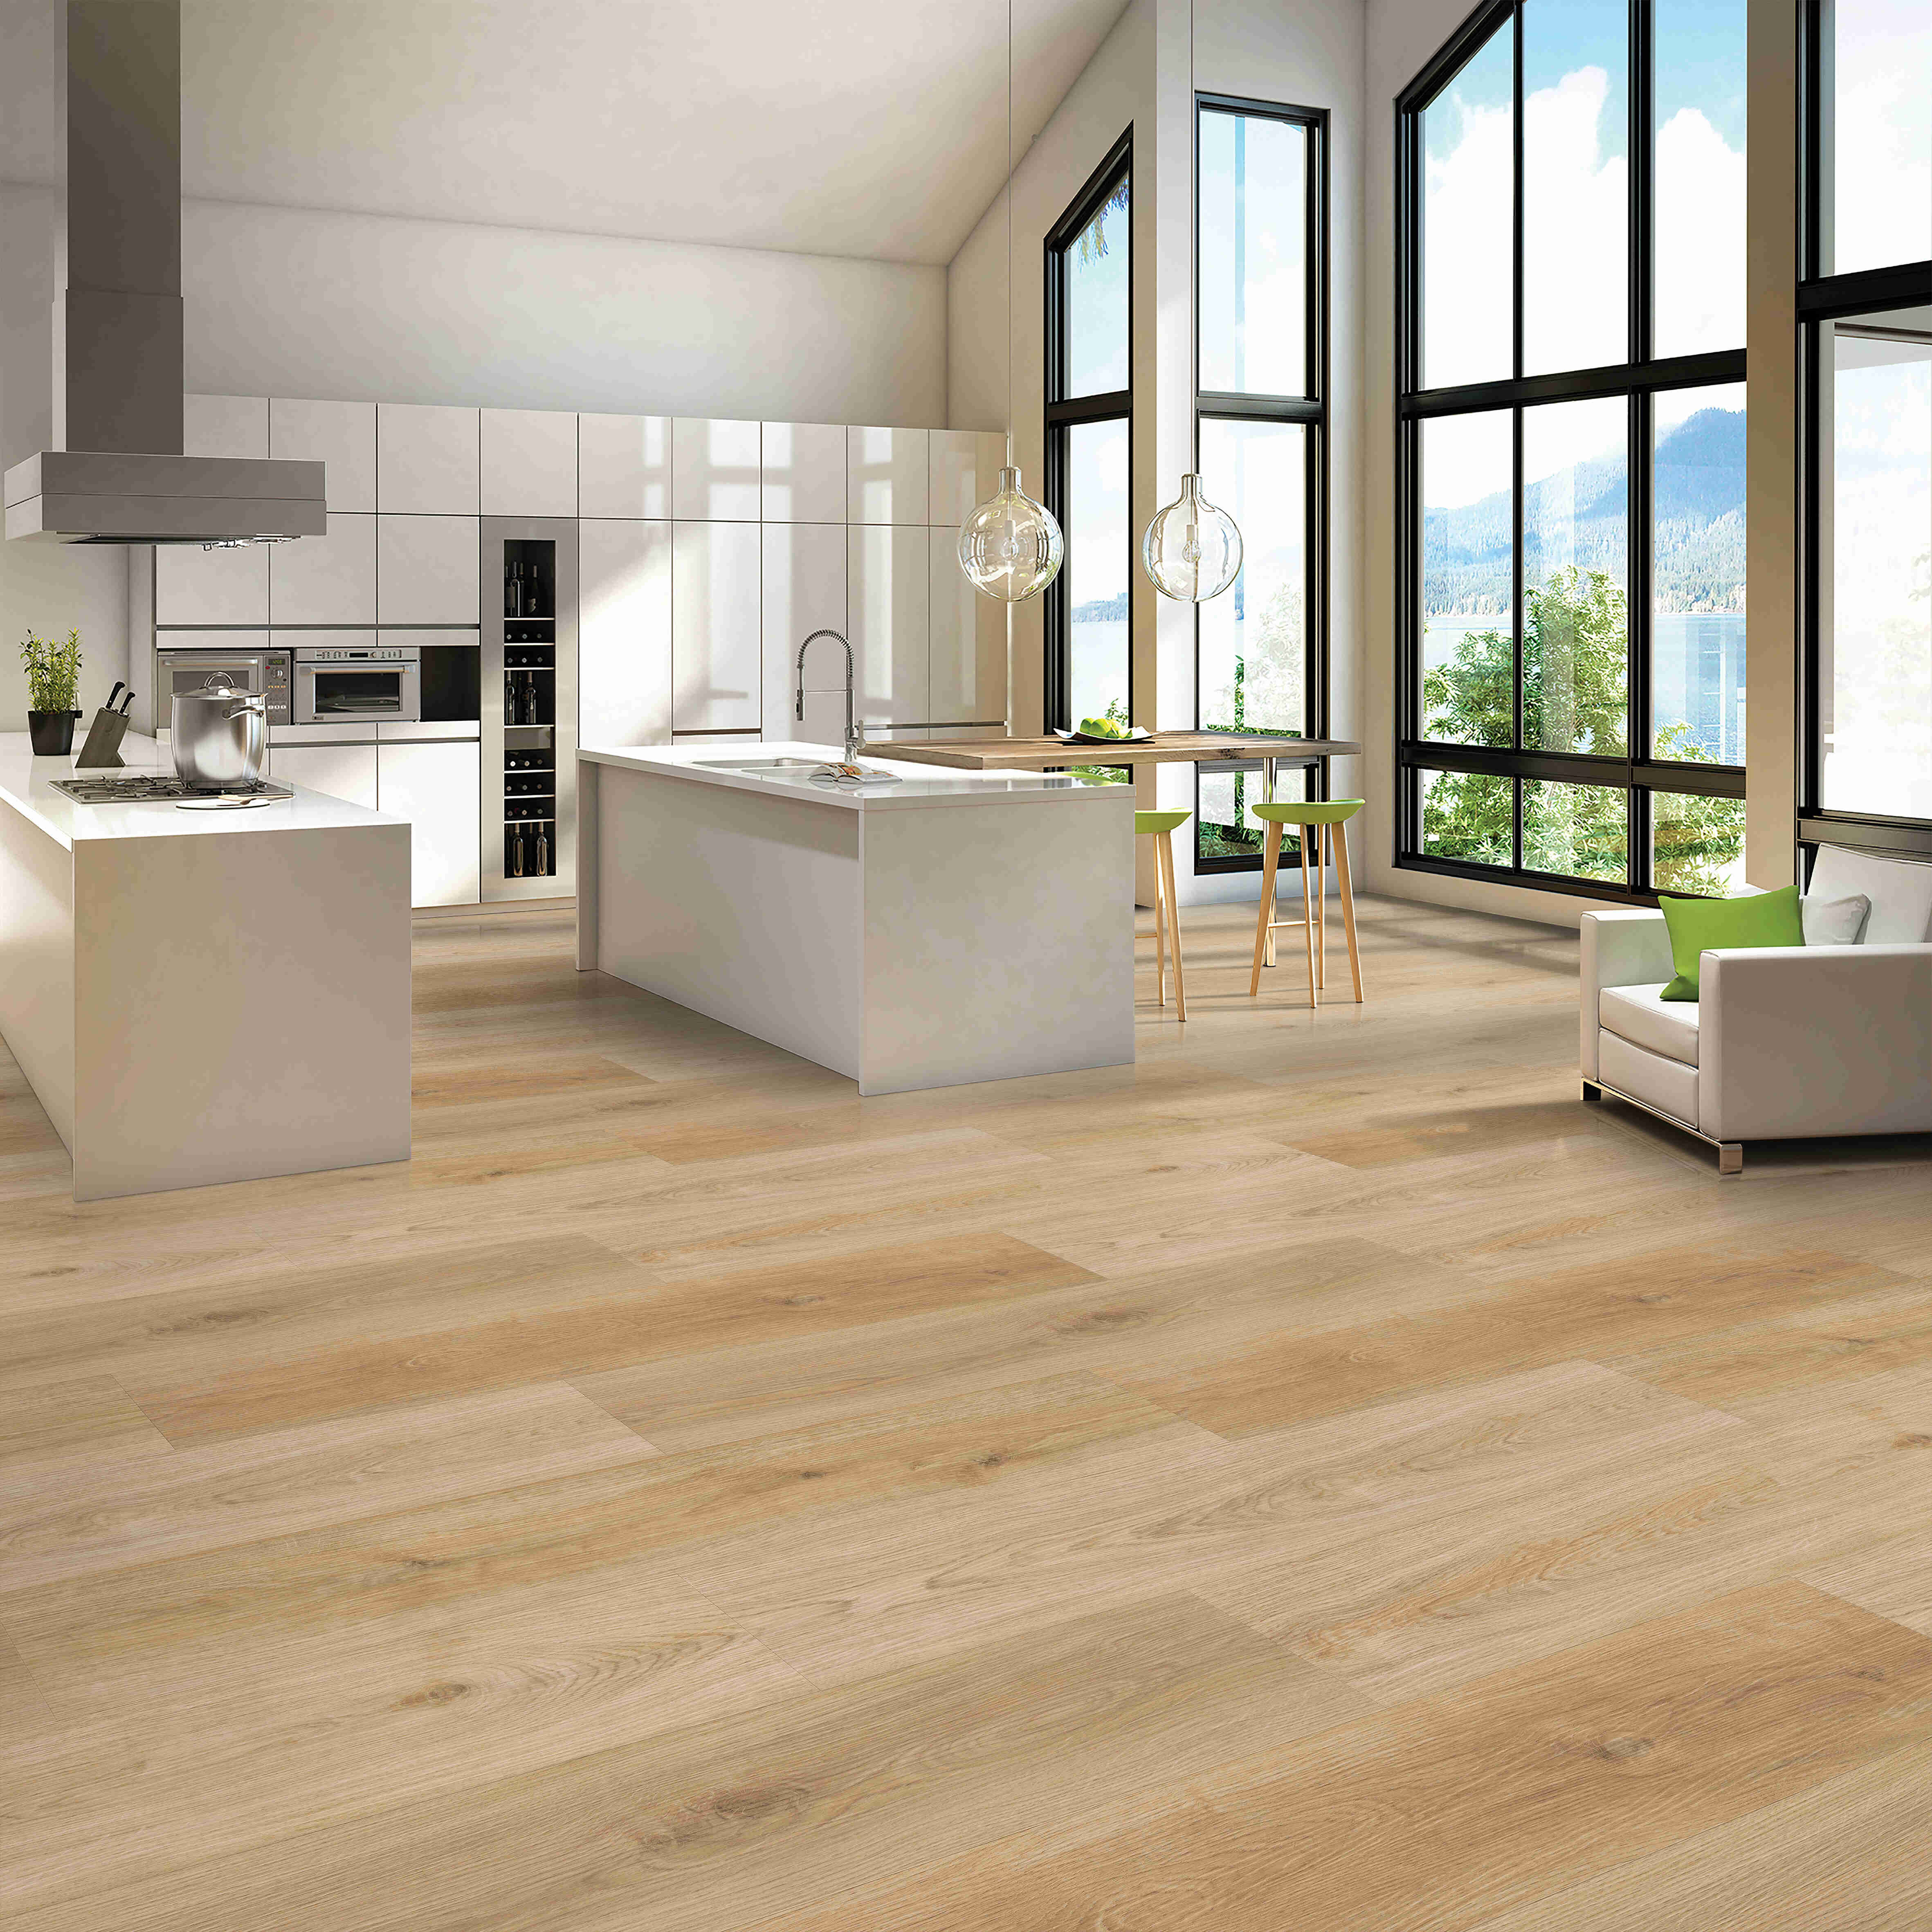
Reindeer
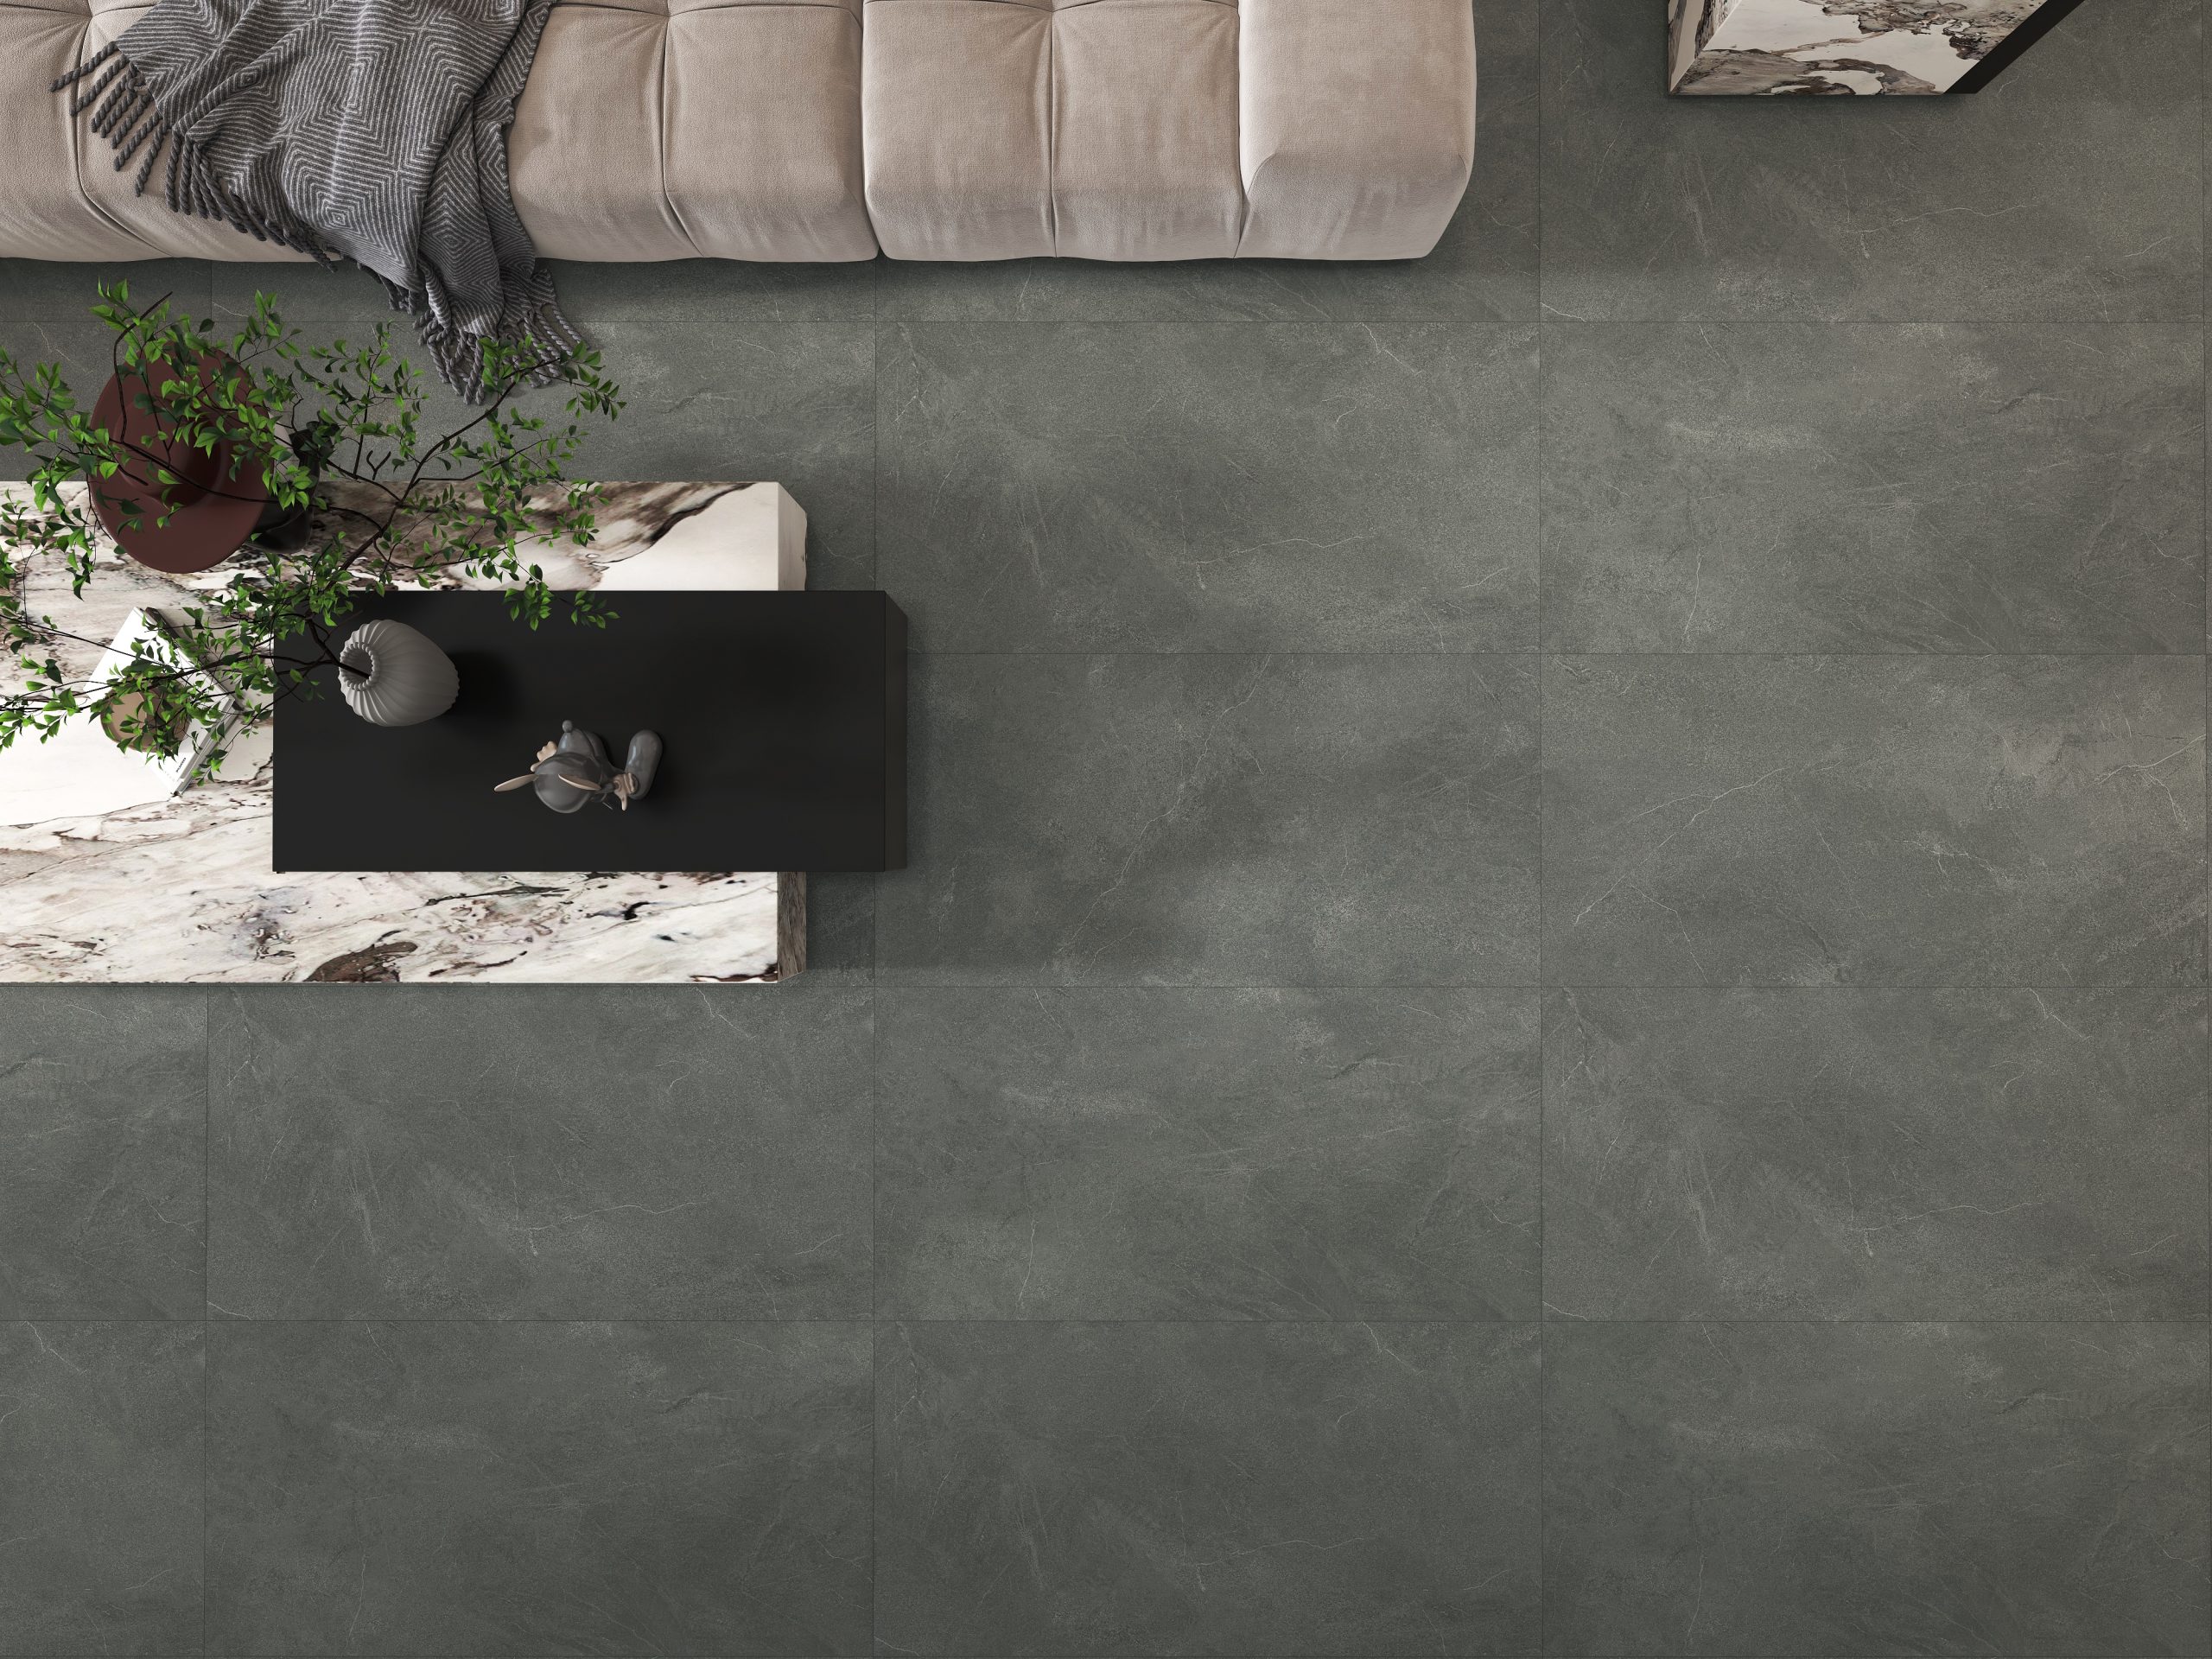
Charcoal · Matte
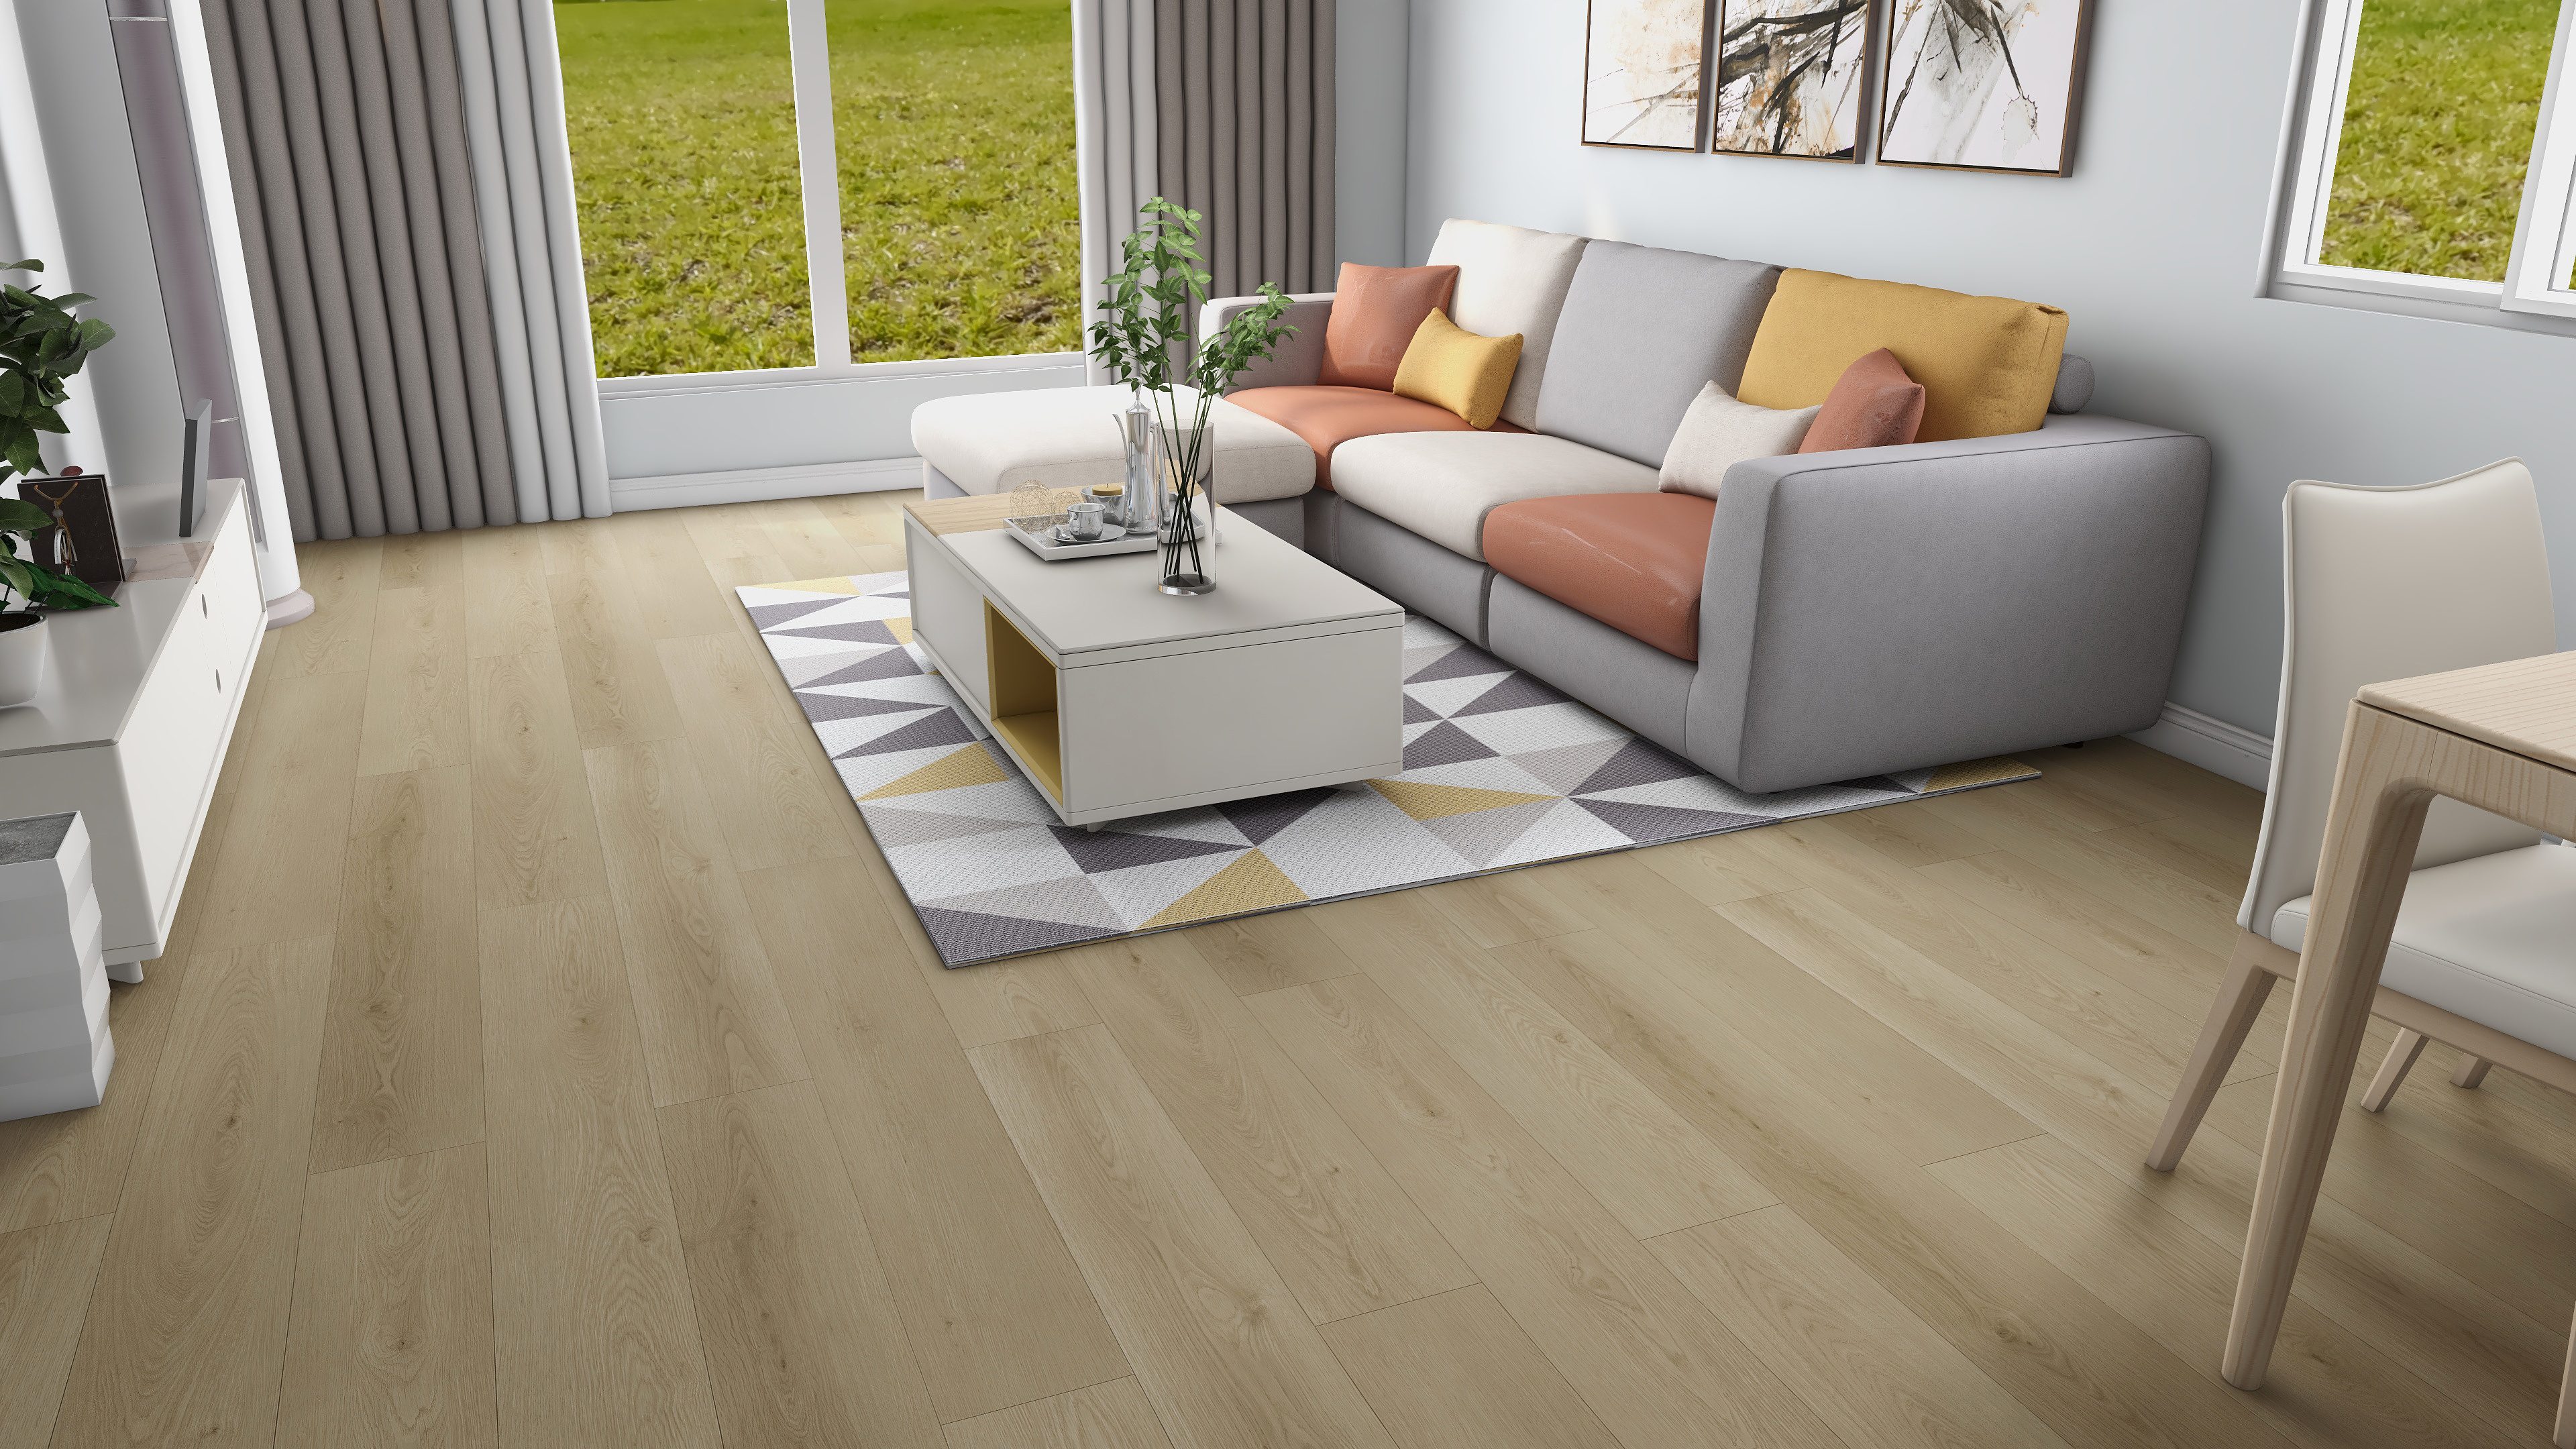
Ocean Air Oak
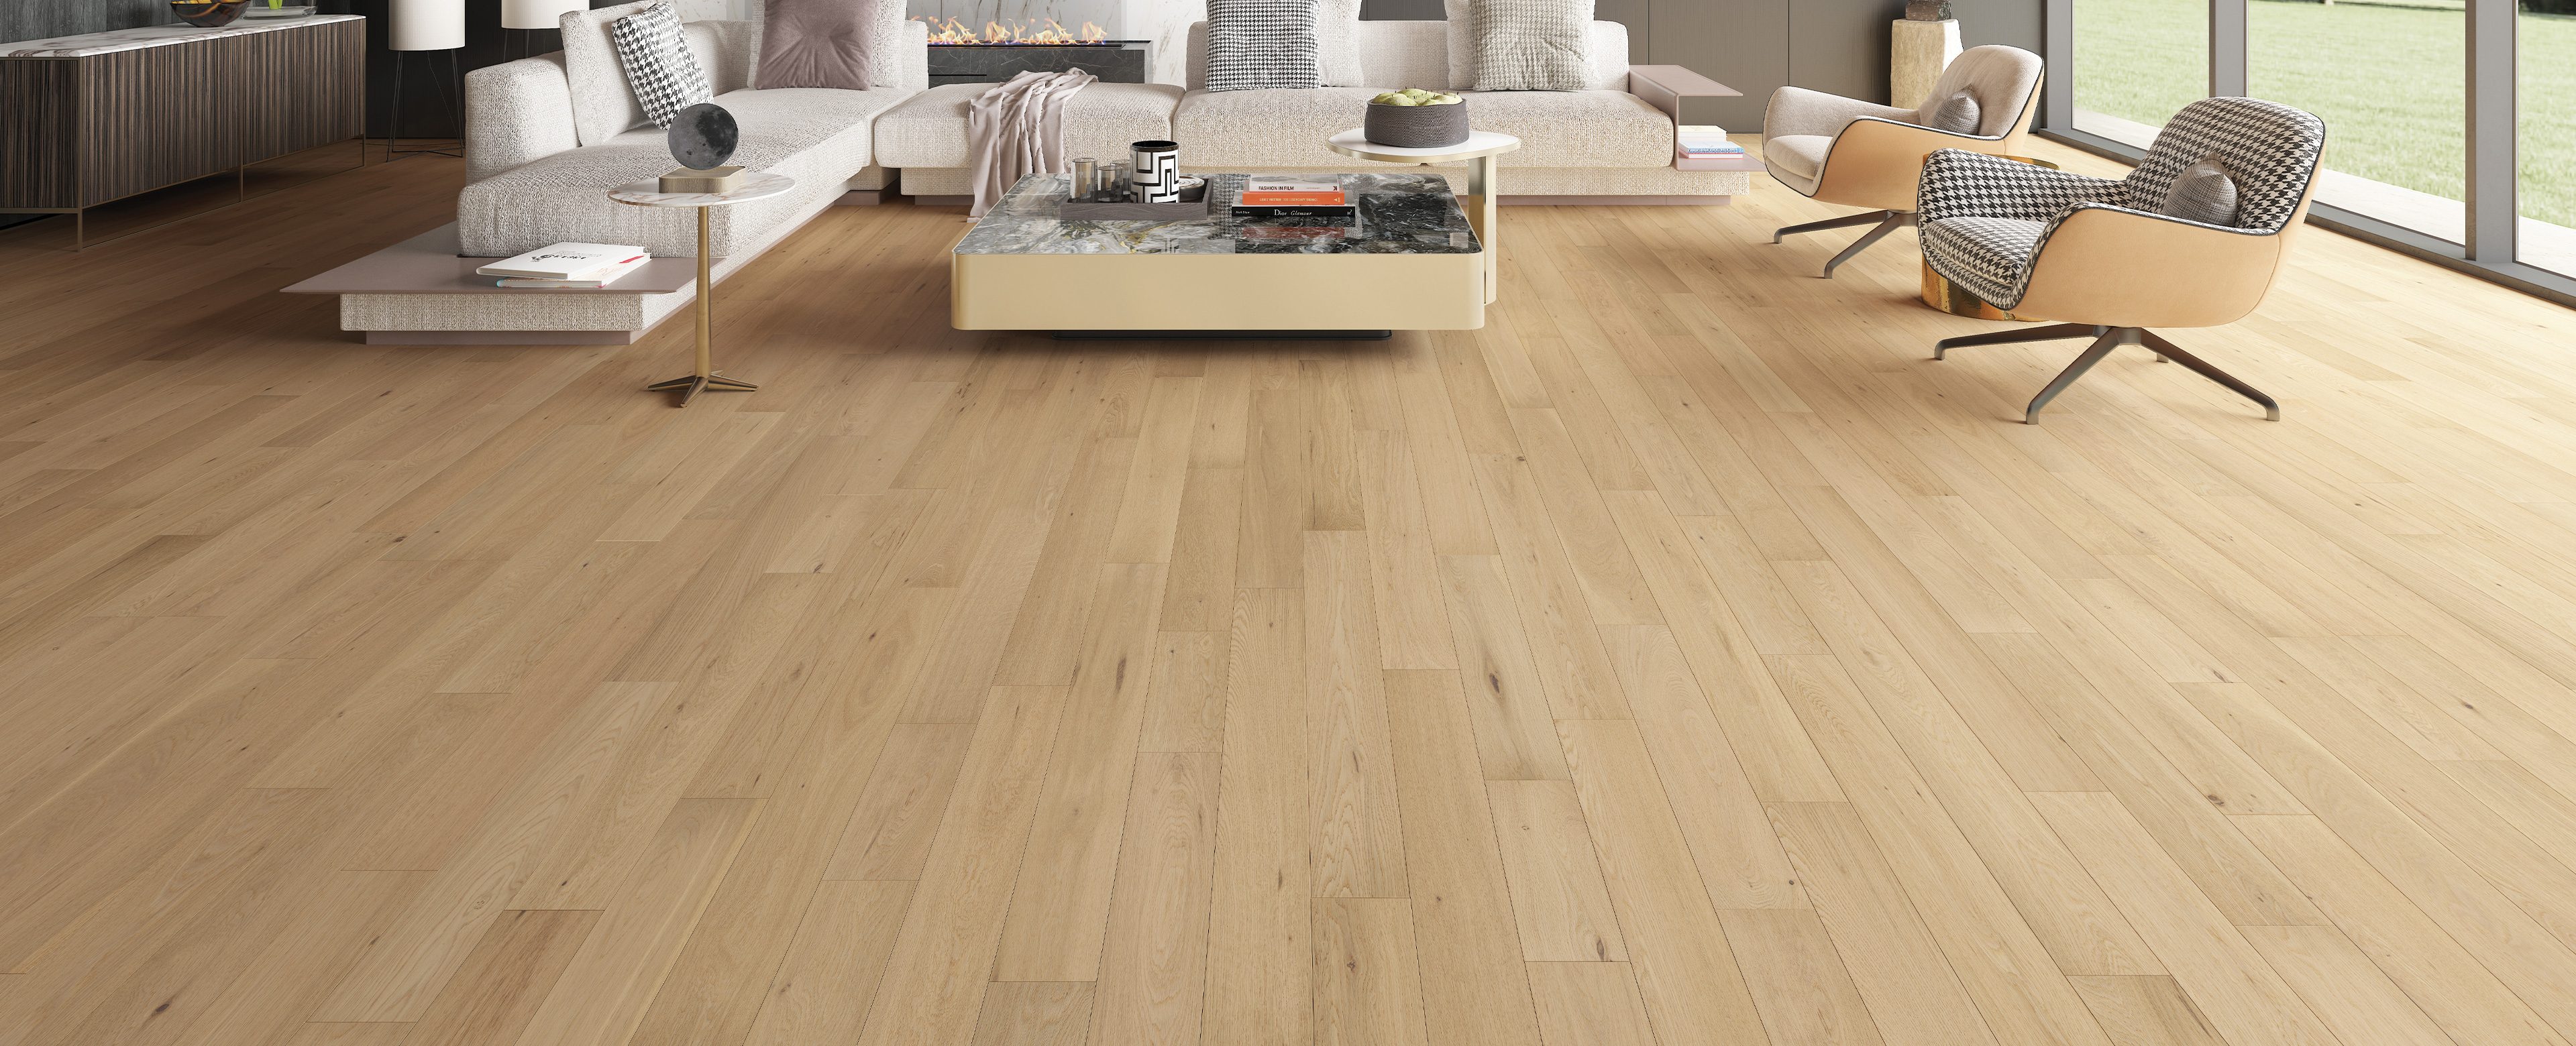
Sardinia Sand

Verde Alpi · Matte
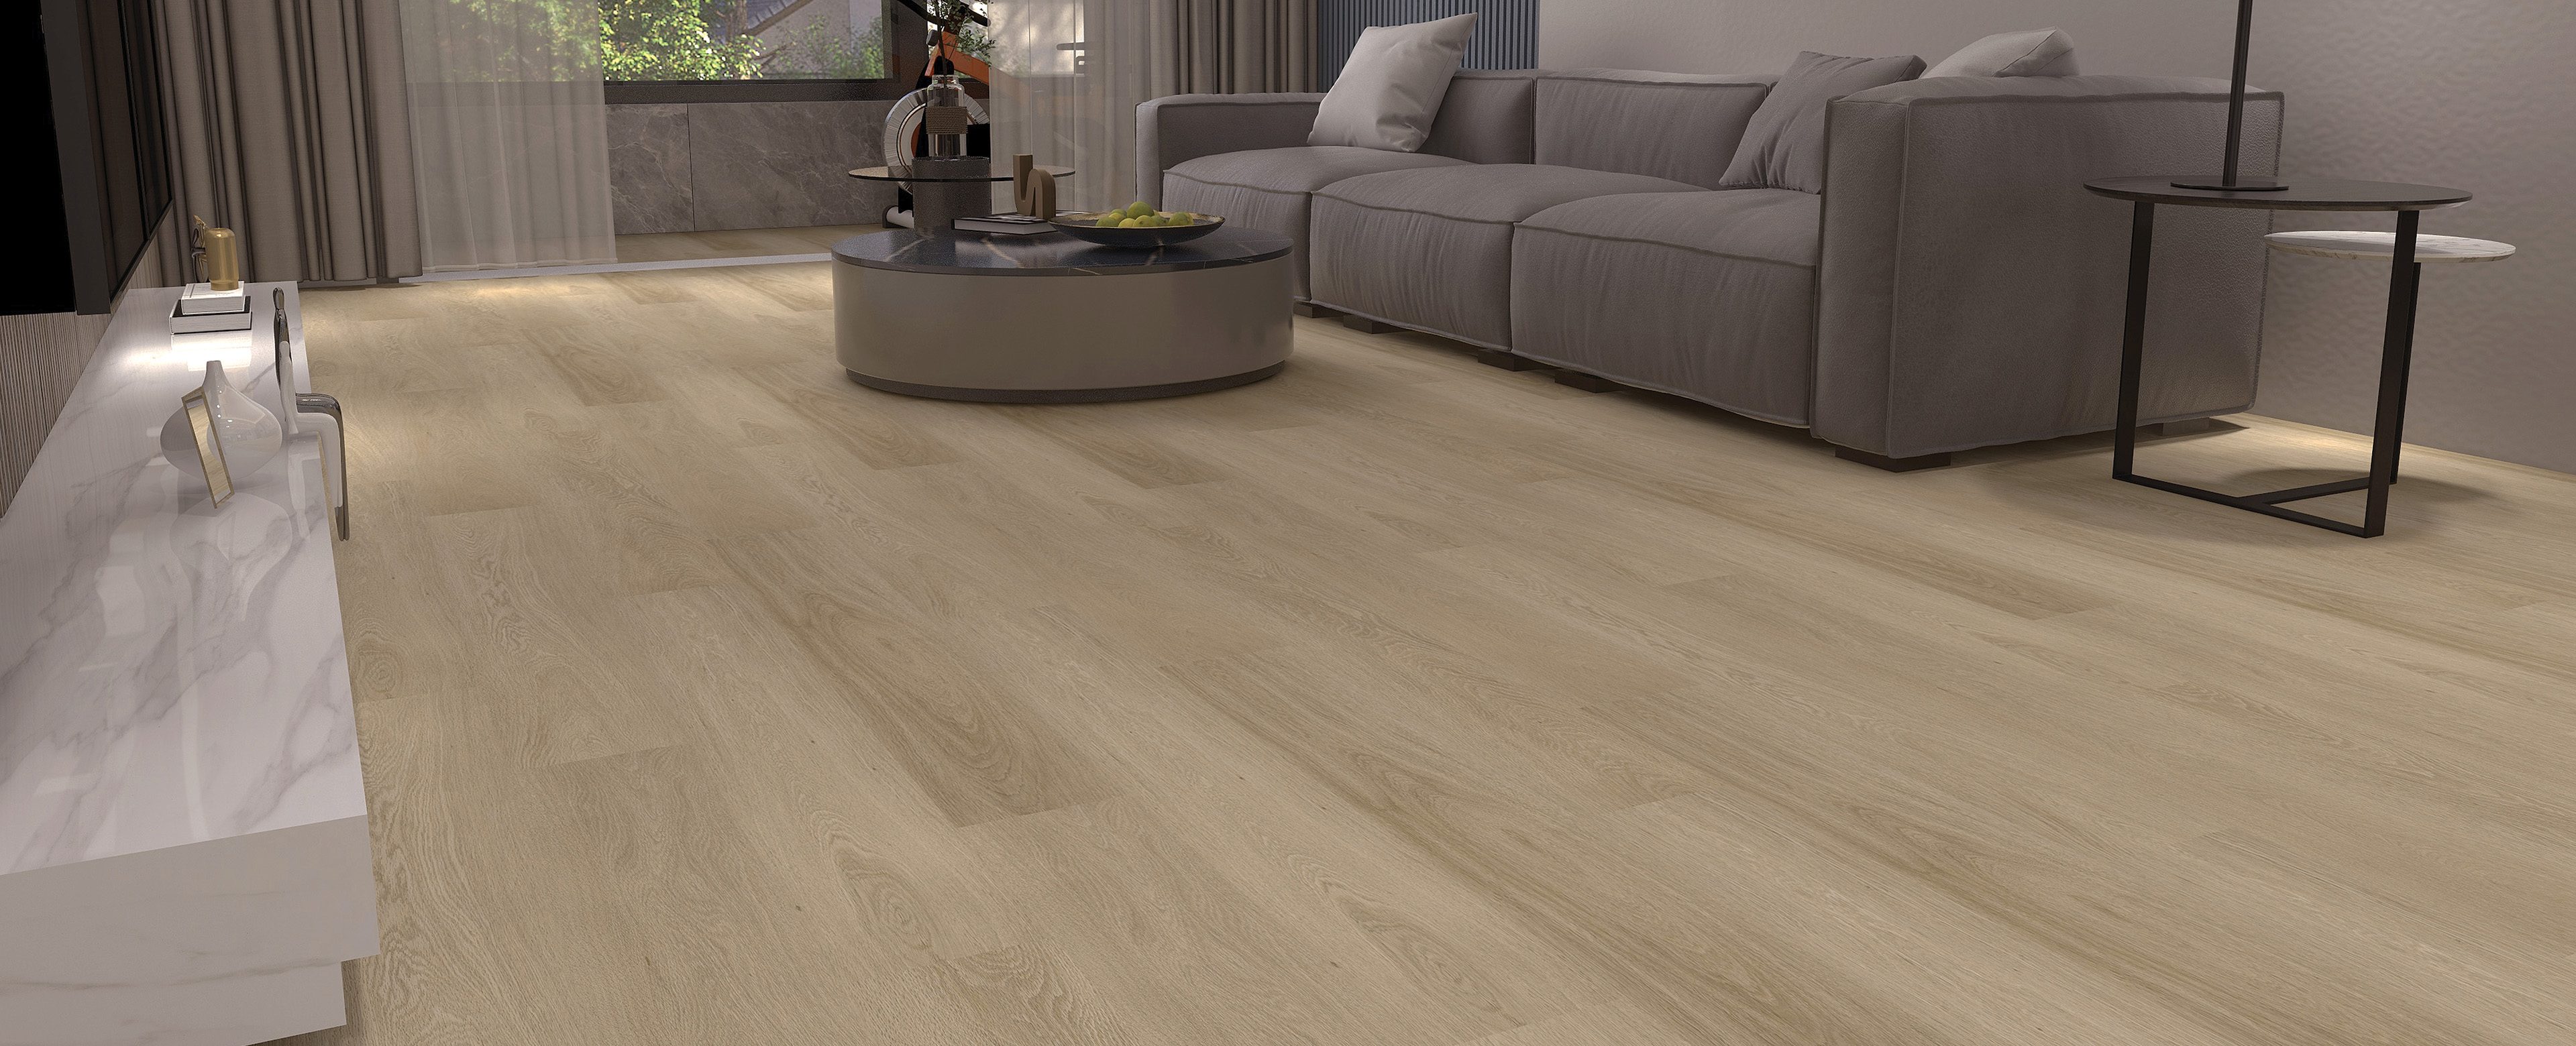
Grounded
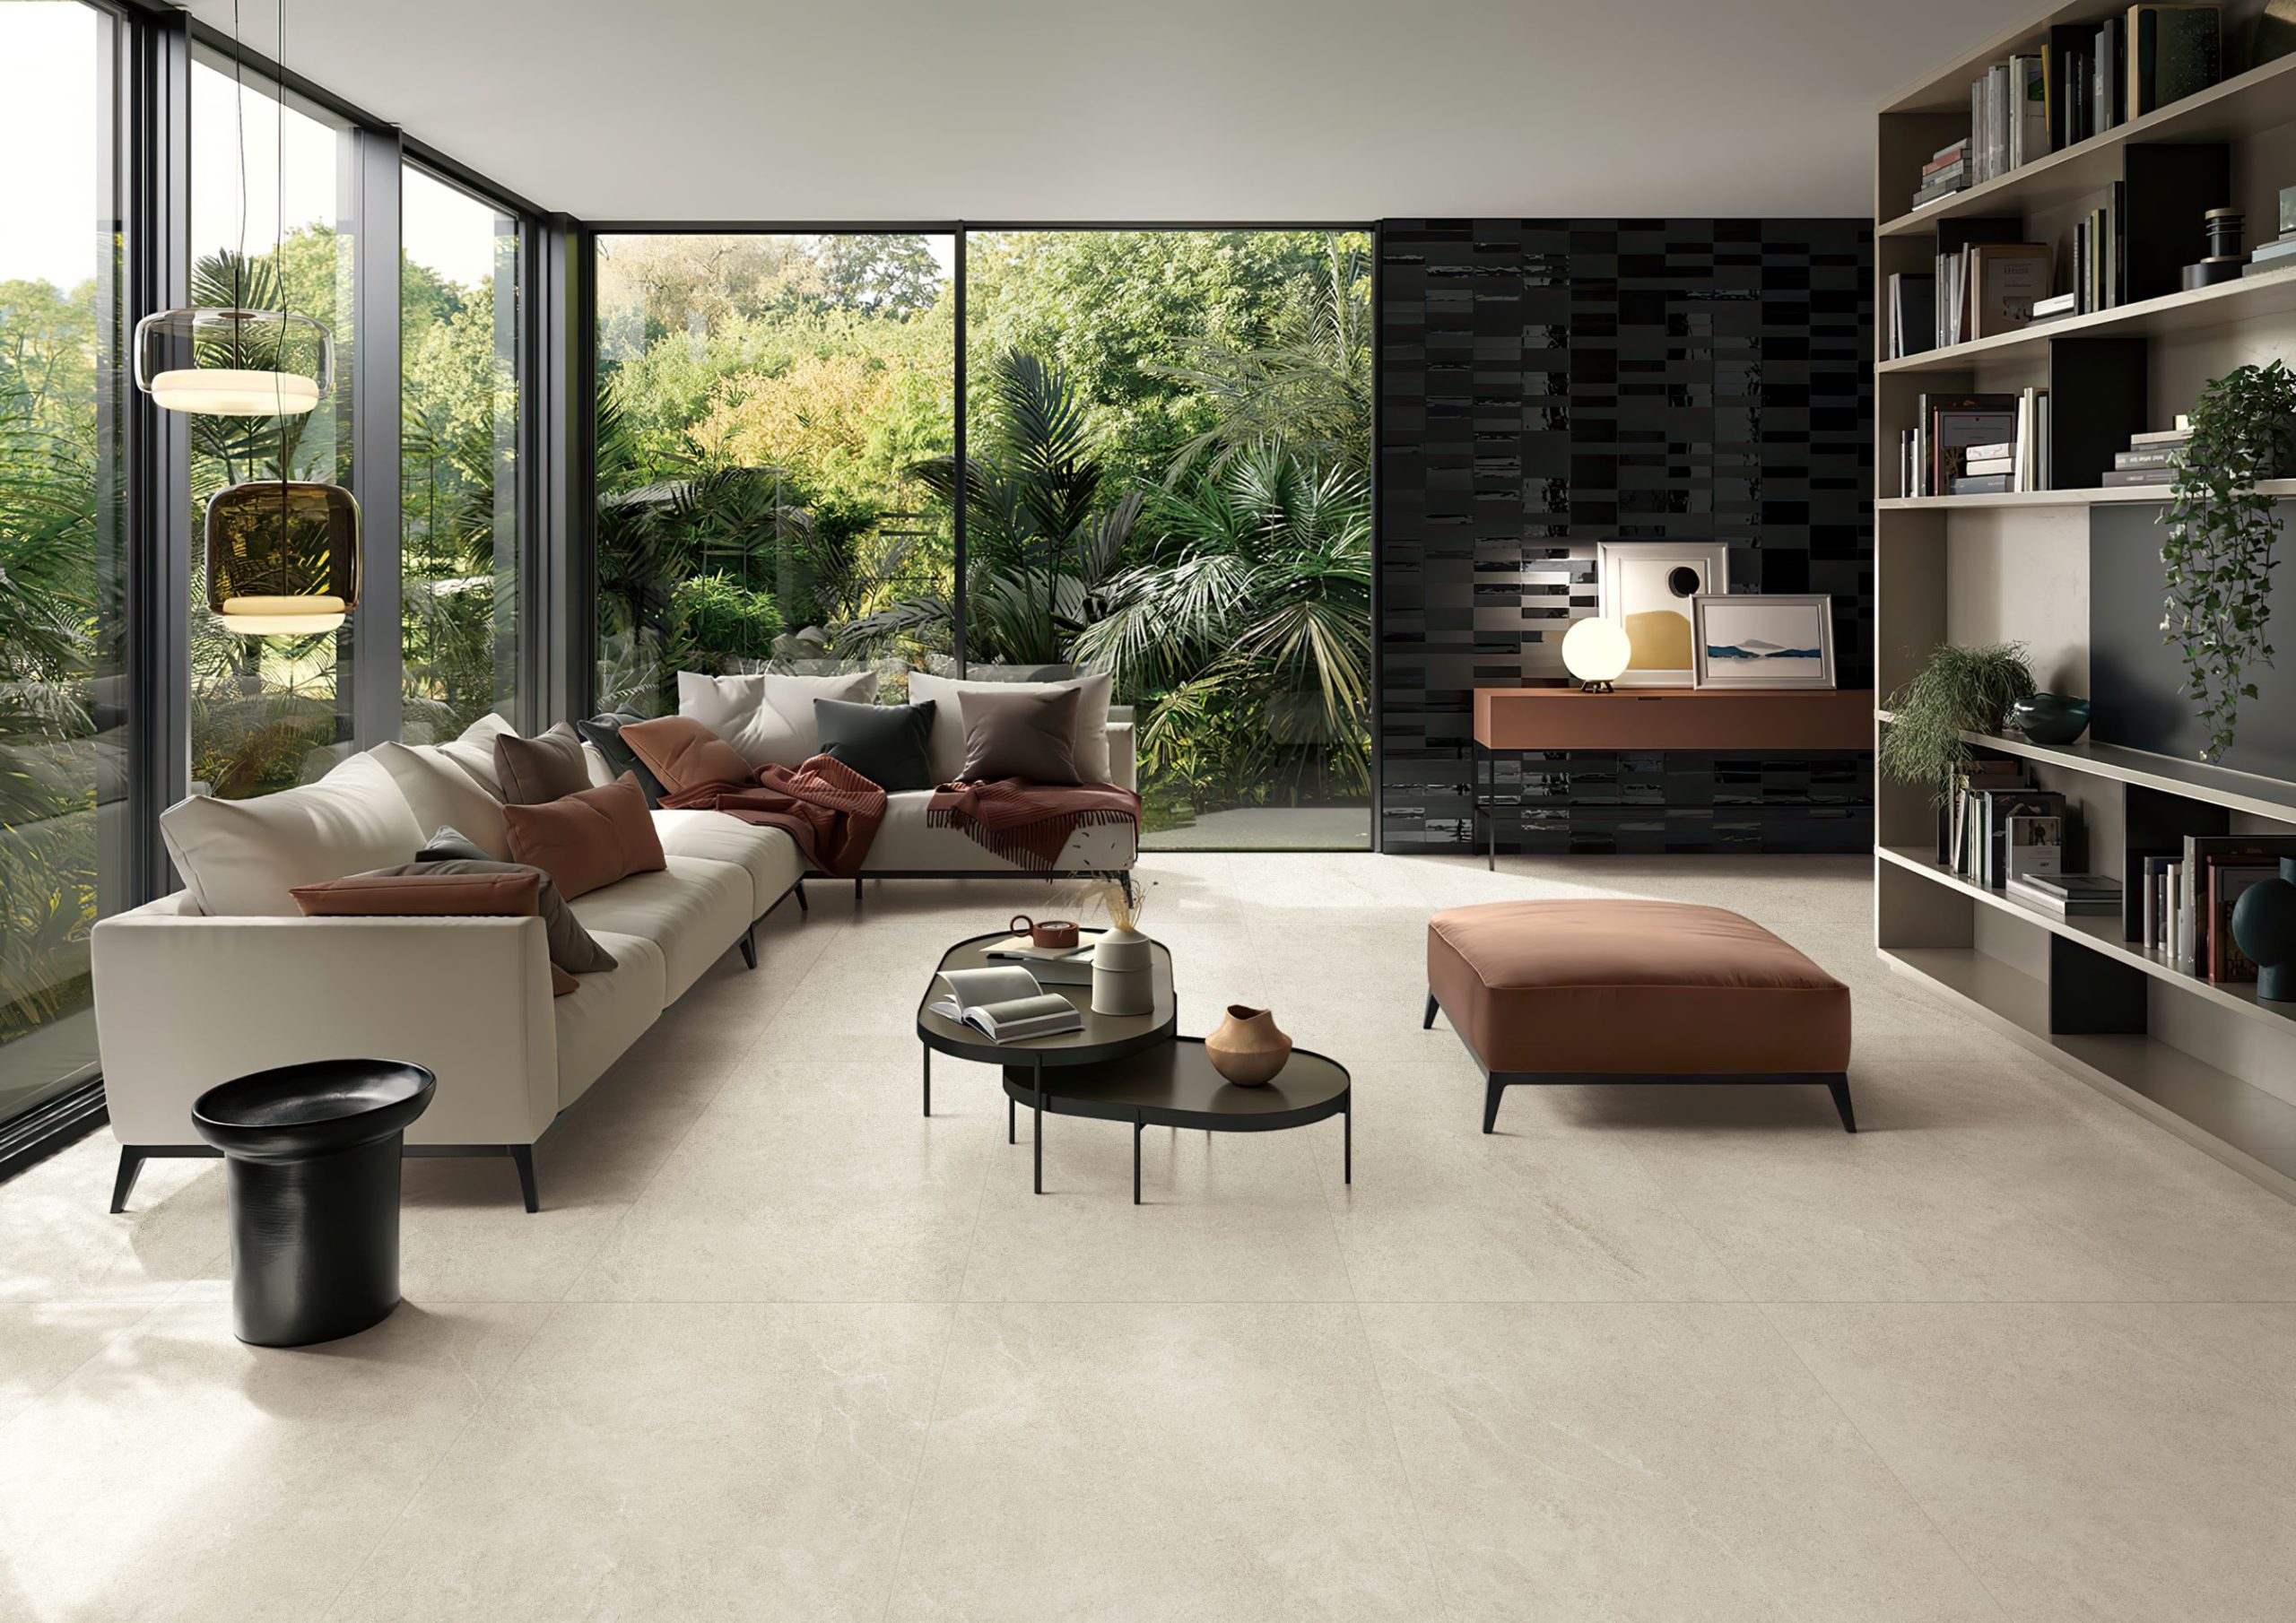
Beige · Matte
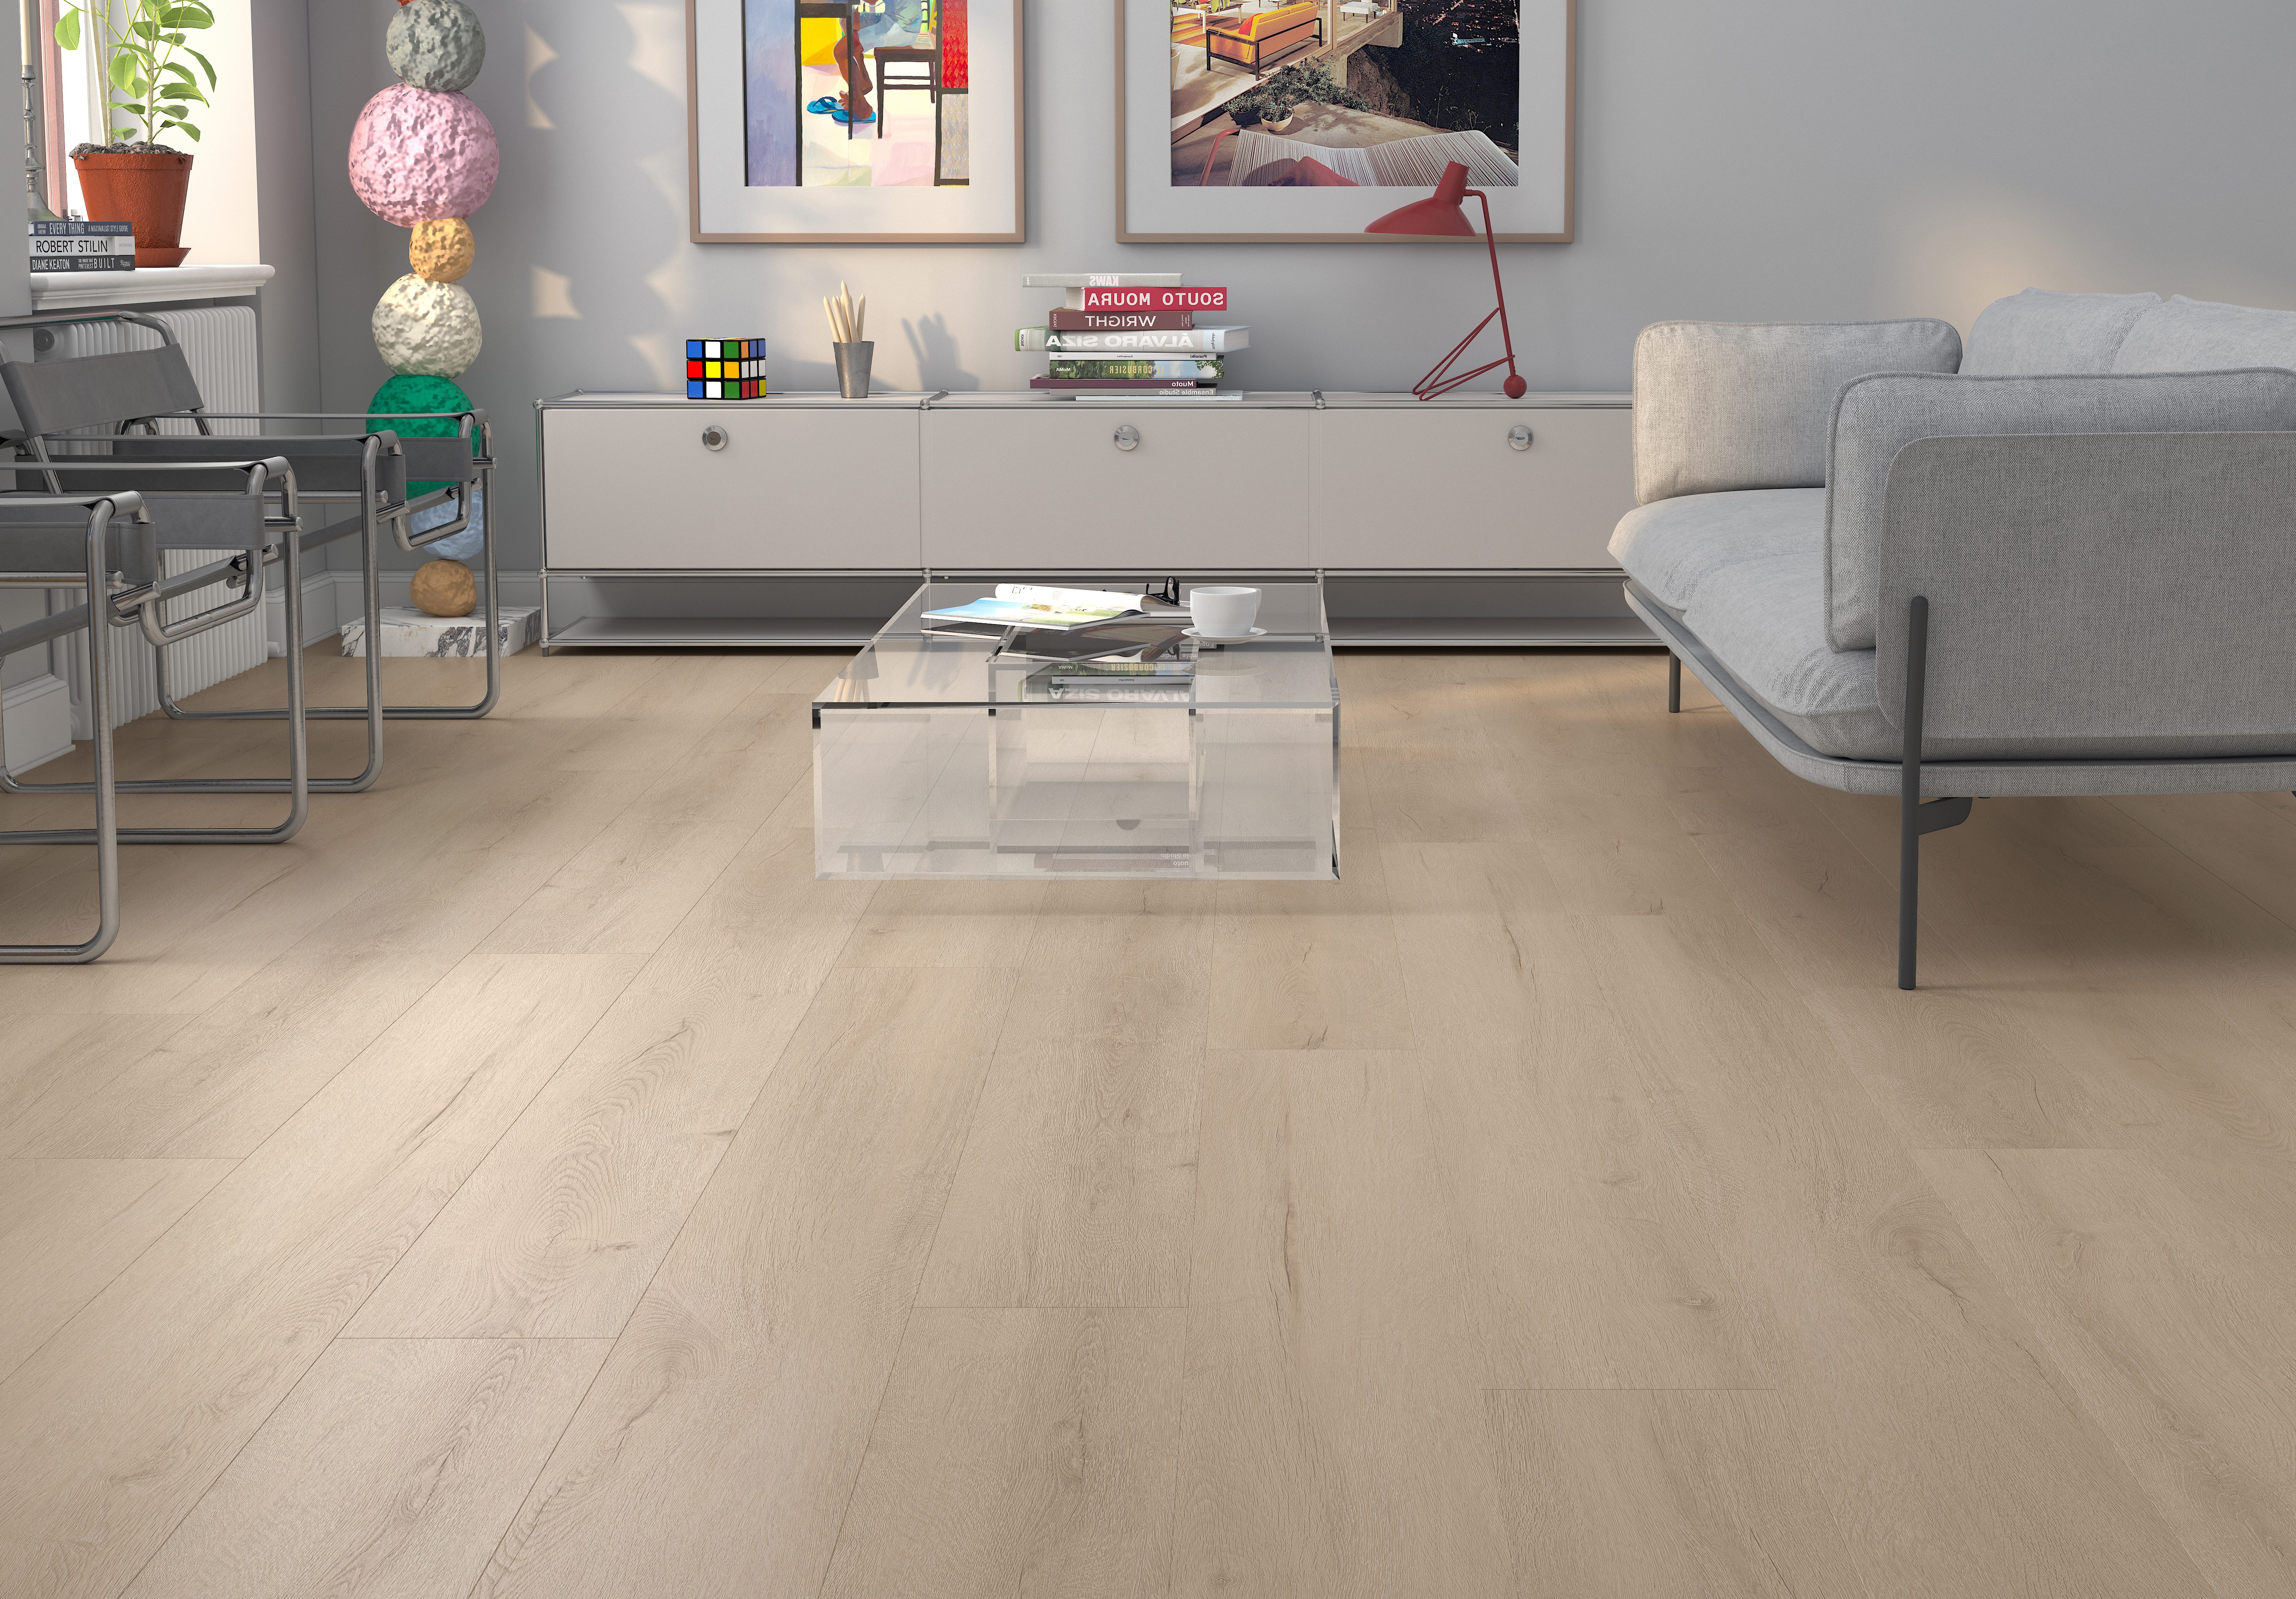
Tropic Gale
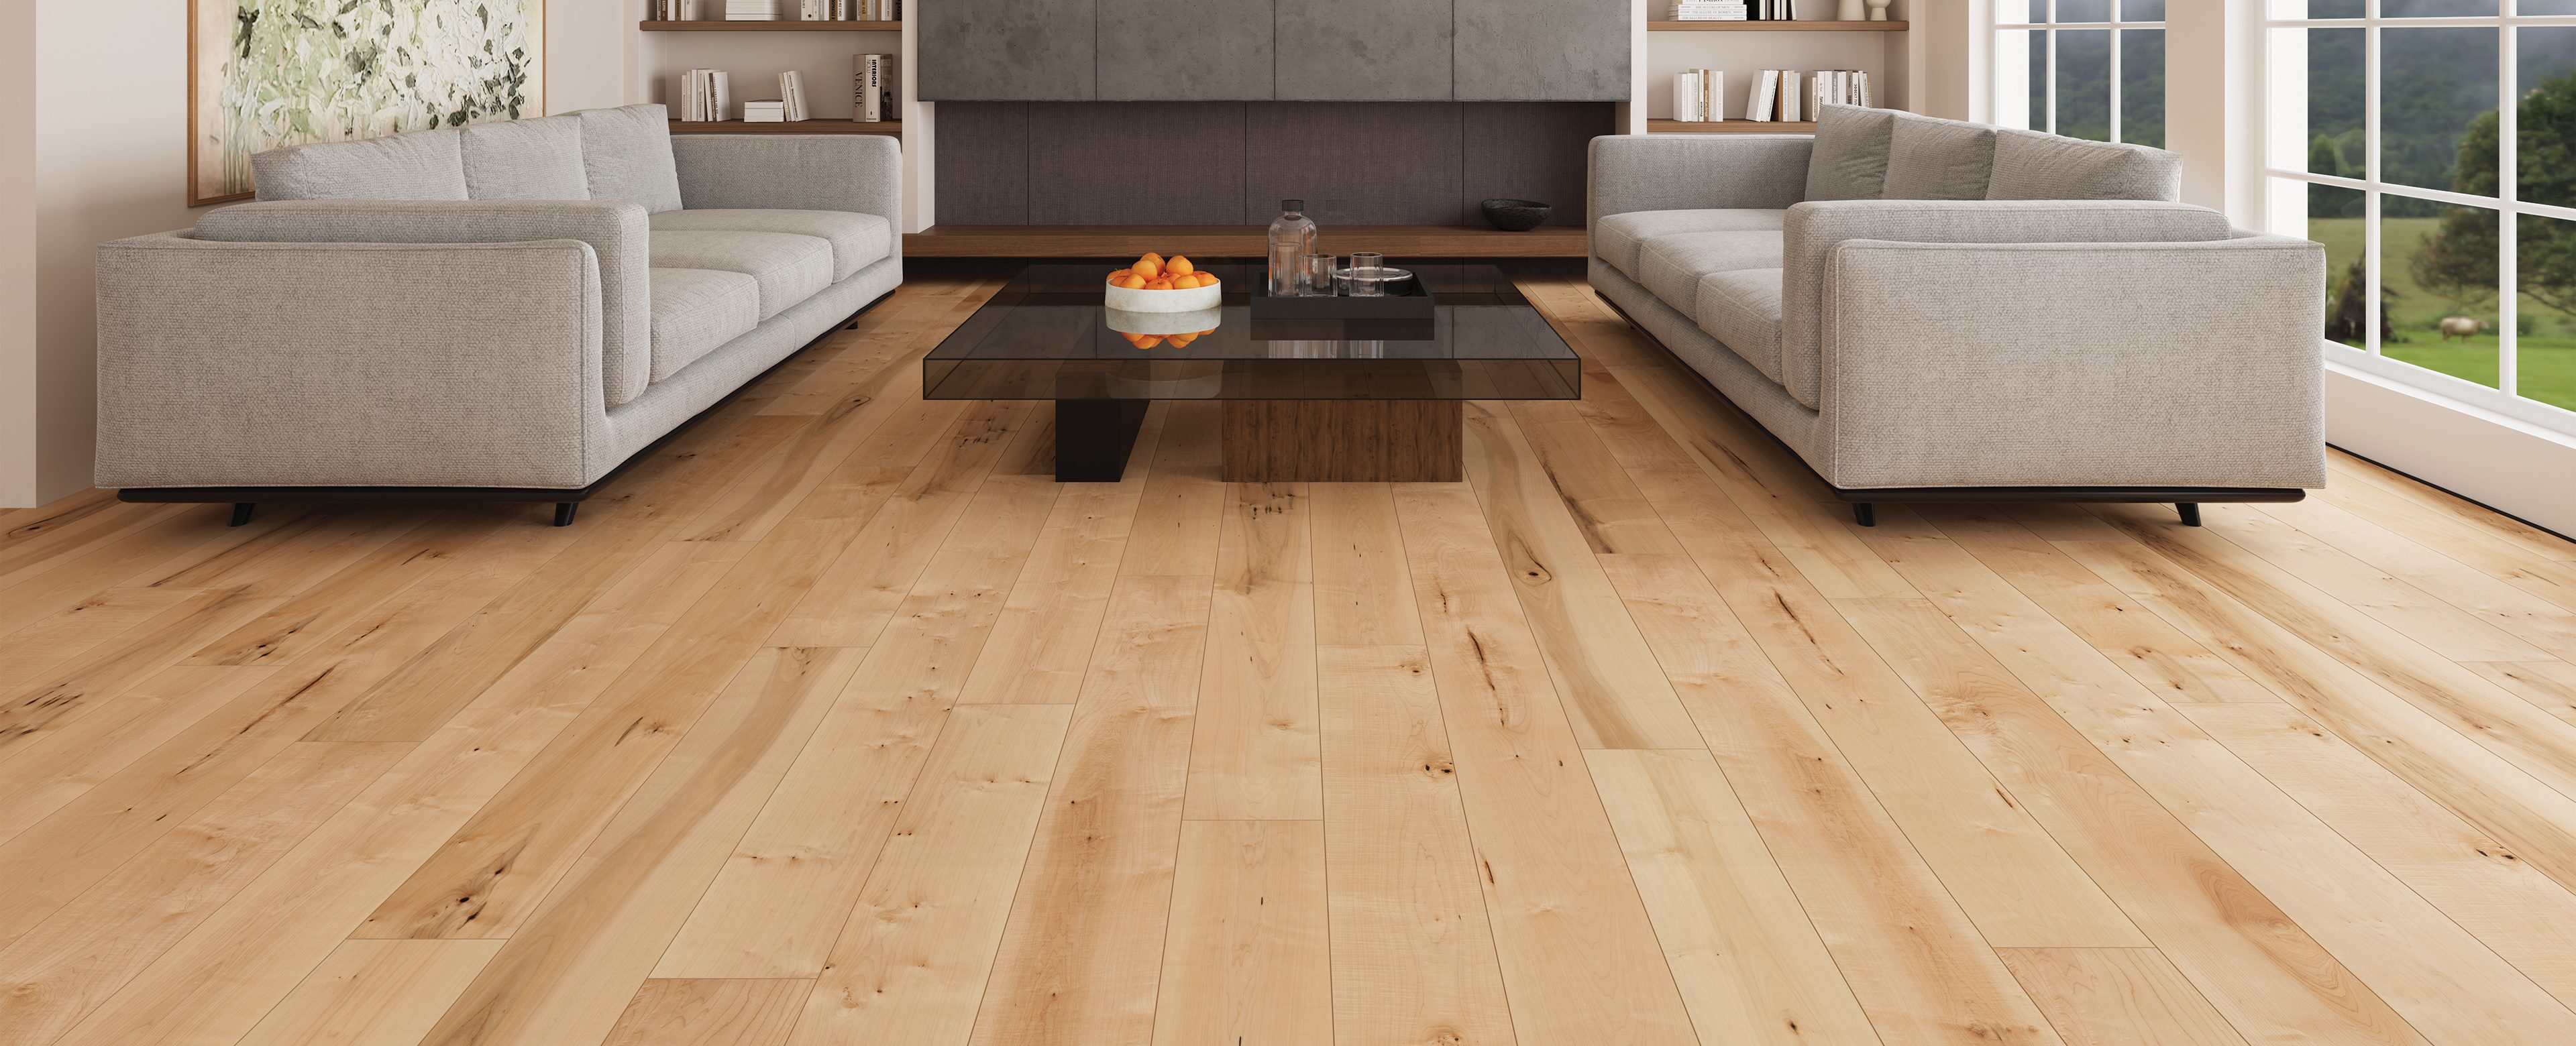
Maple Inlet
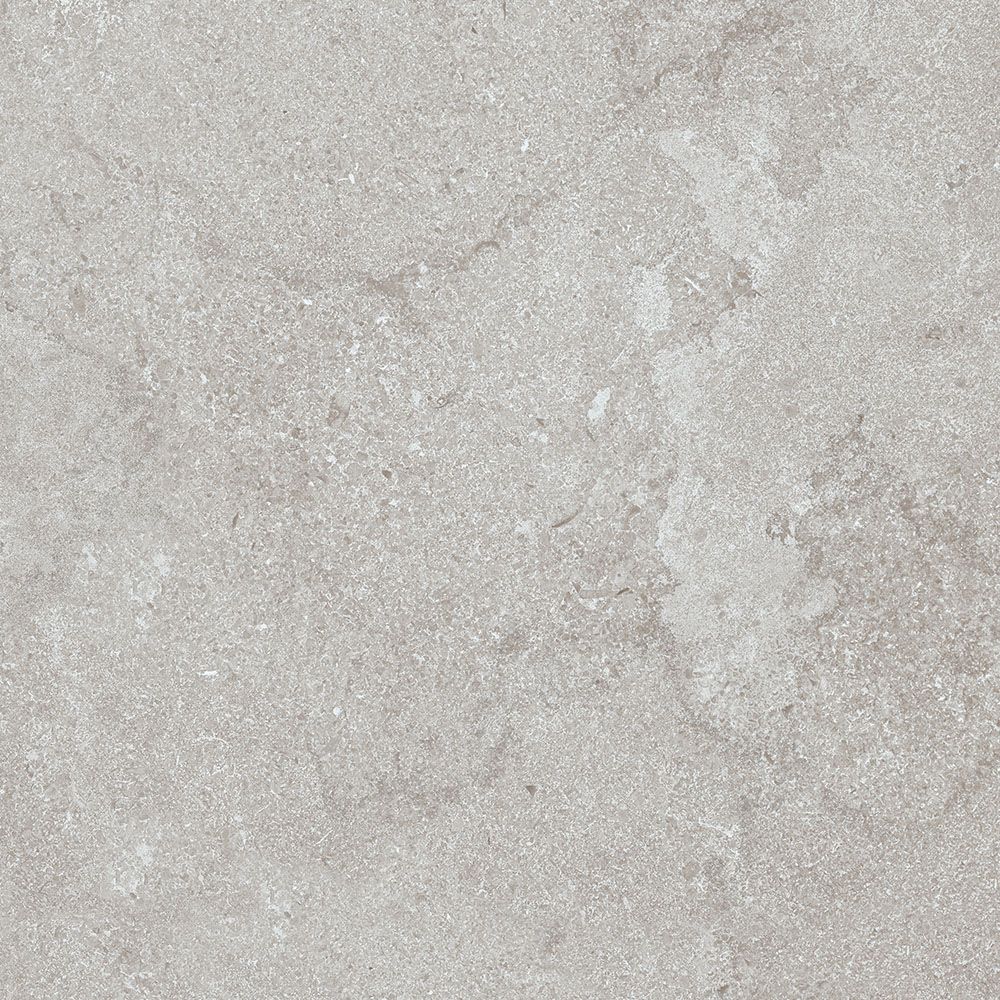
Grey · Matte
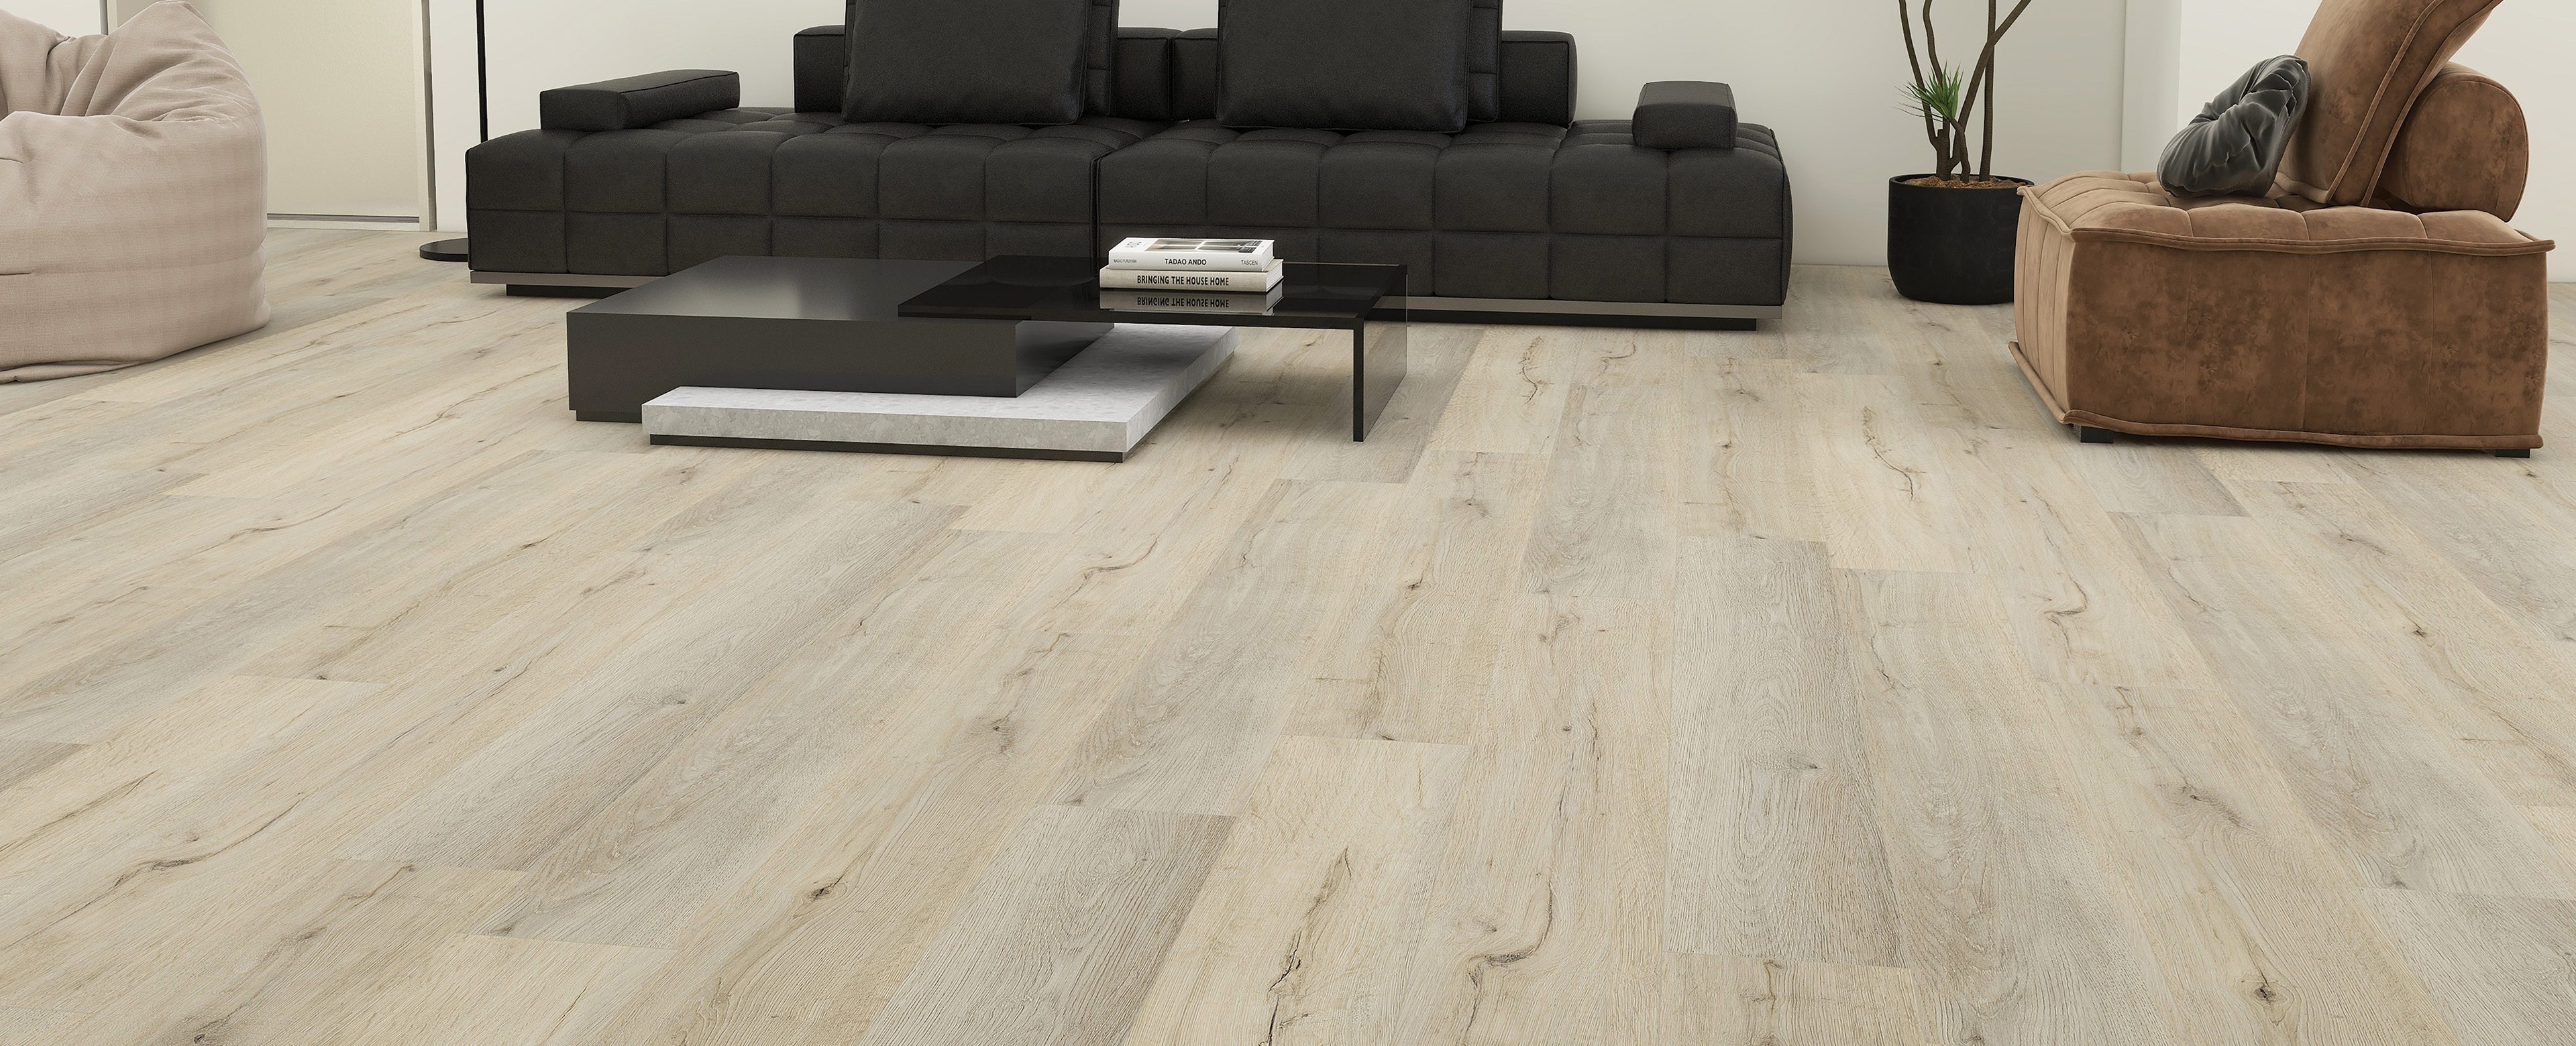
Aspen Breeze
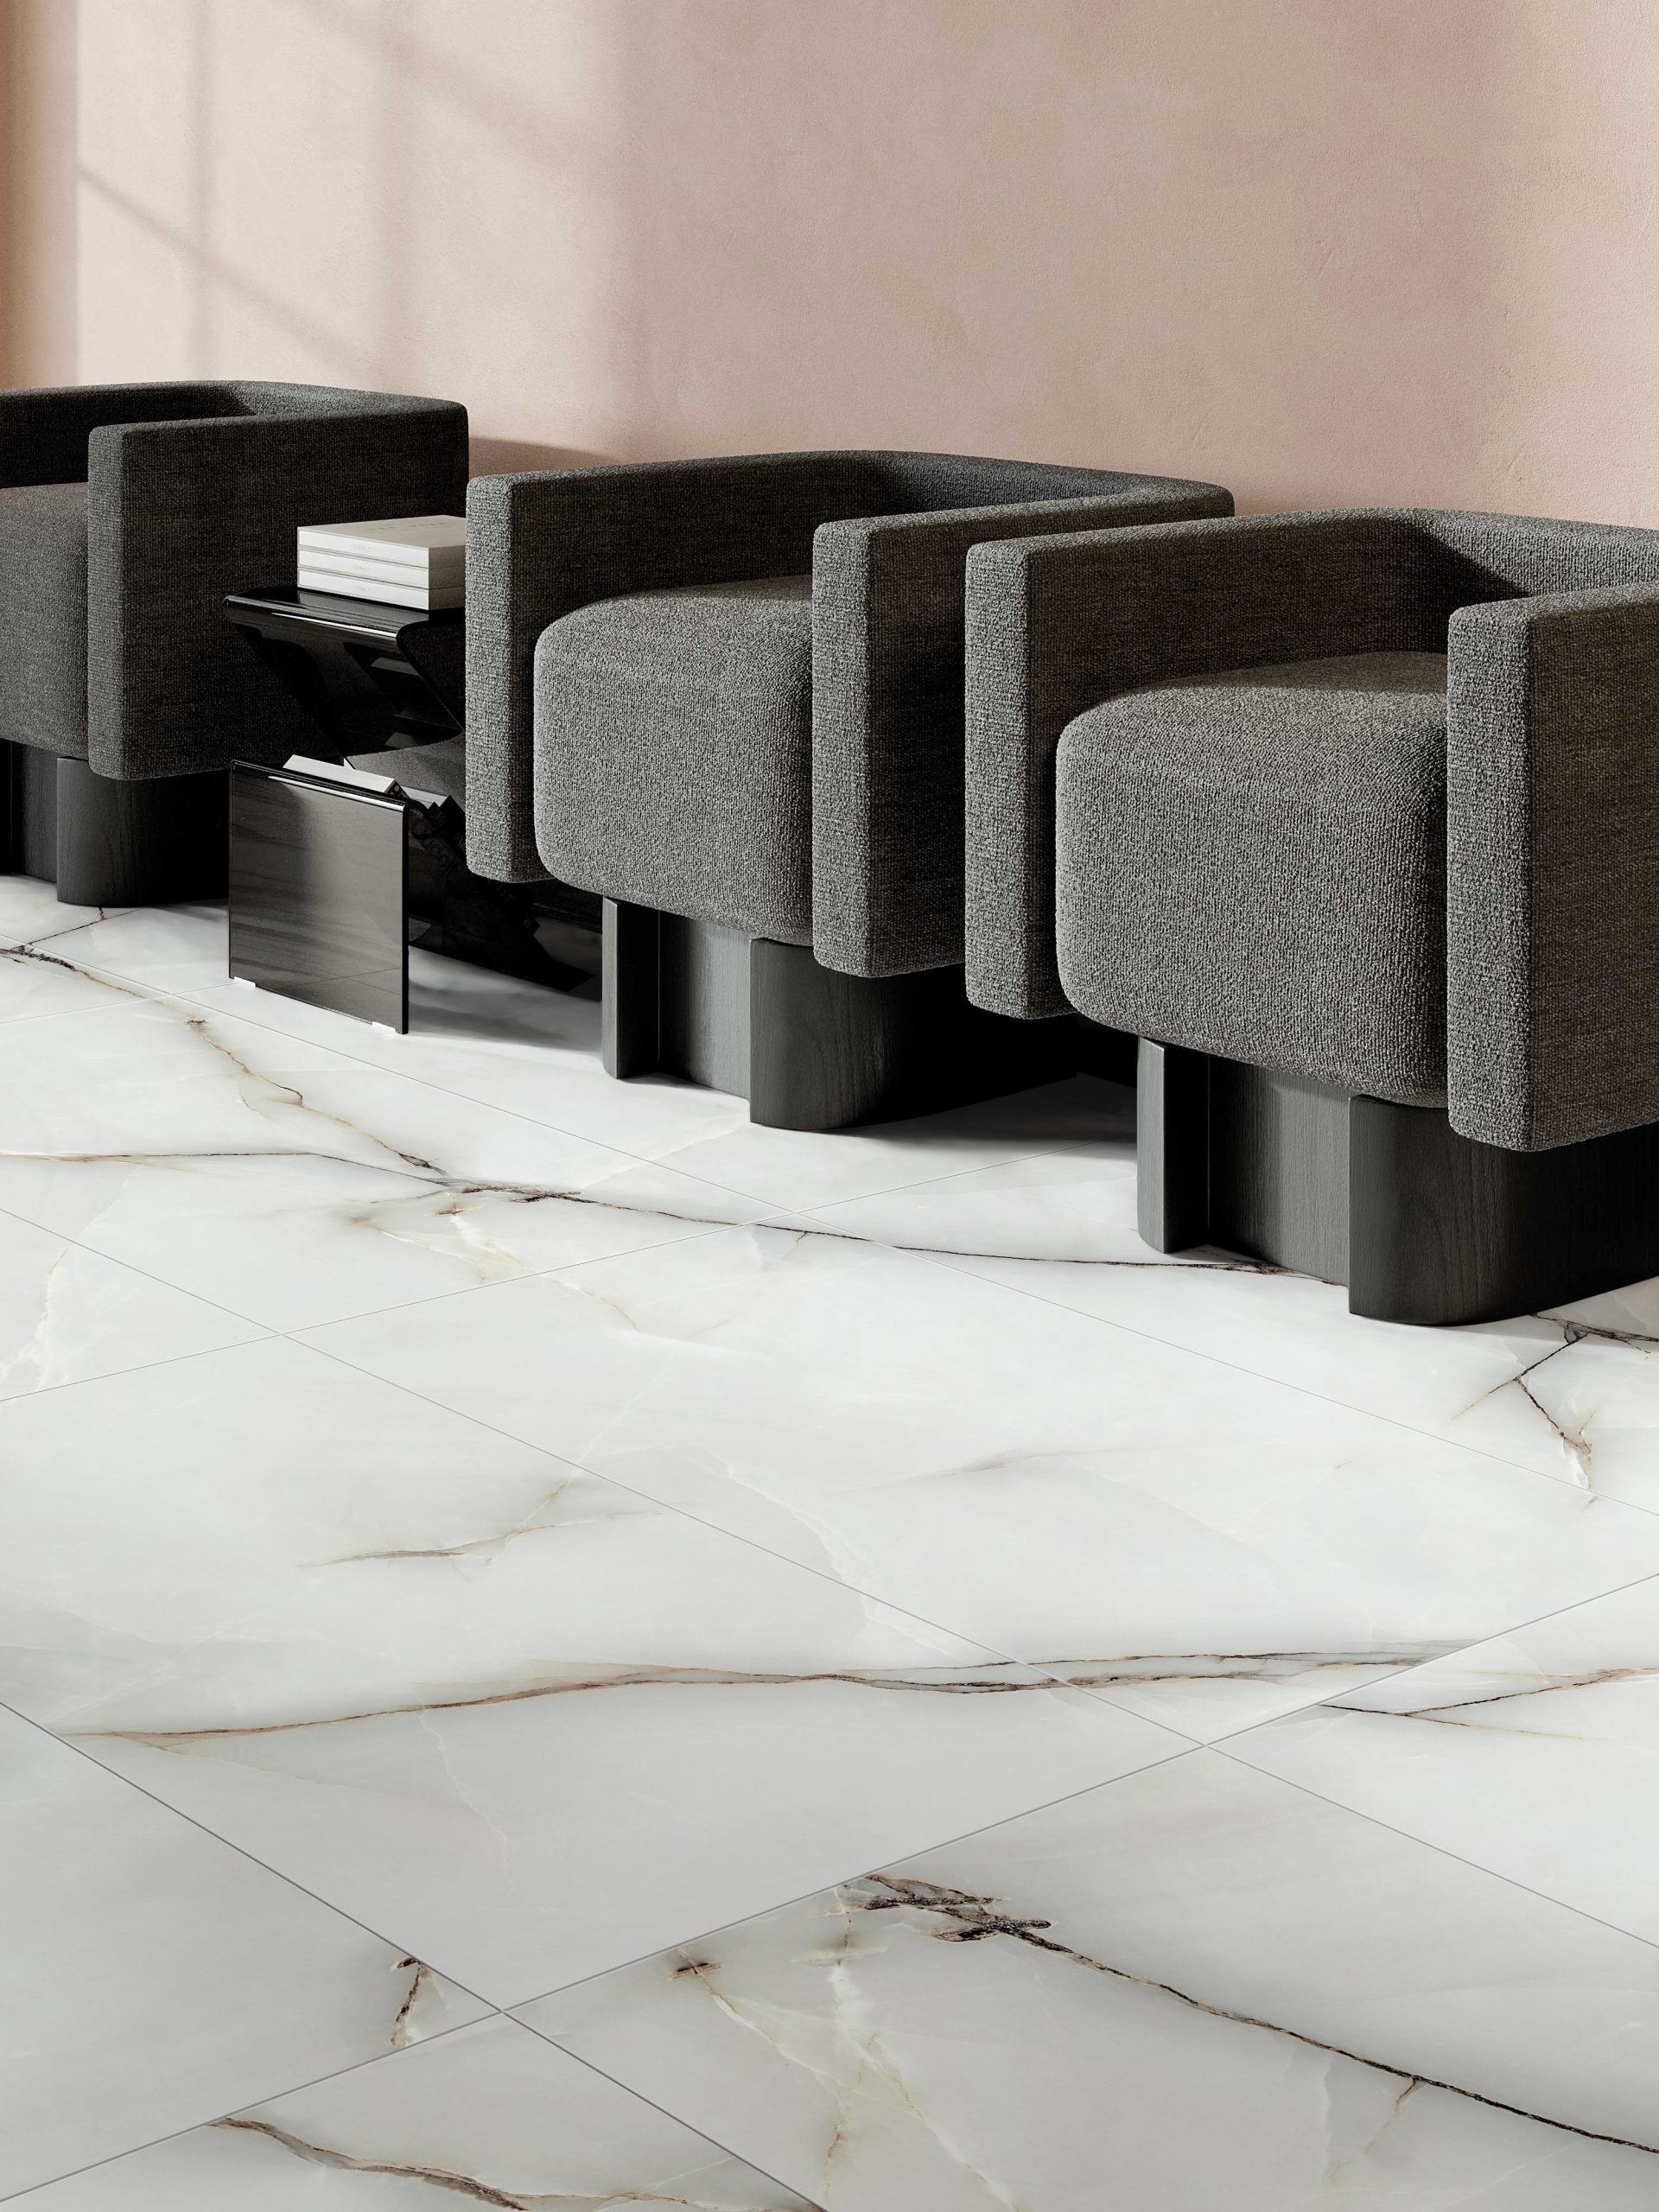
Bianco
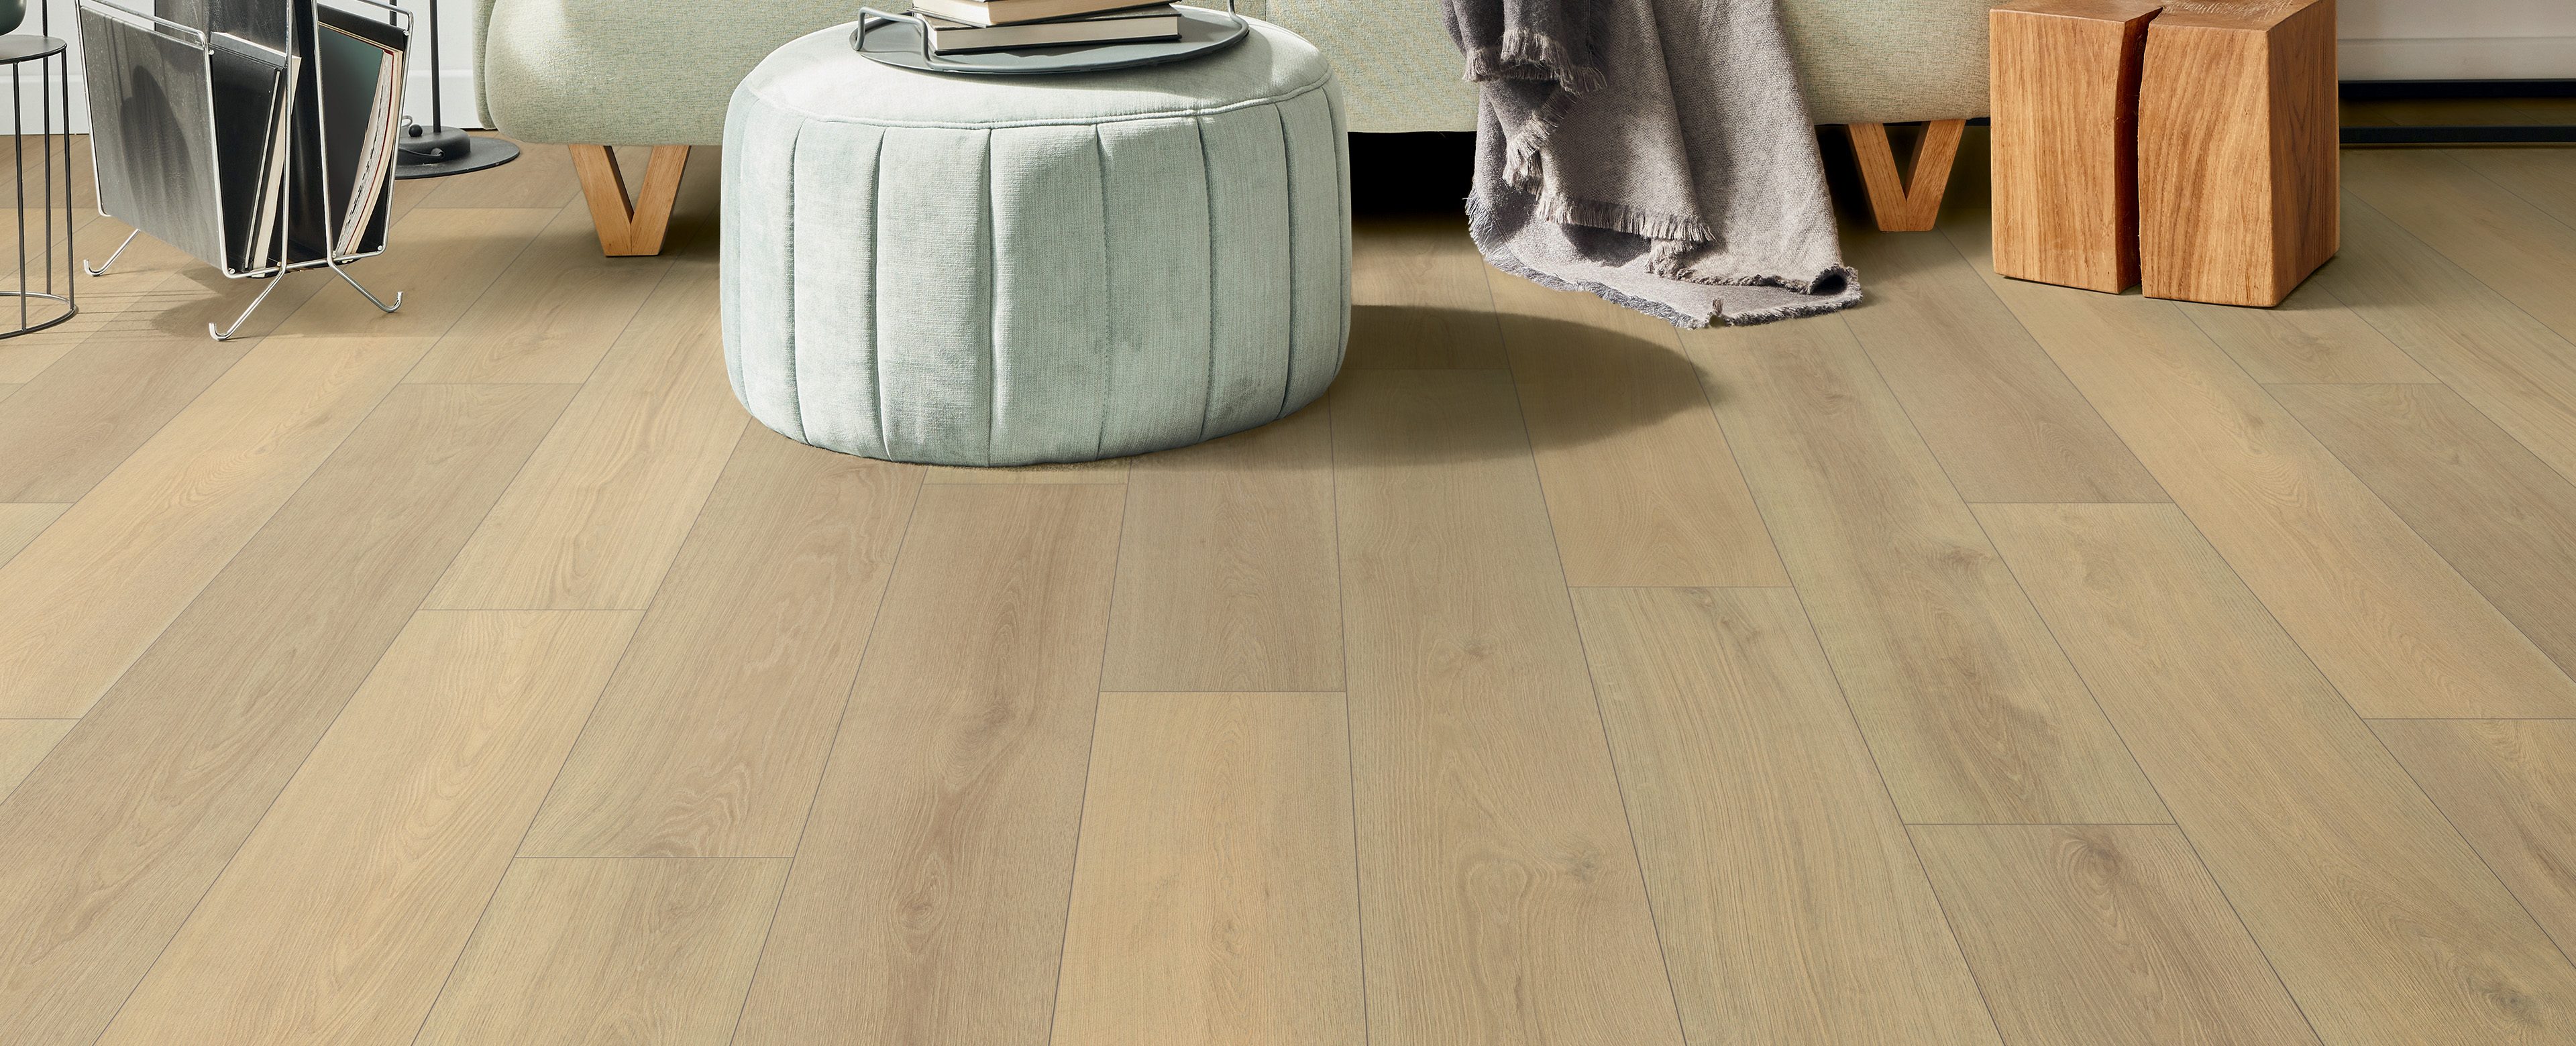
Blonde Forest
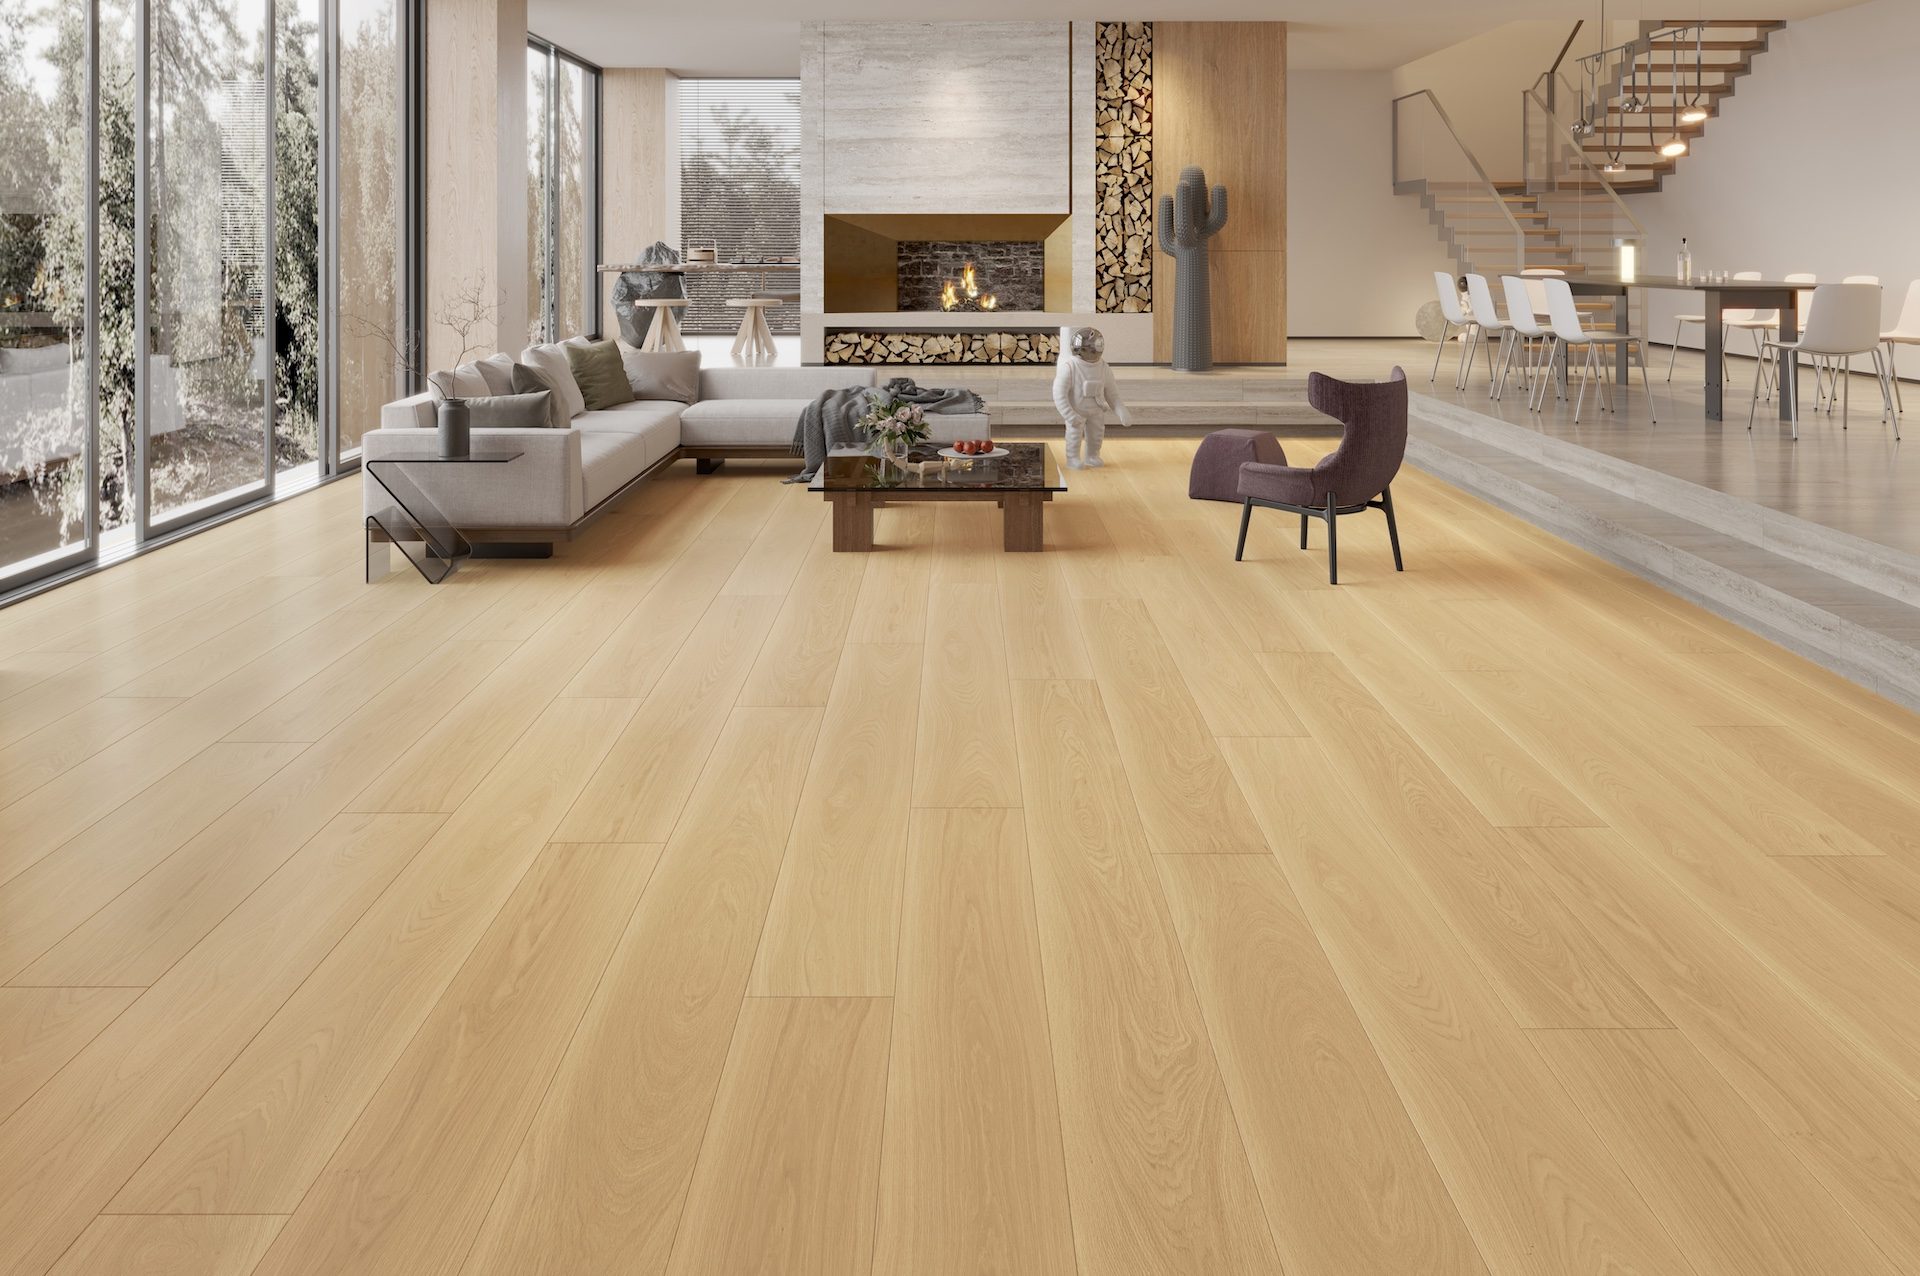
Verismo
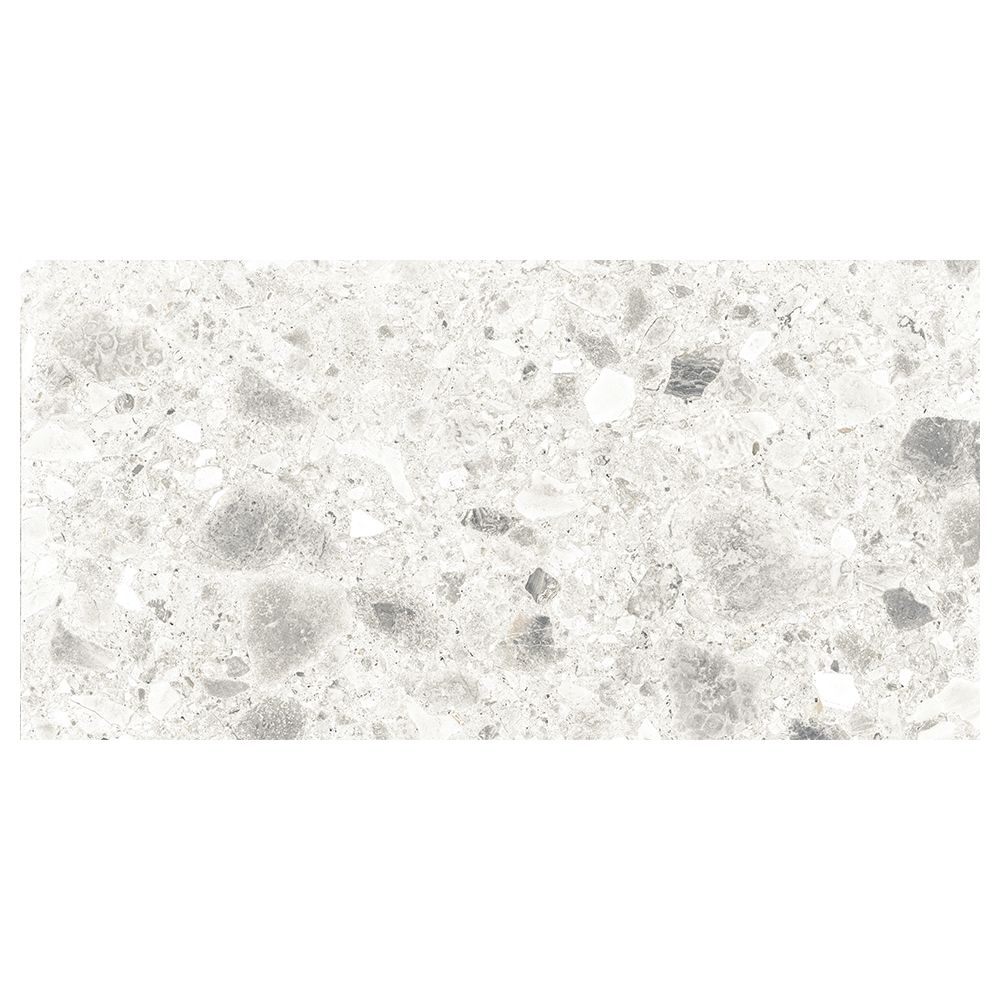
White
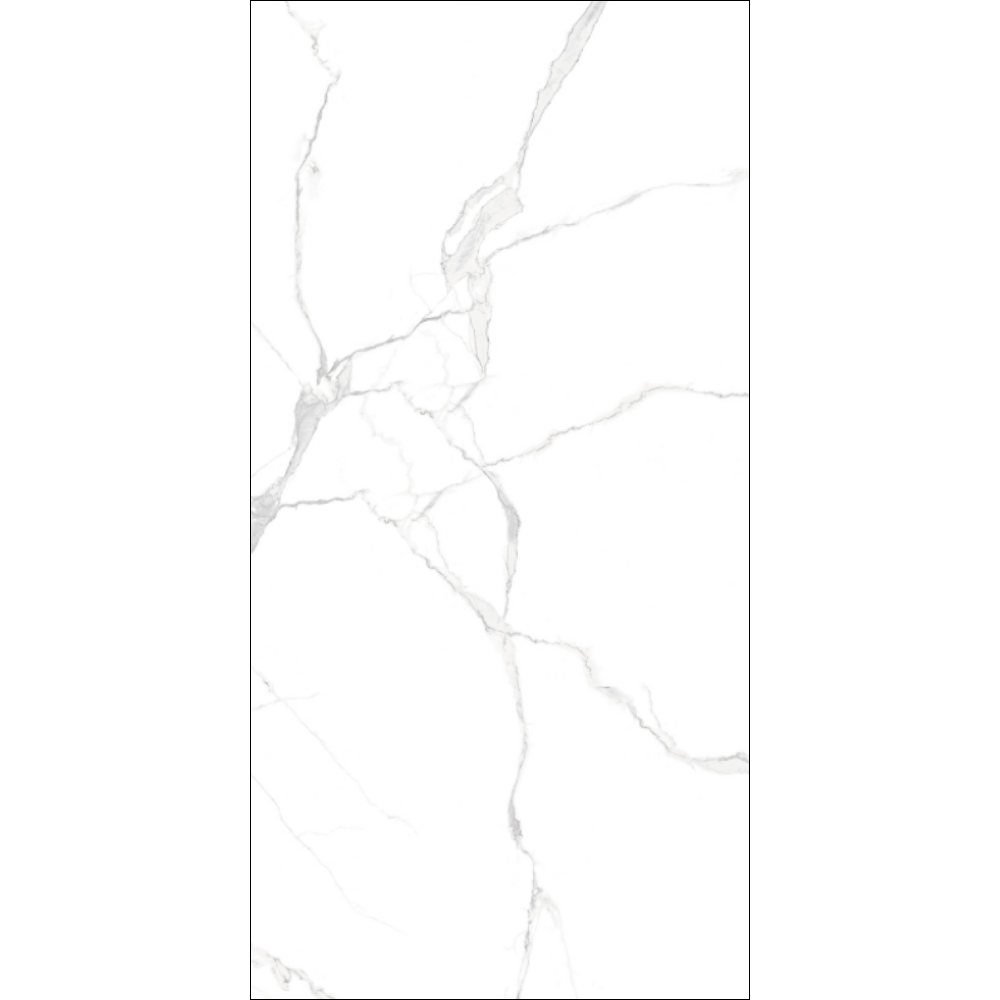
Galaxy Carrara
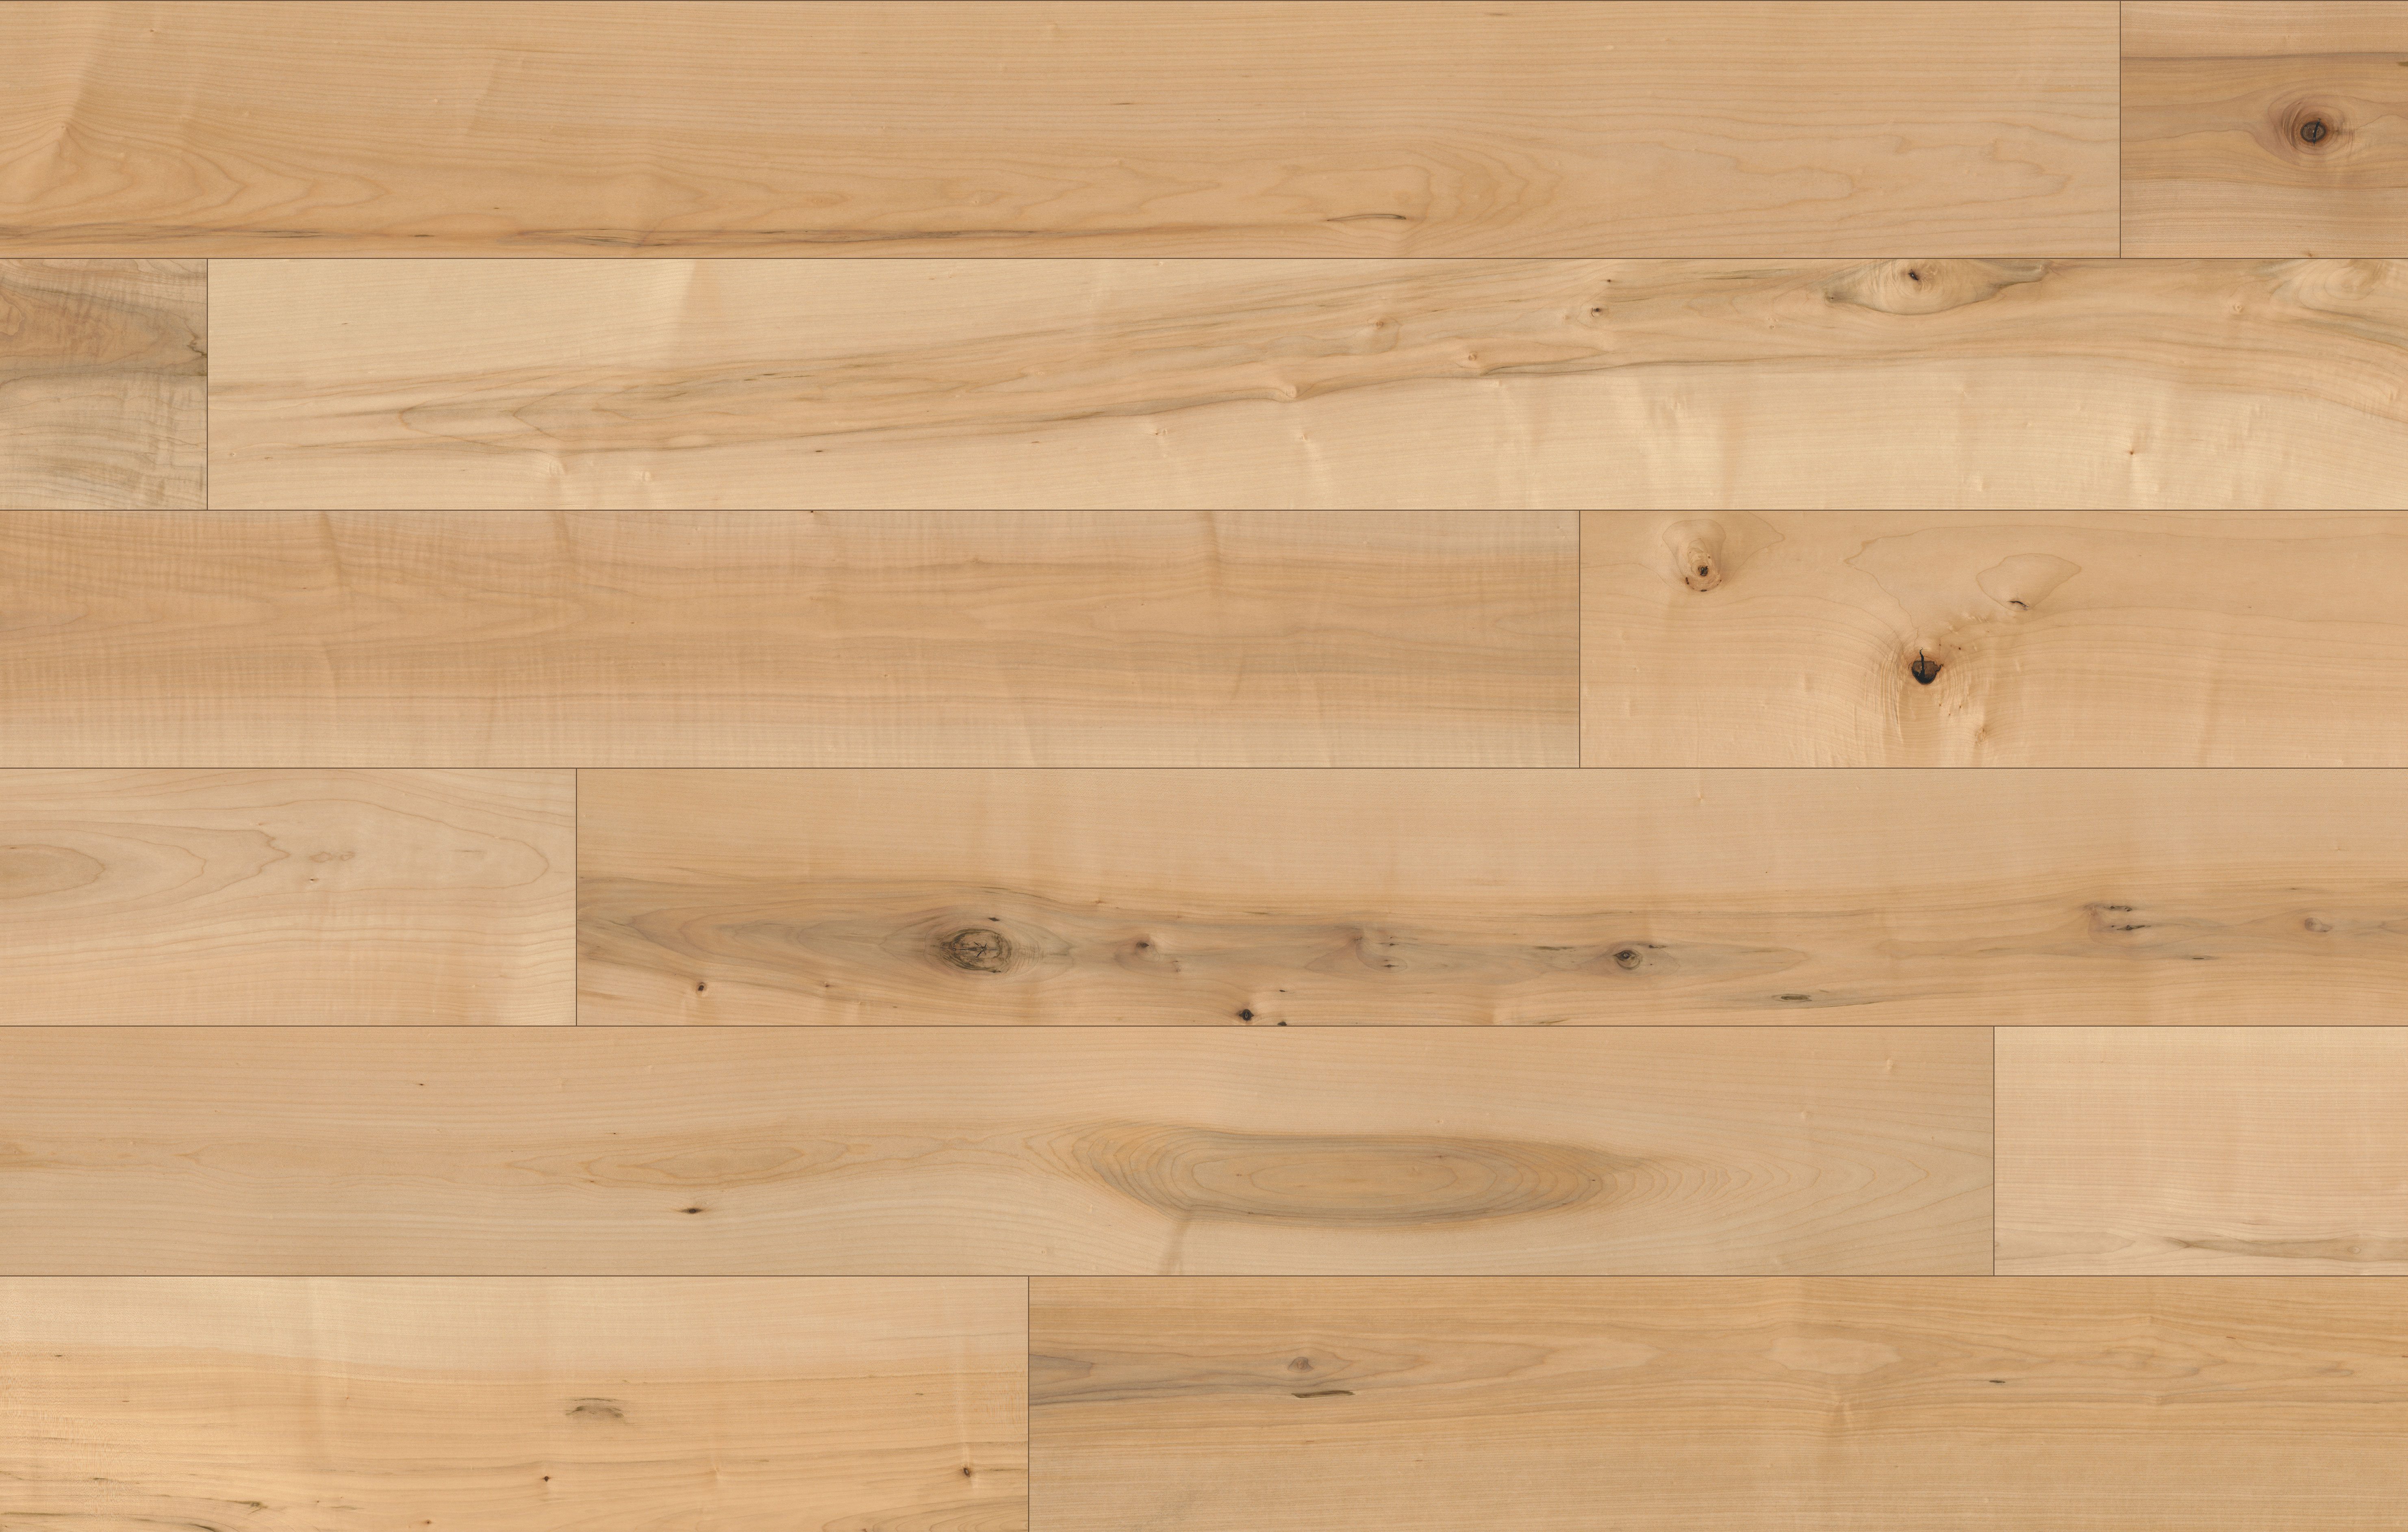
Minuet
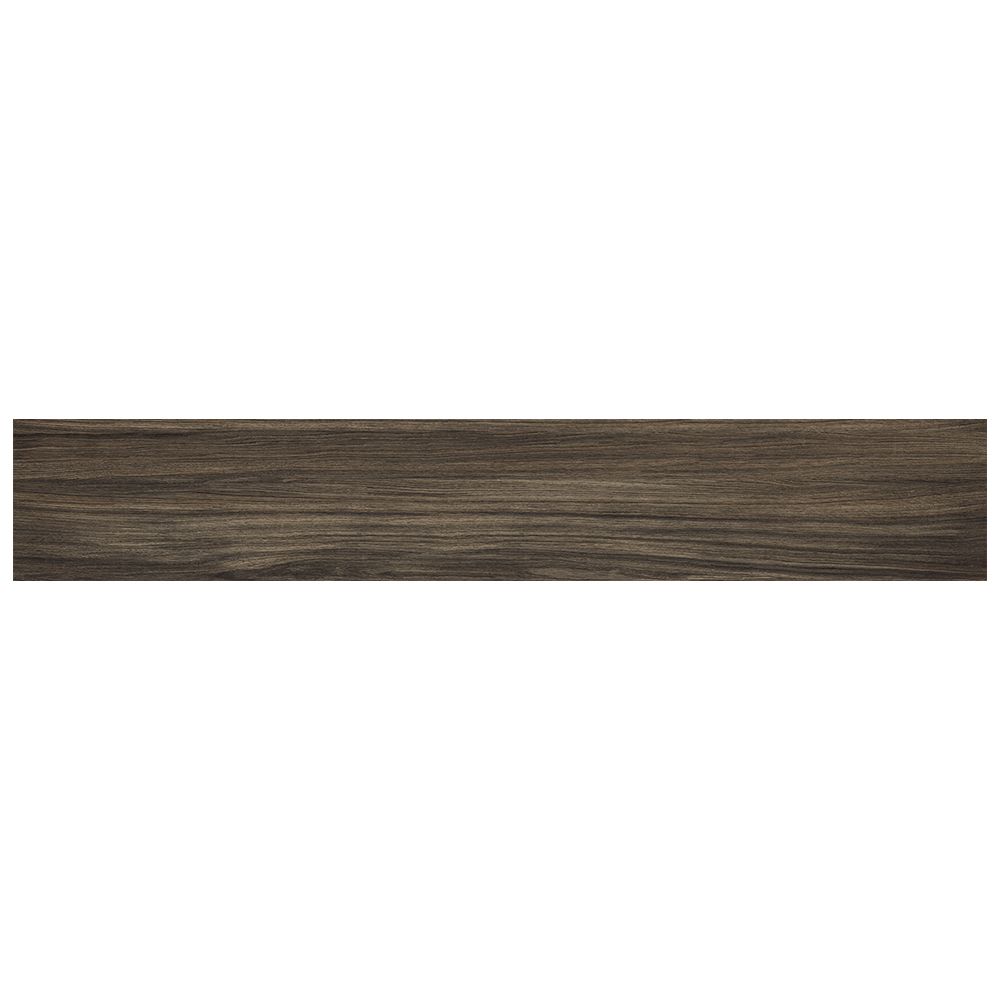
Coal
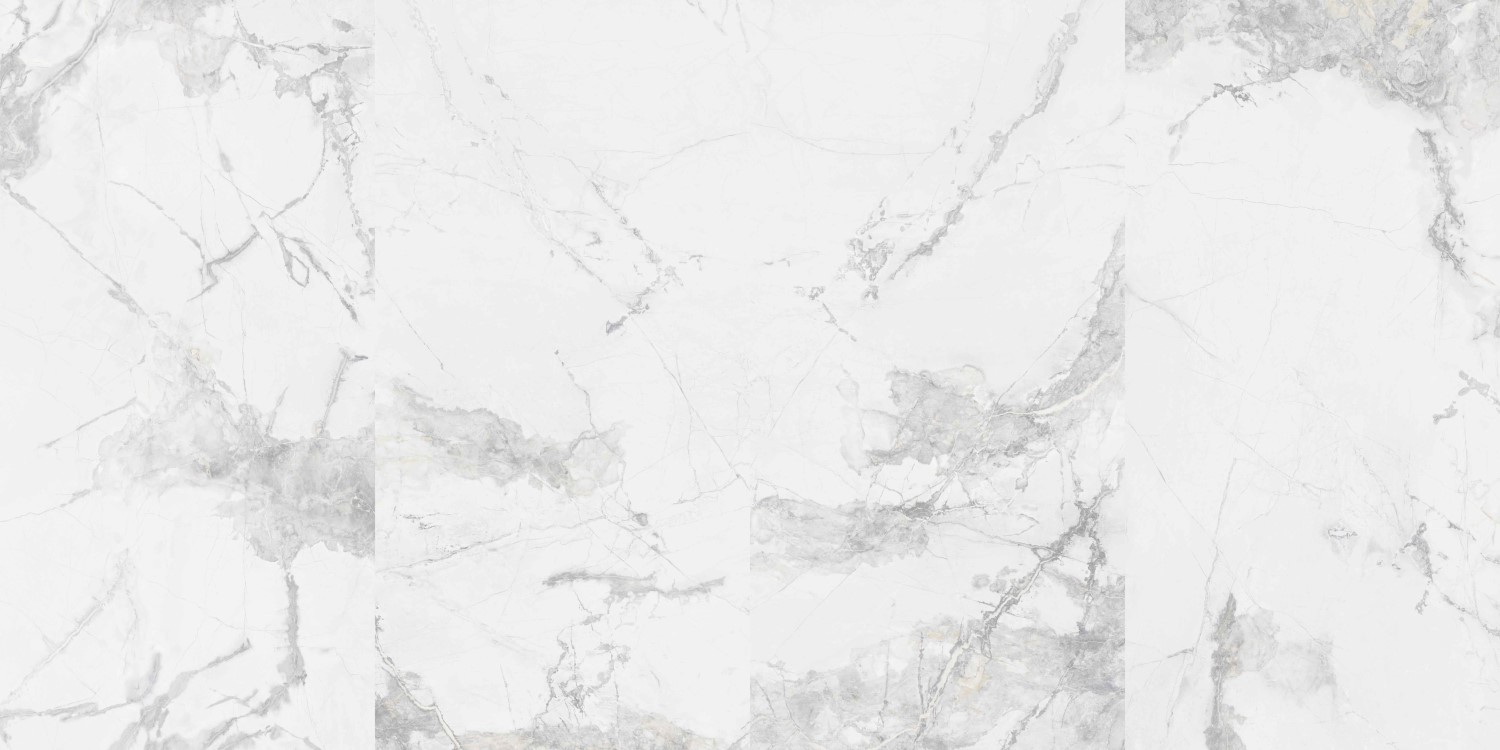
Invisible White
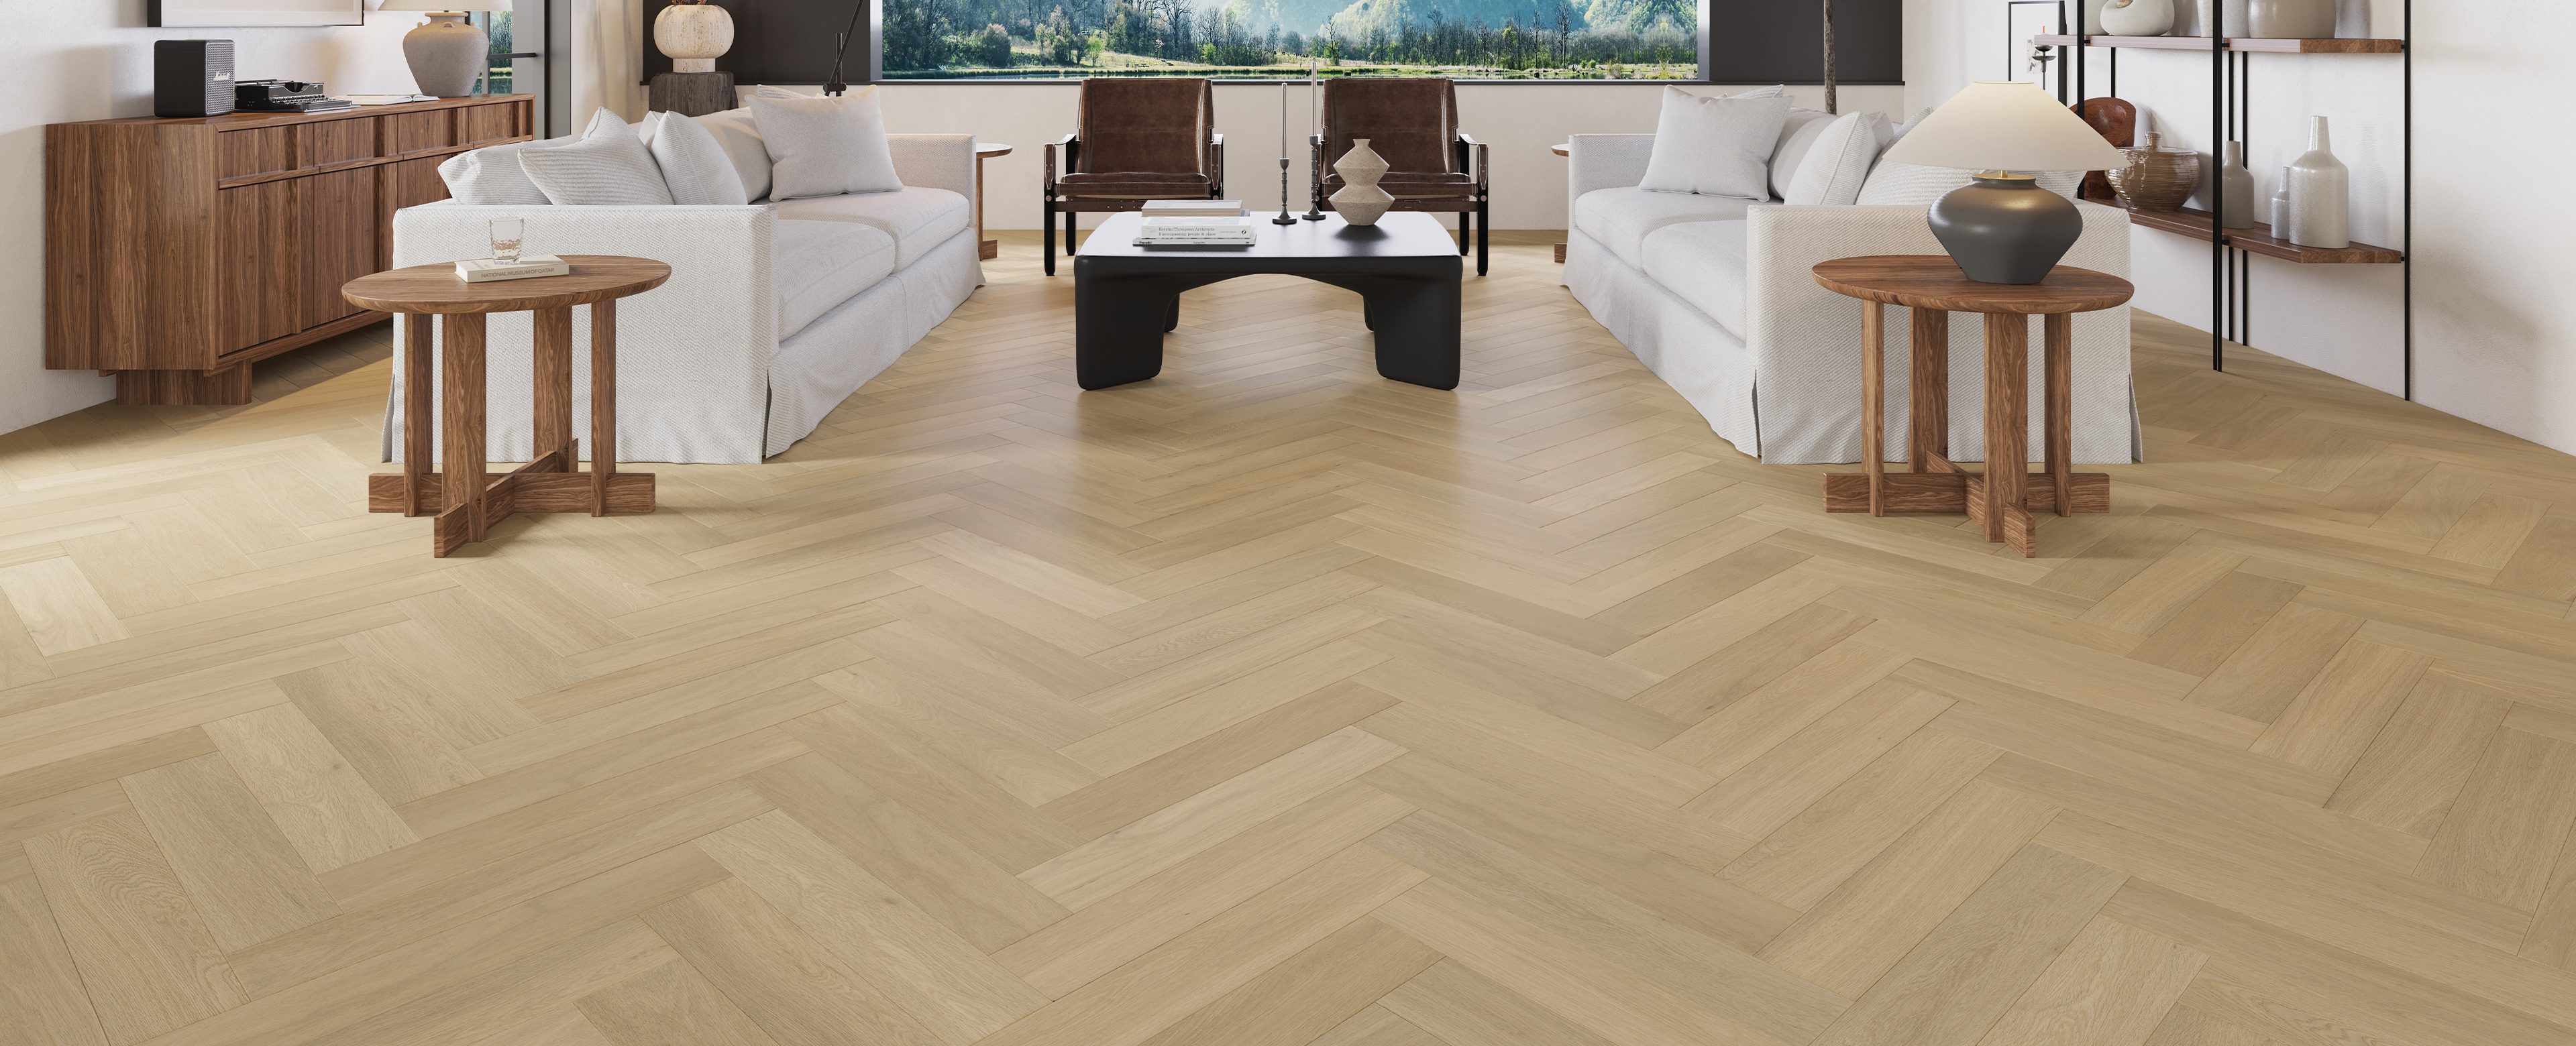
Chiffon Vista
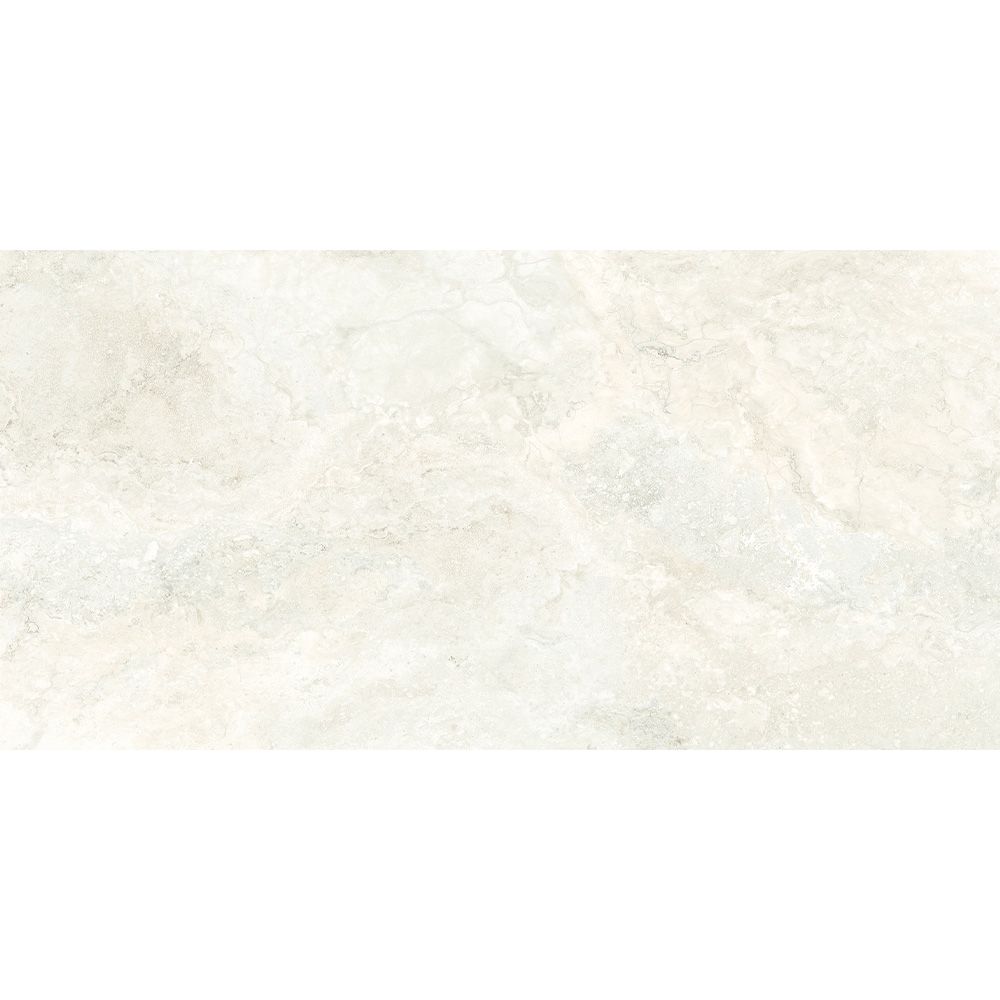
Bianco
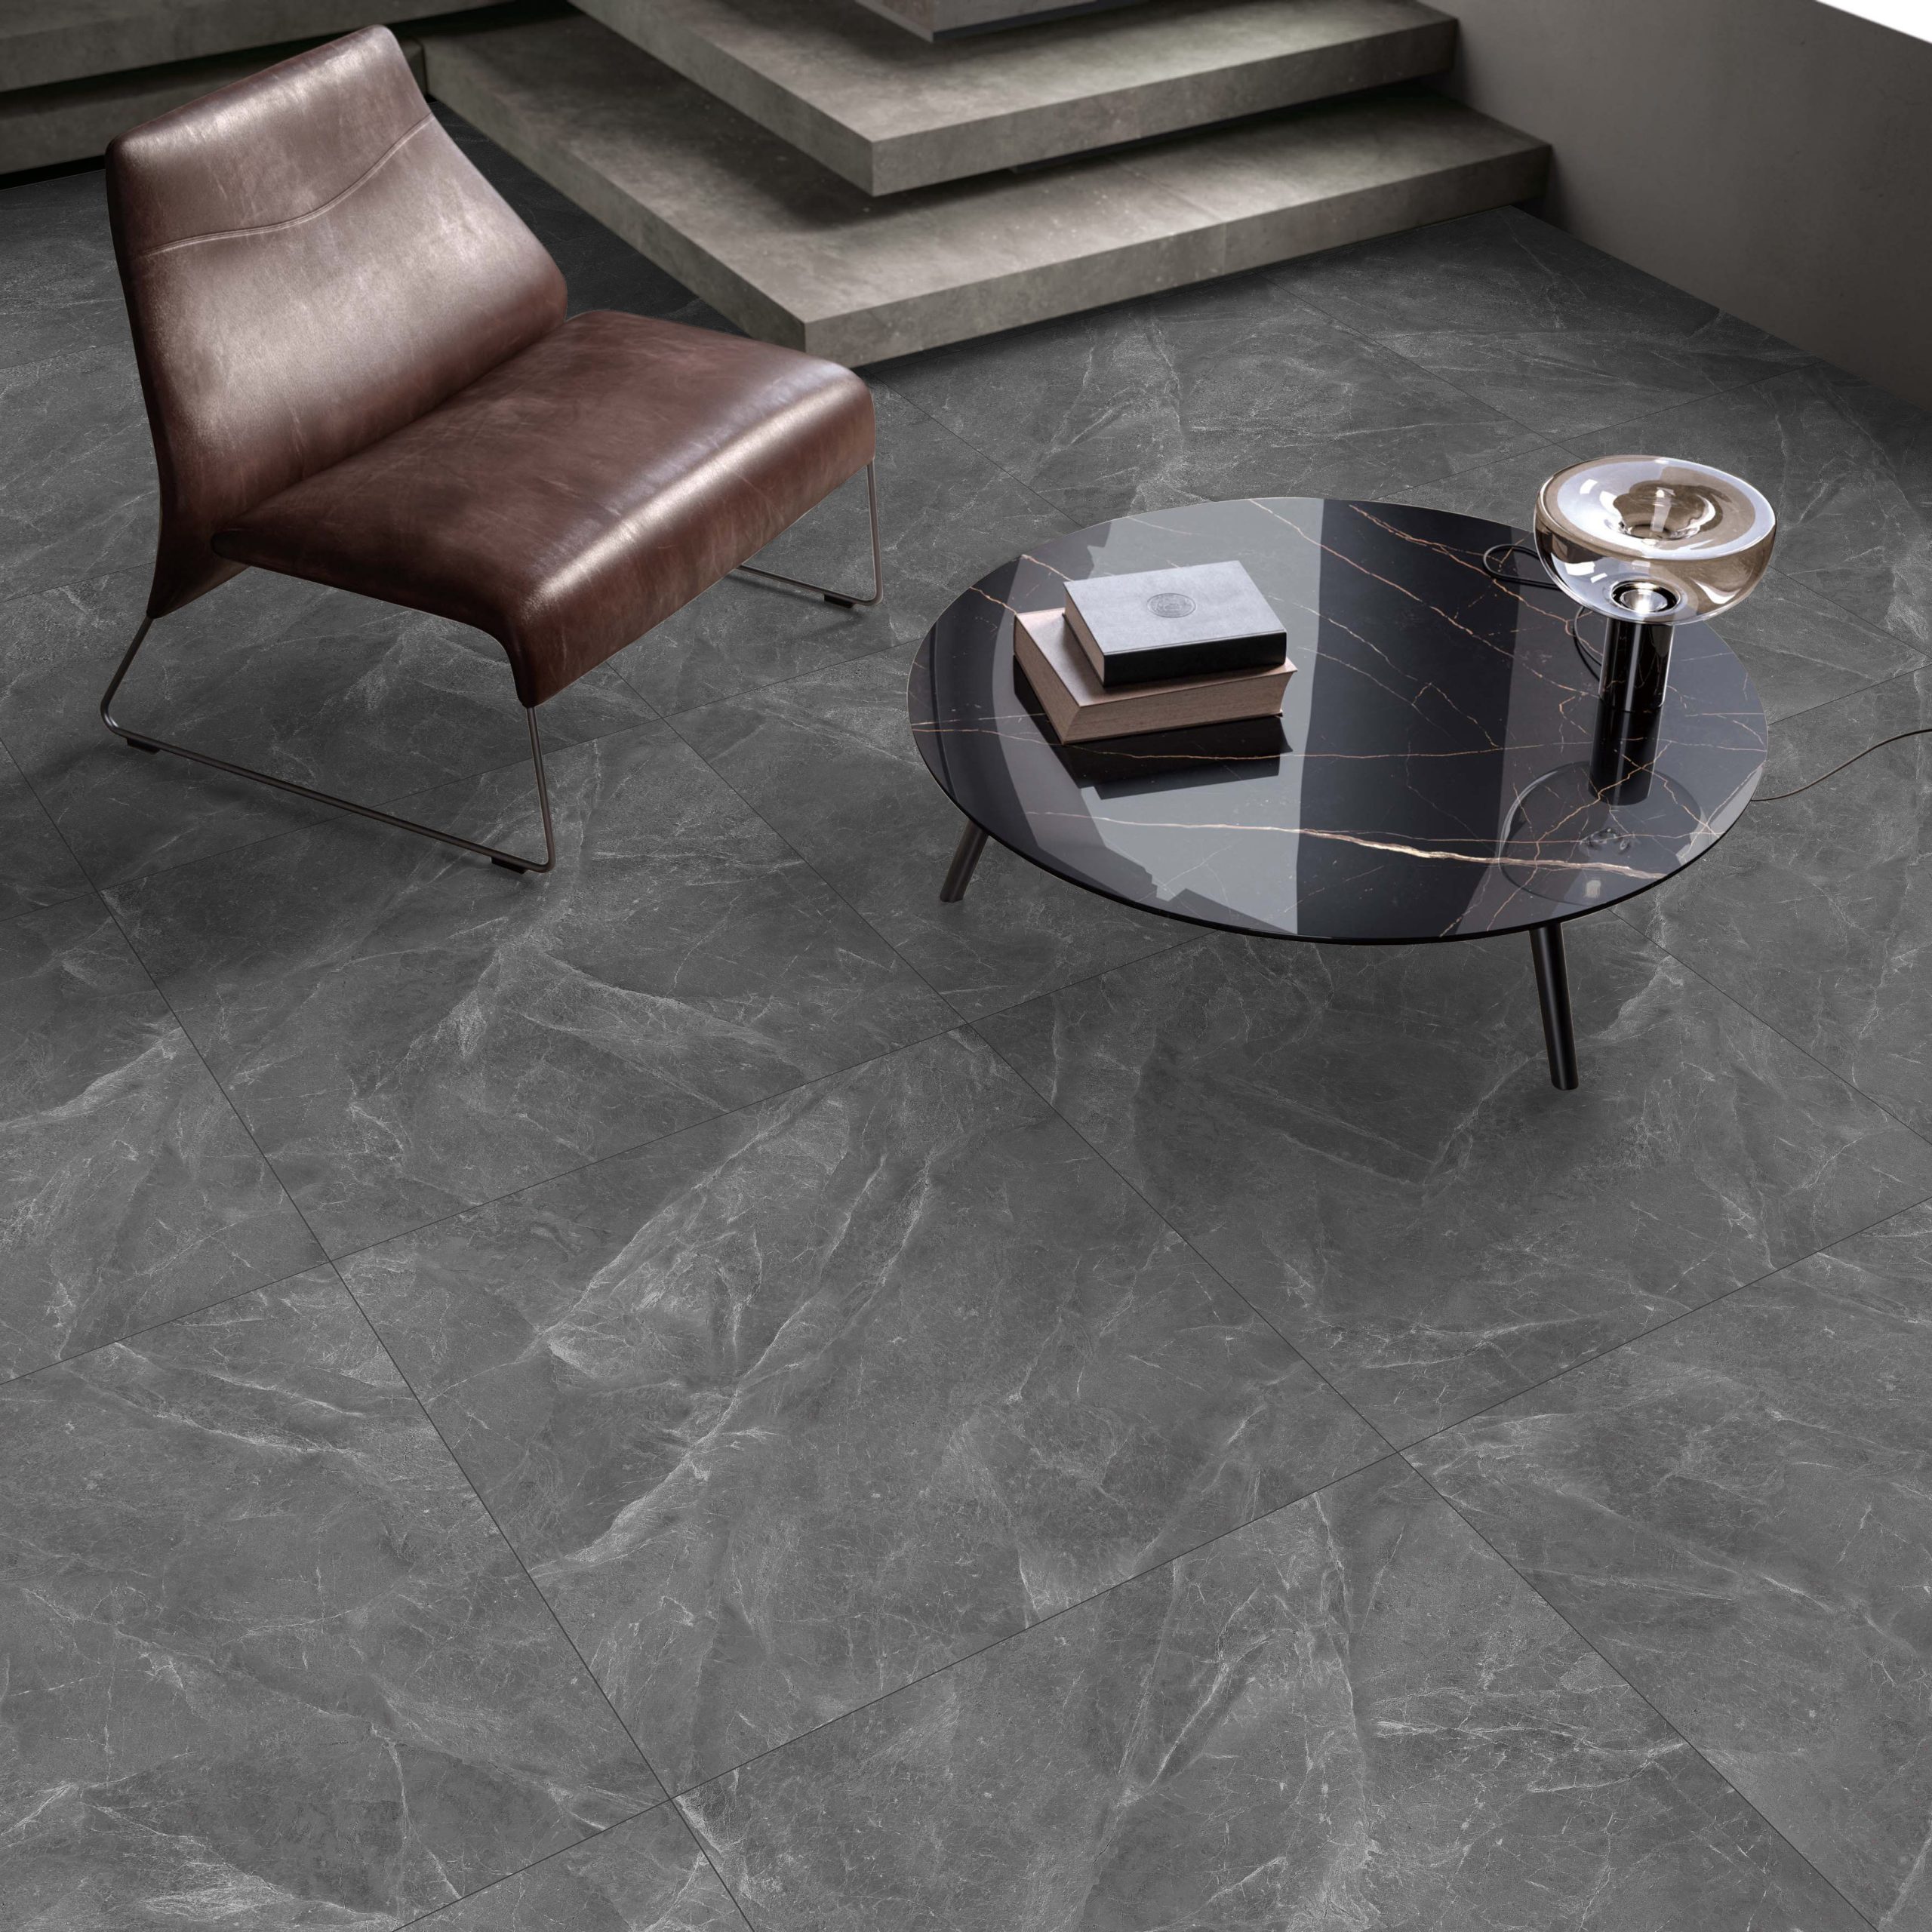
Serra Star
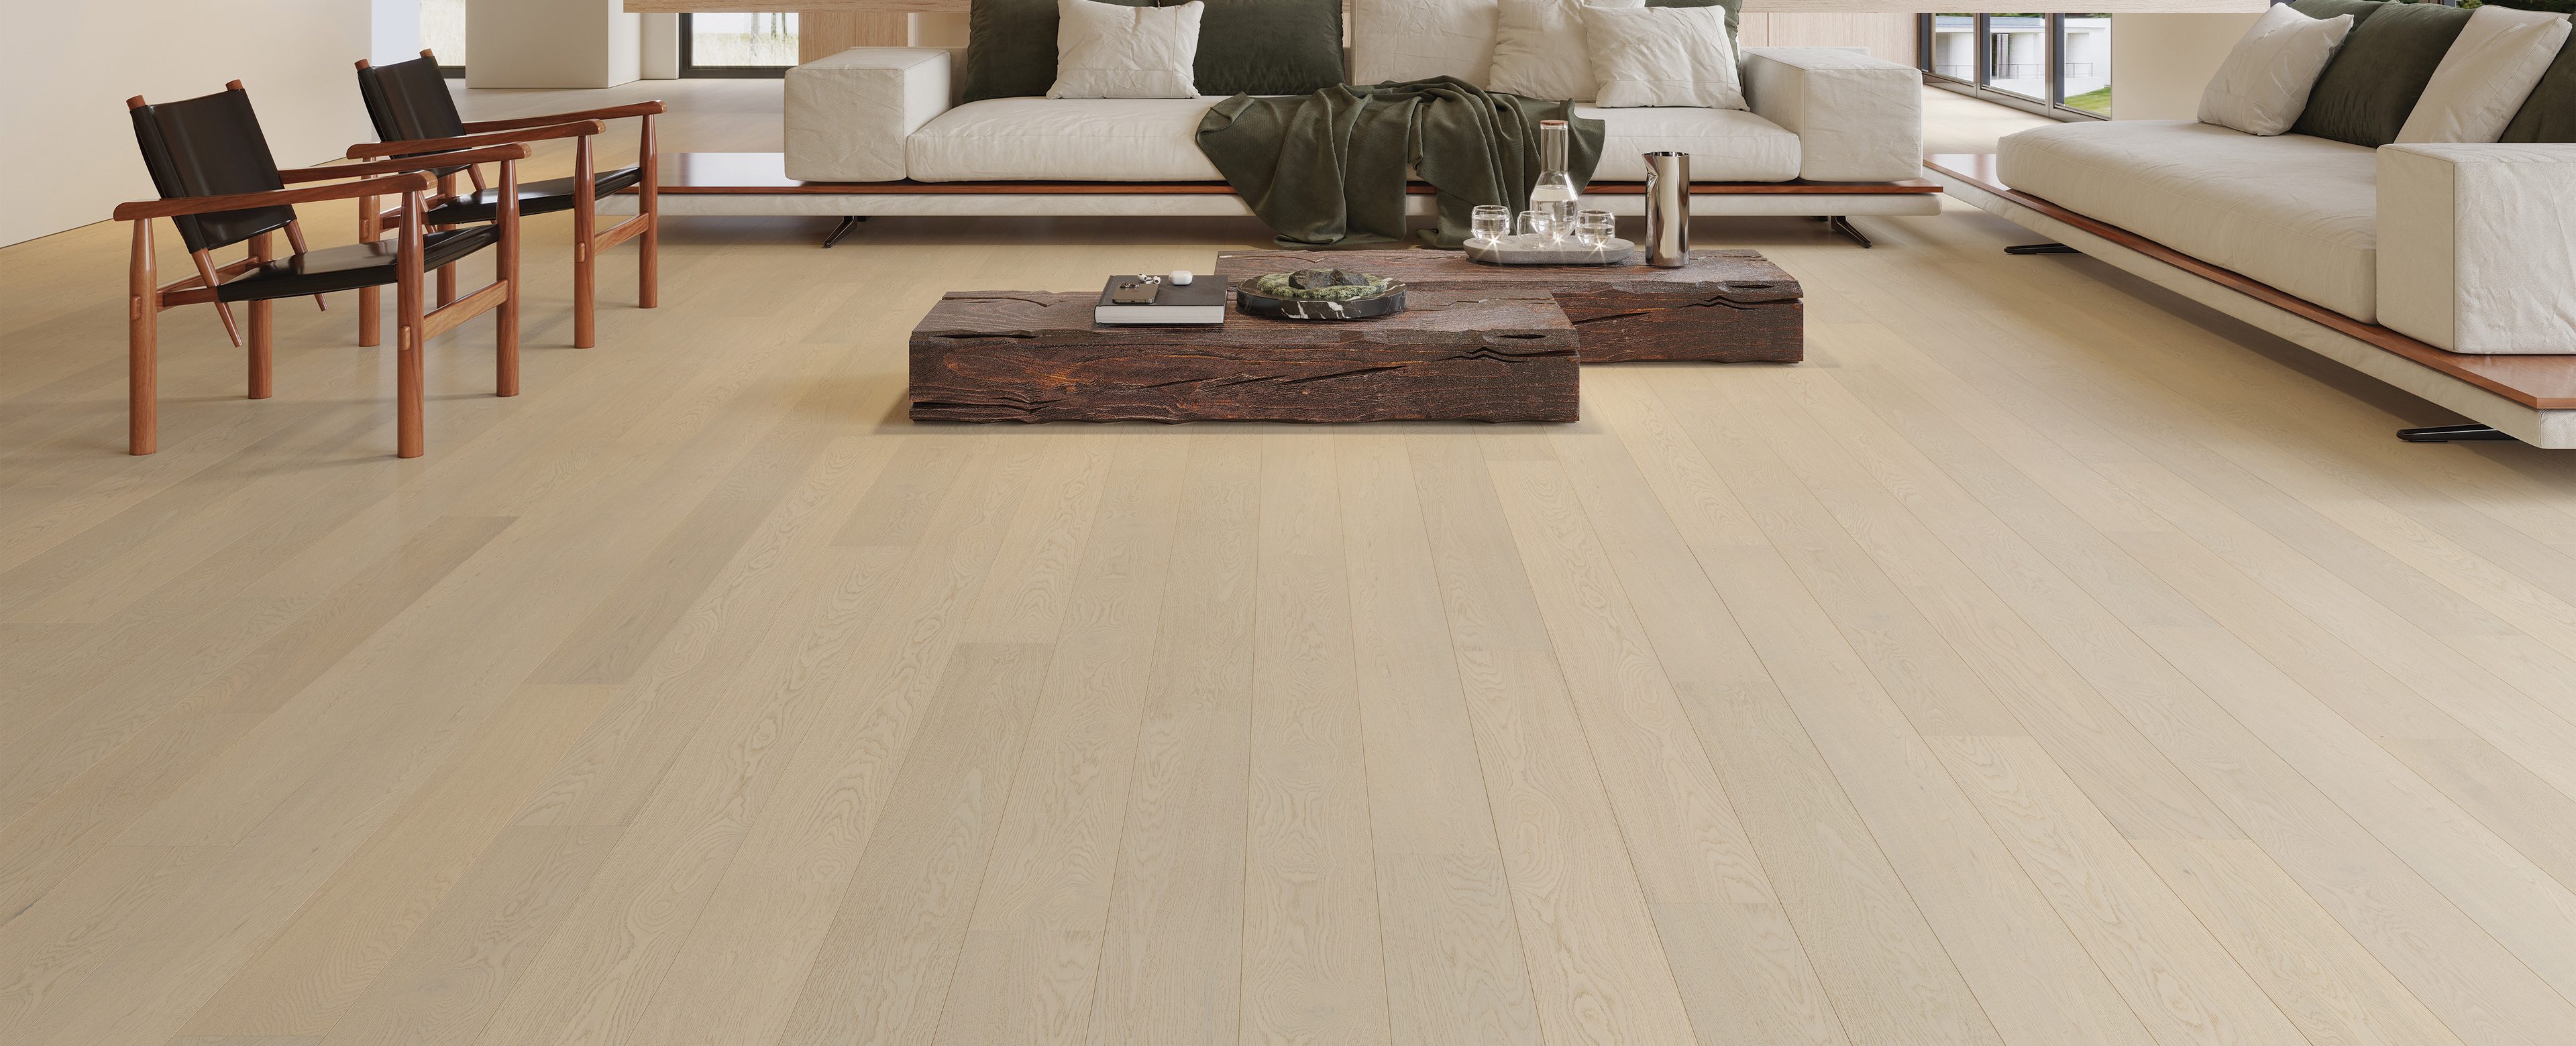
Pinctada
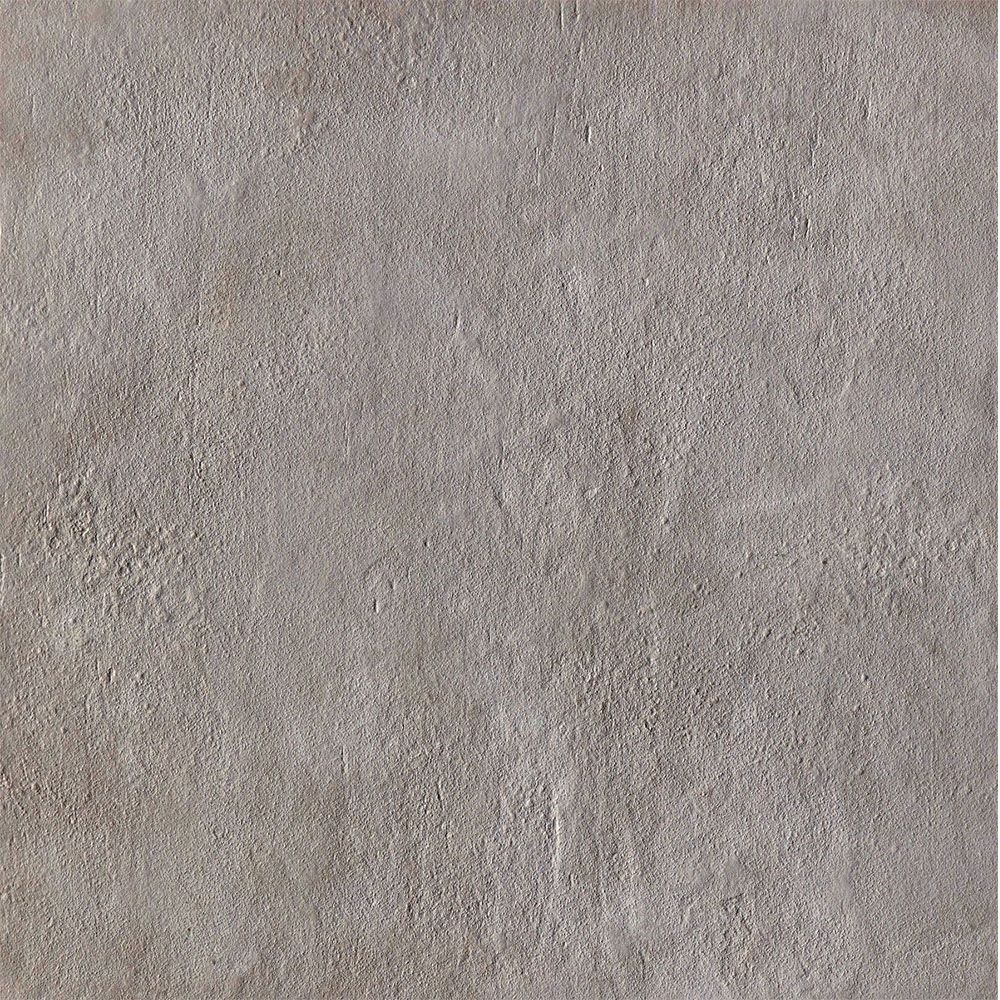
60G
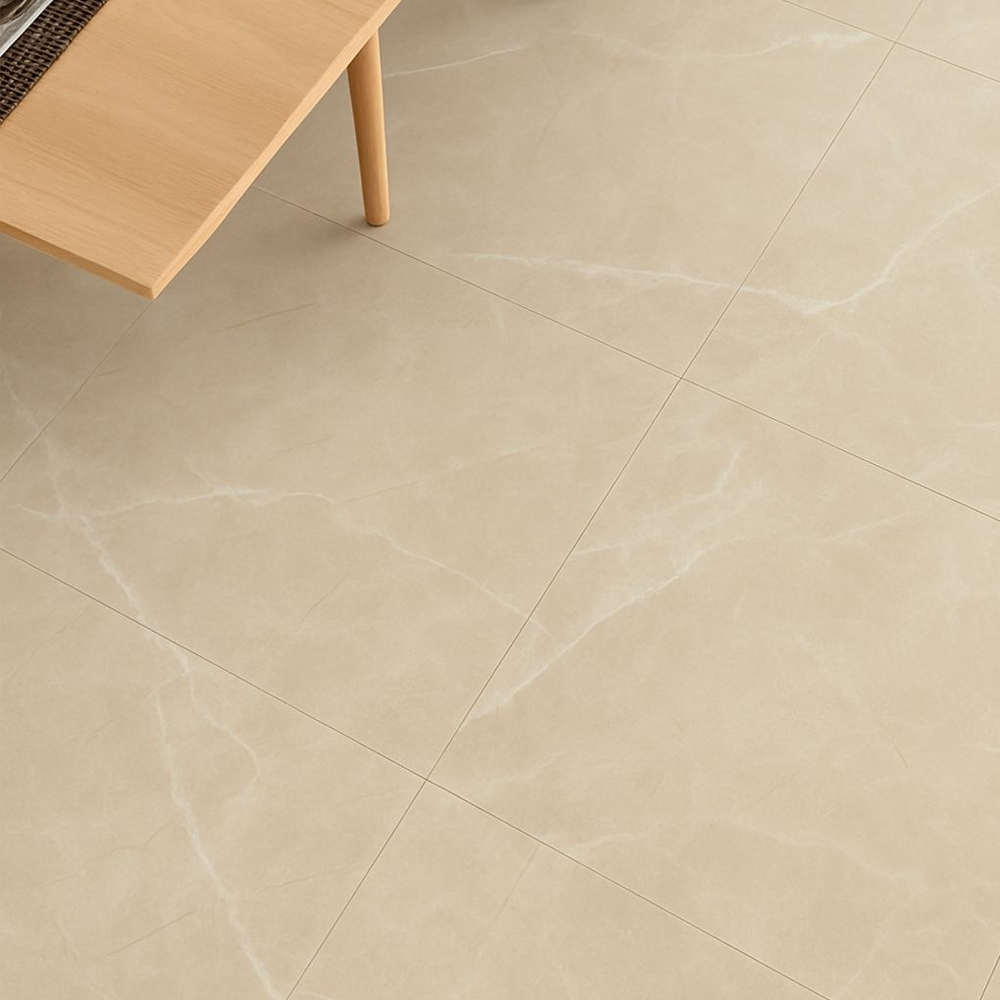
Latte Beige · Matte
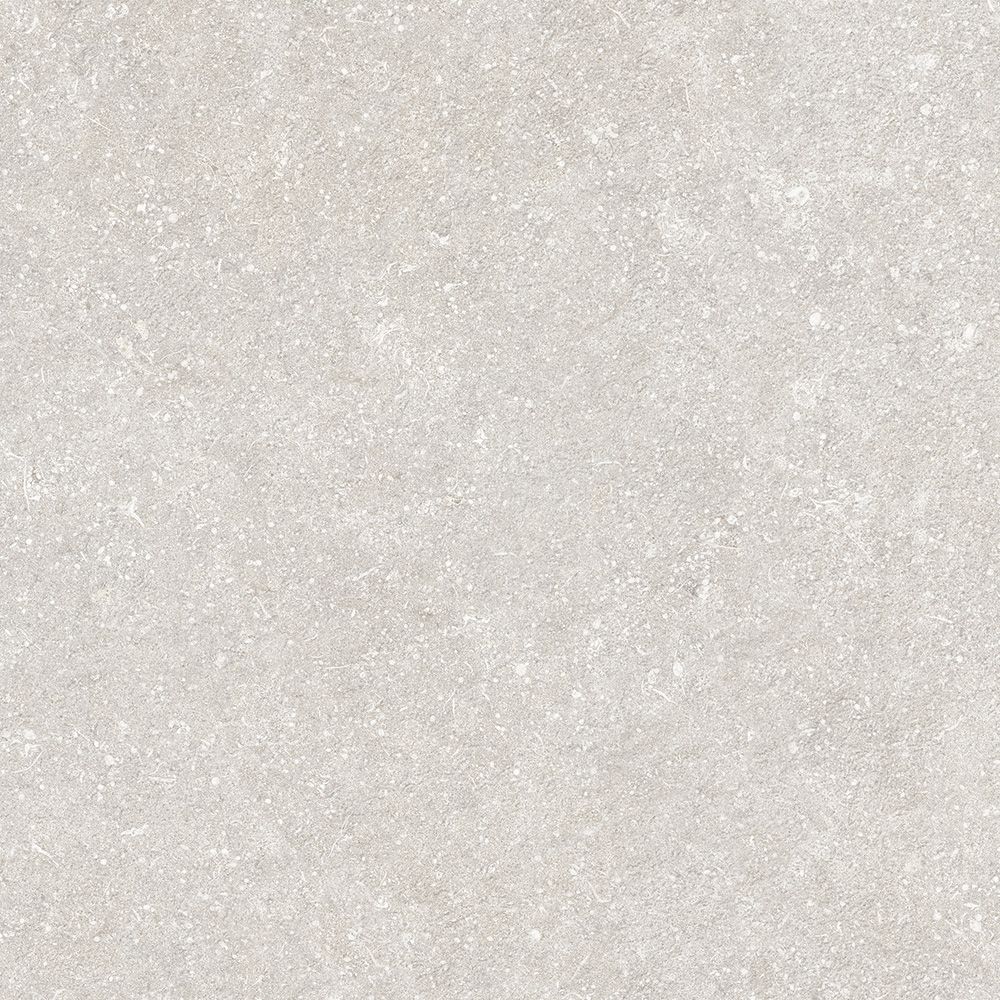
Grigio
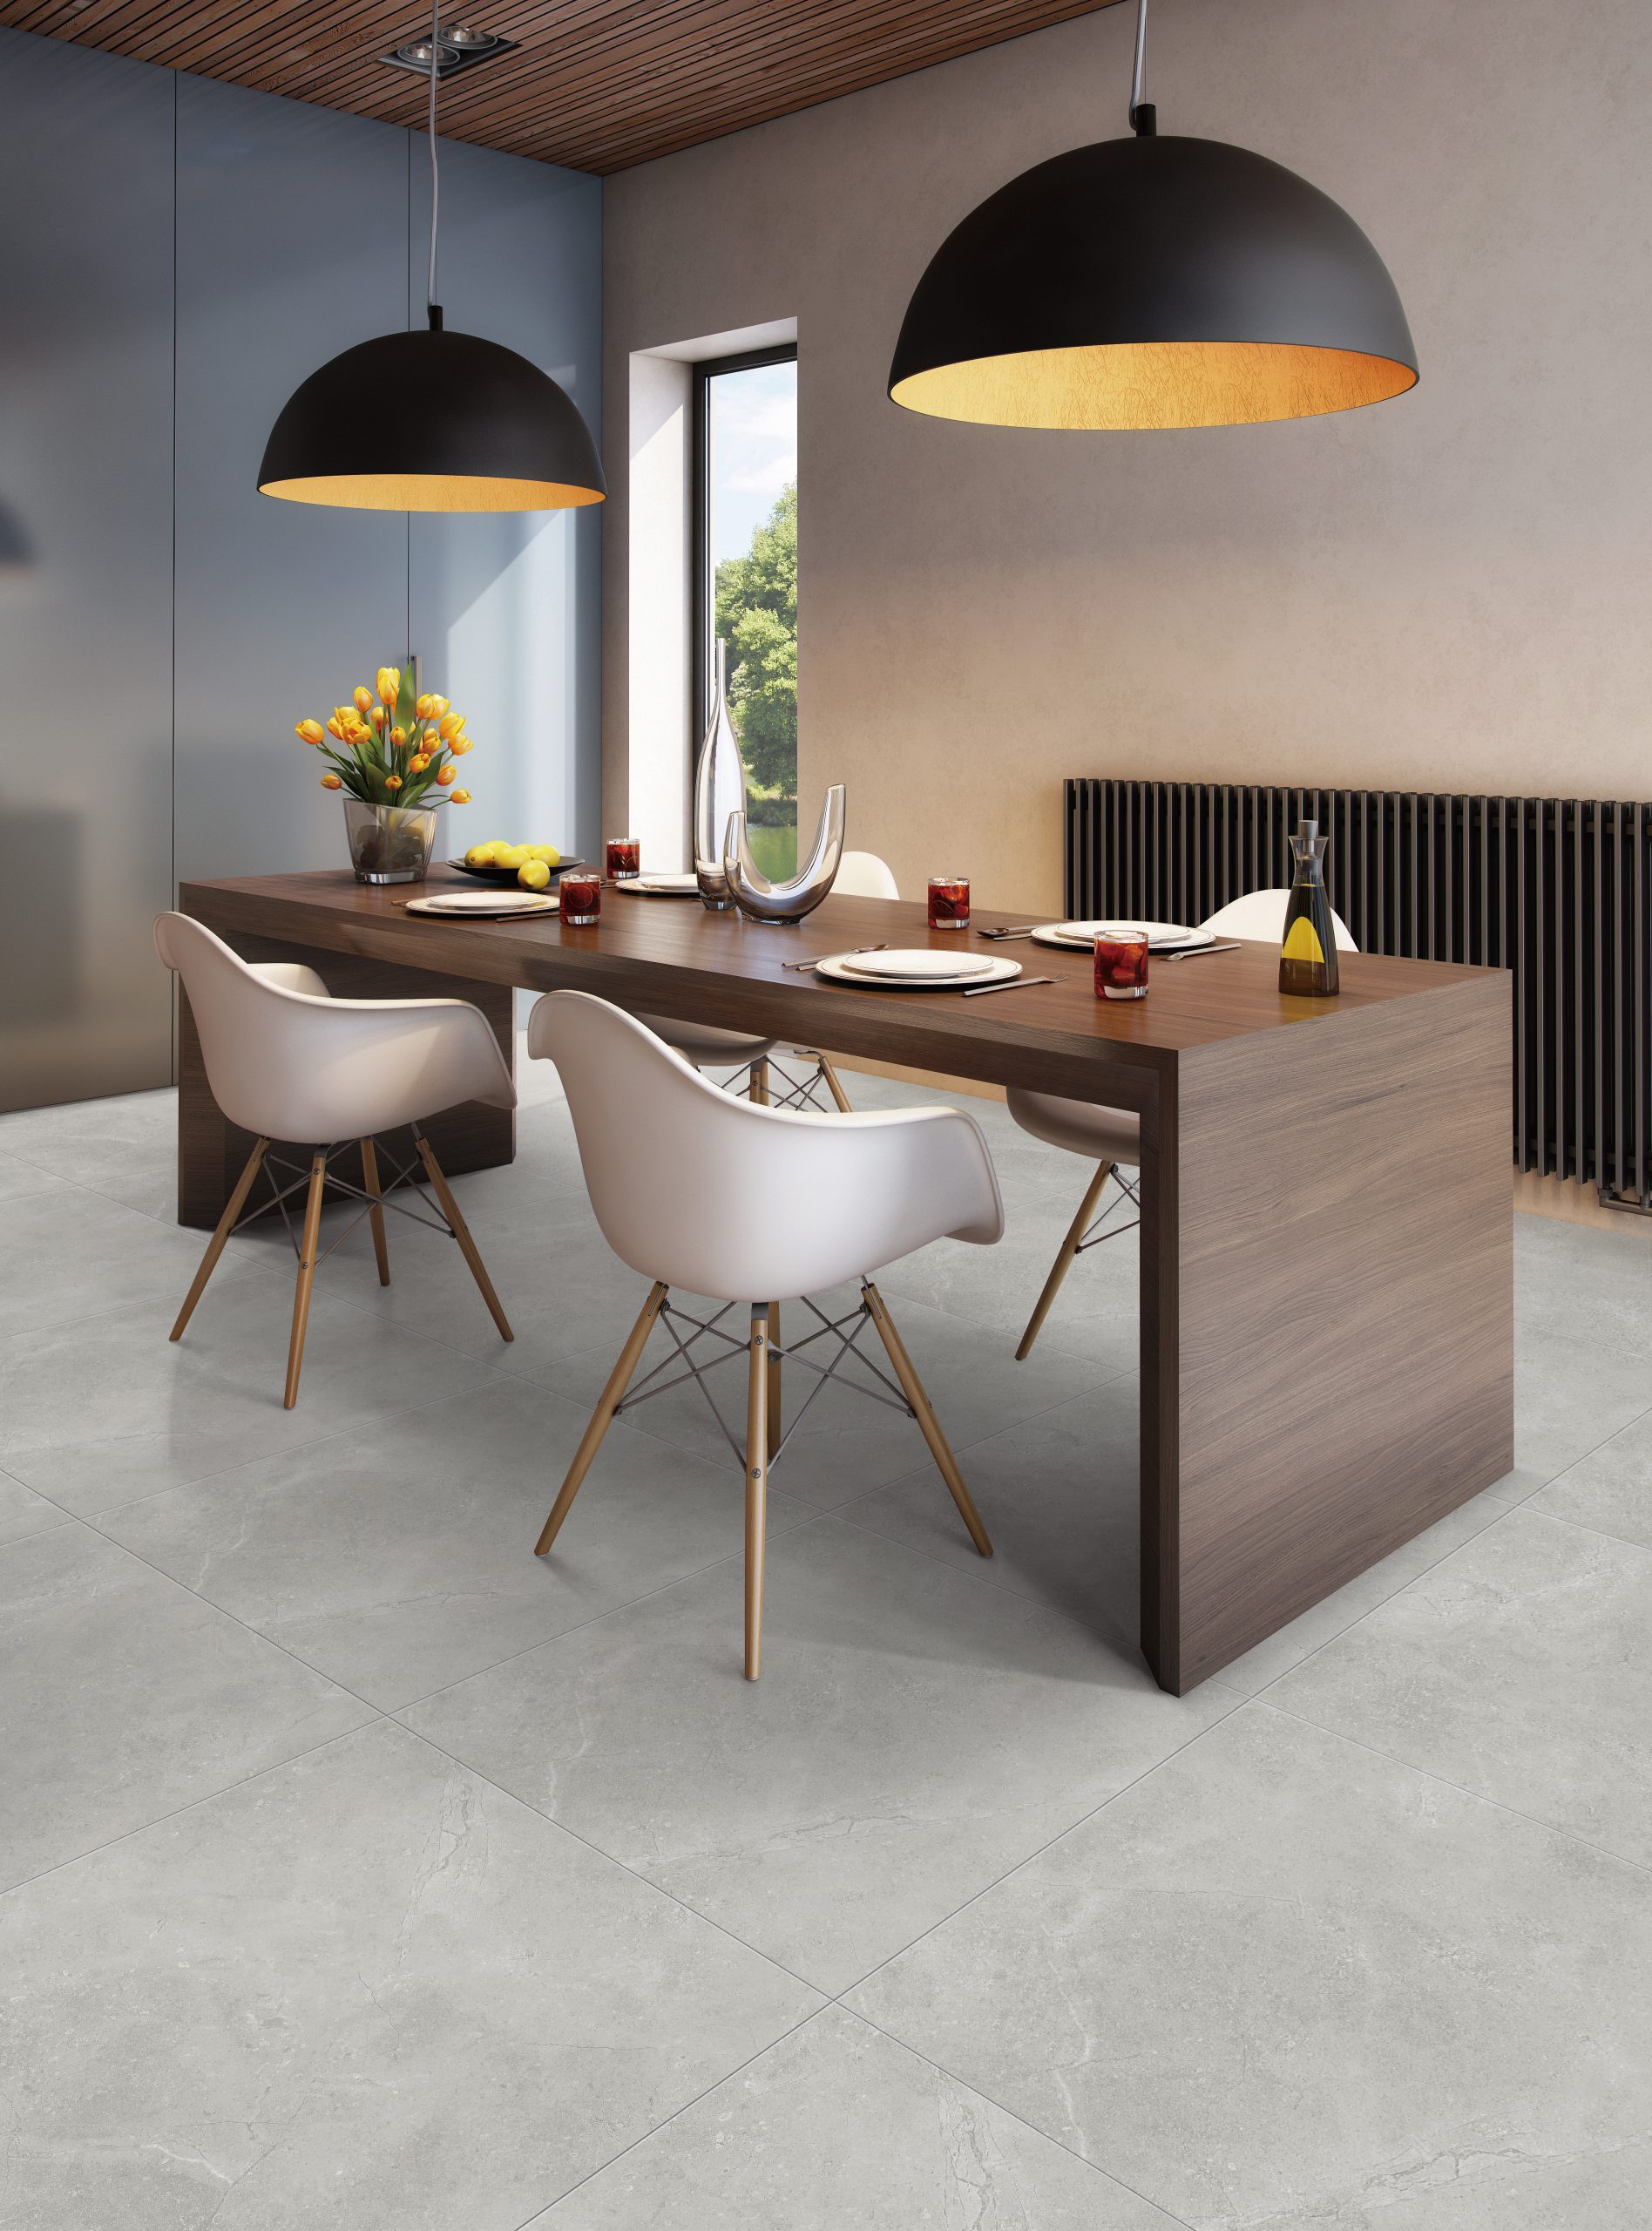
Grey Concrete Matte
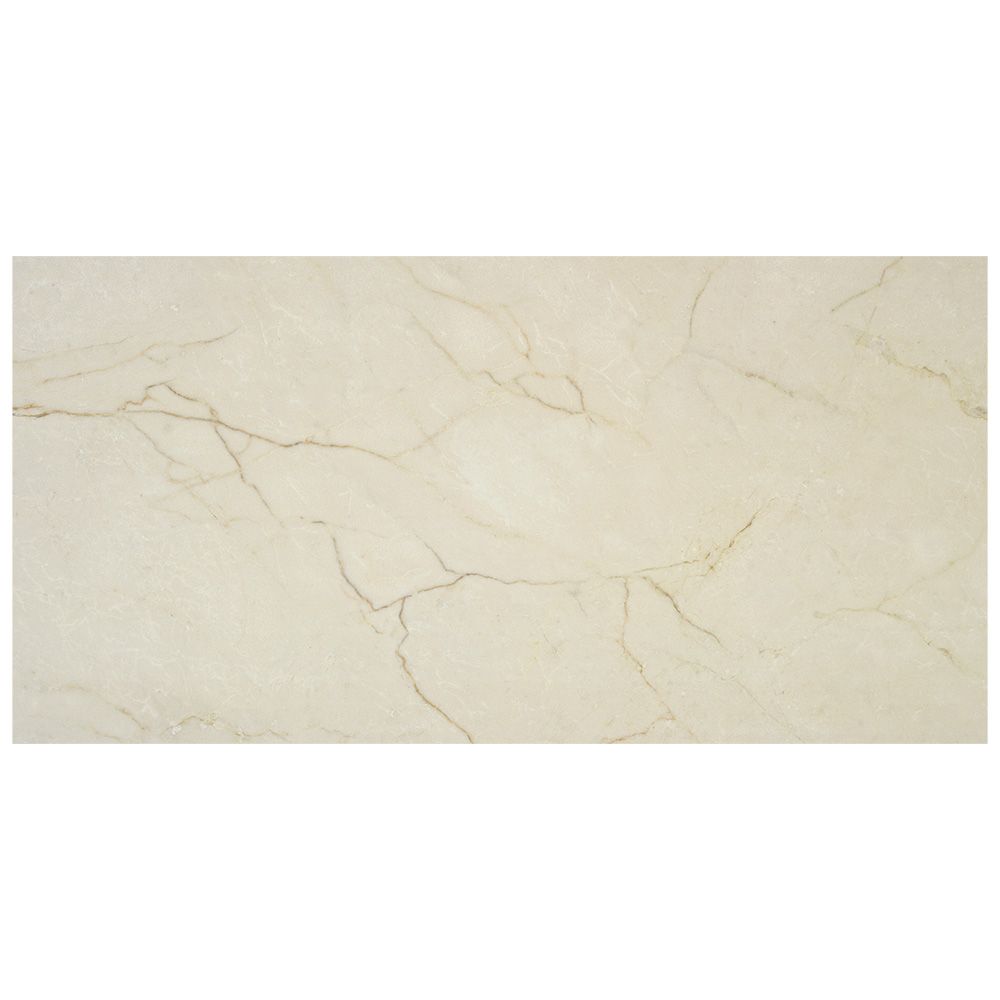
Cream · Satin
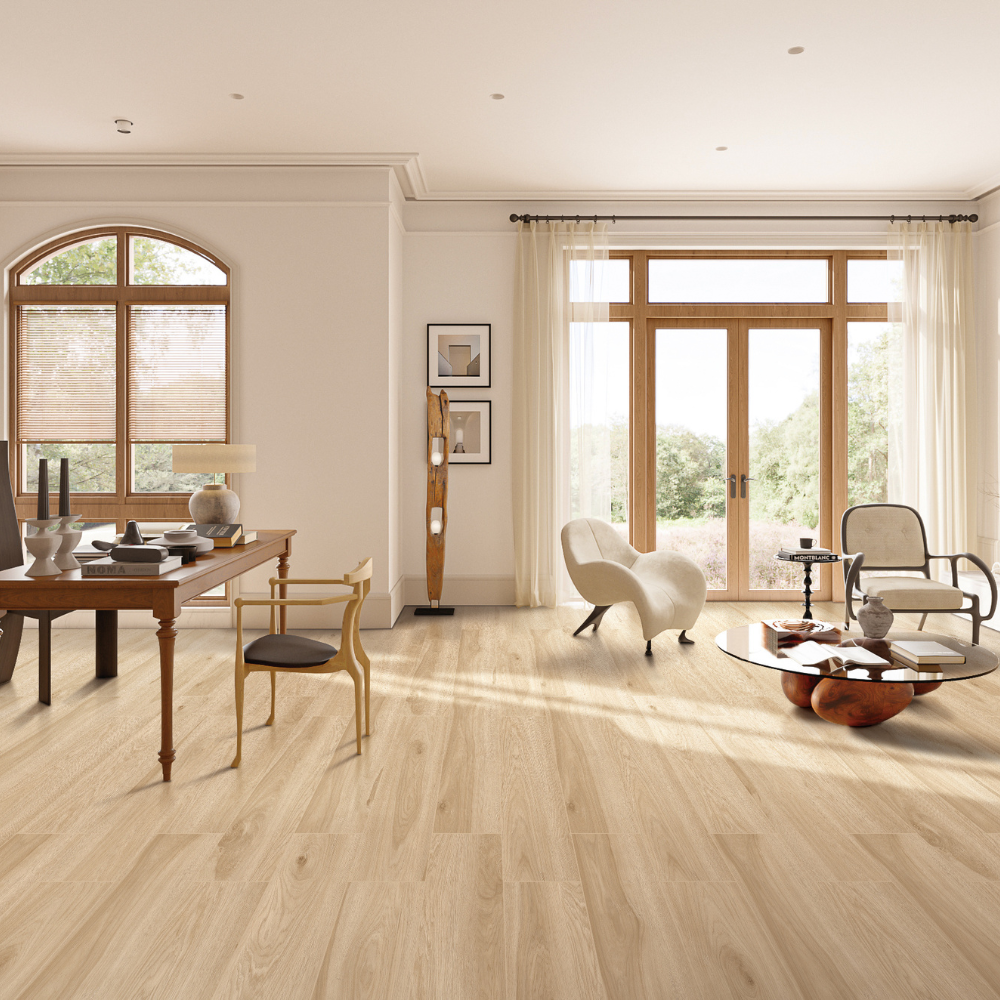
Desert Sand
No floors match those filters.
Crown · Casing · Baseboards
Suggested combinations
Coordinated profiles for a complete room. Save a set or explore the individual designs.
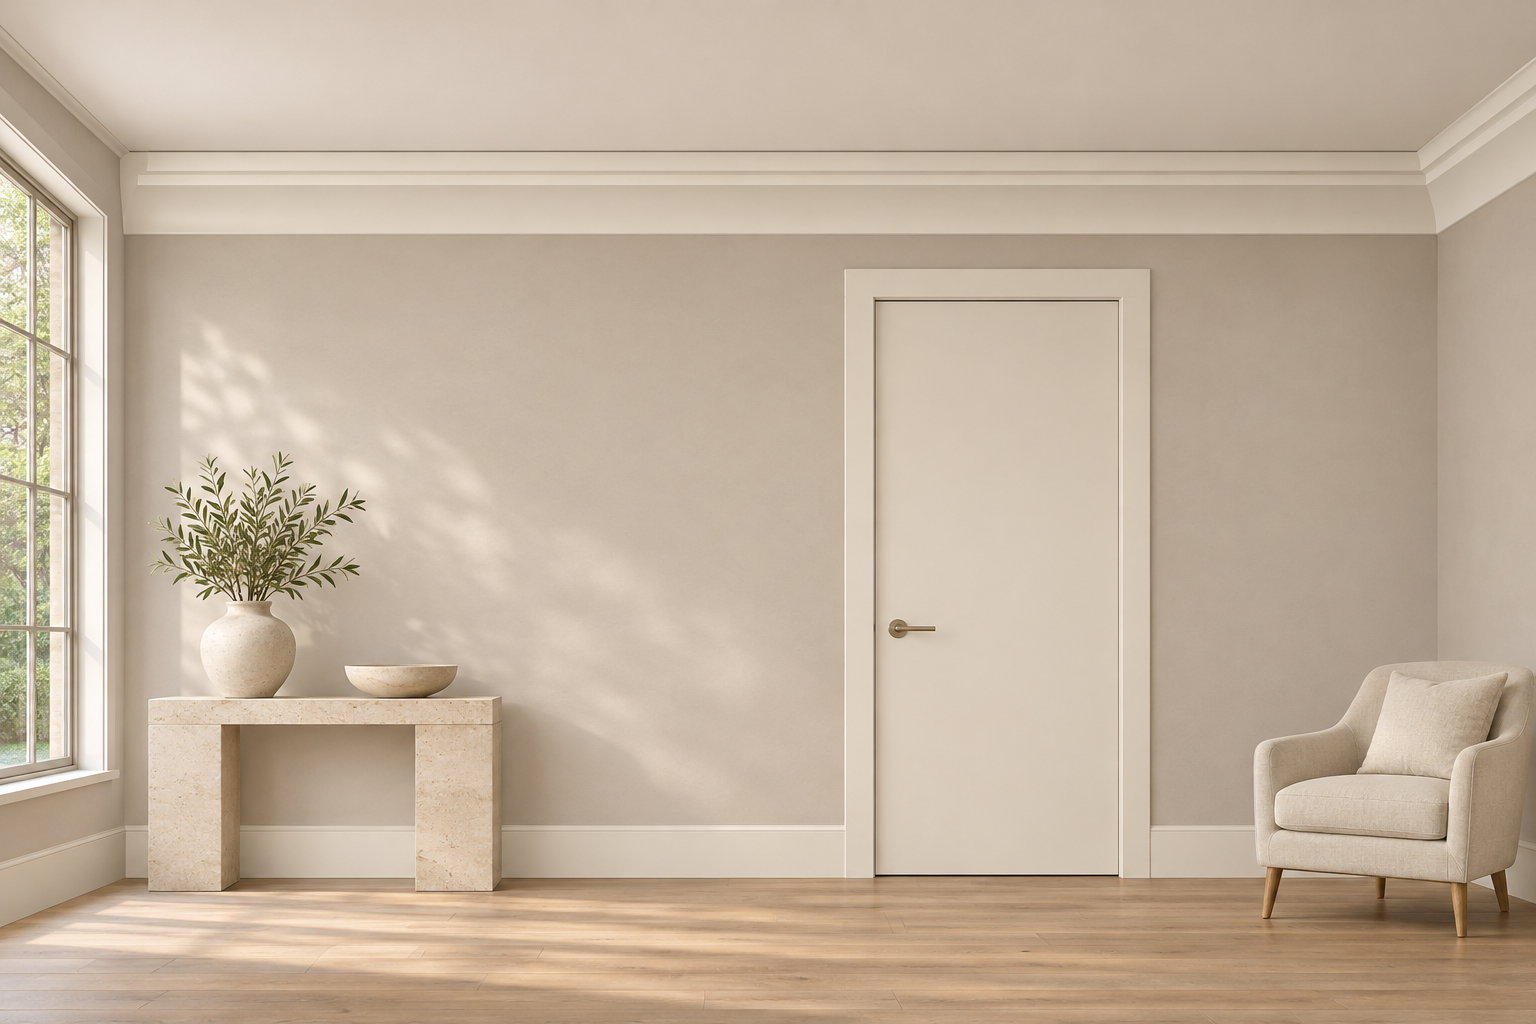 View room
Linea
ModernCrisp planes and quiet, square-edged trim.
- Crown
- Metz crown profile
- Casing
- Bremen casing profile
- Baseboard
- Evora baseboard profile
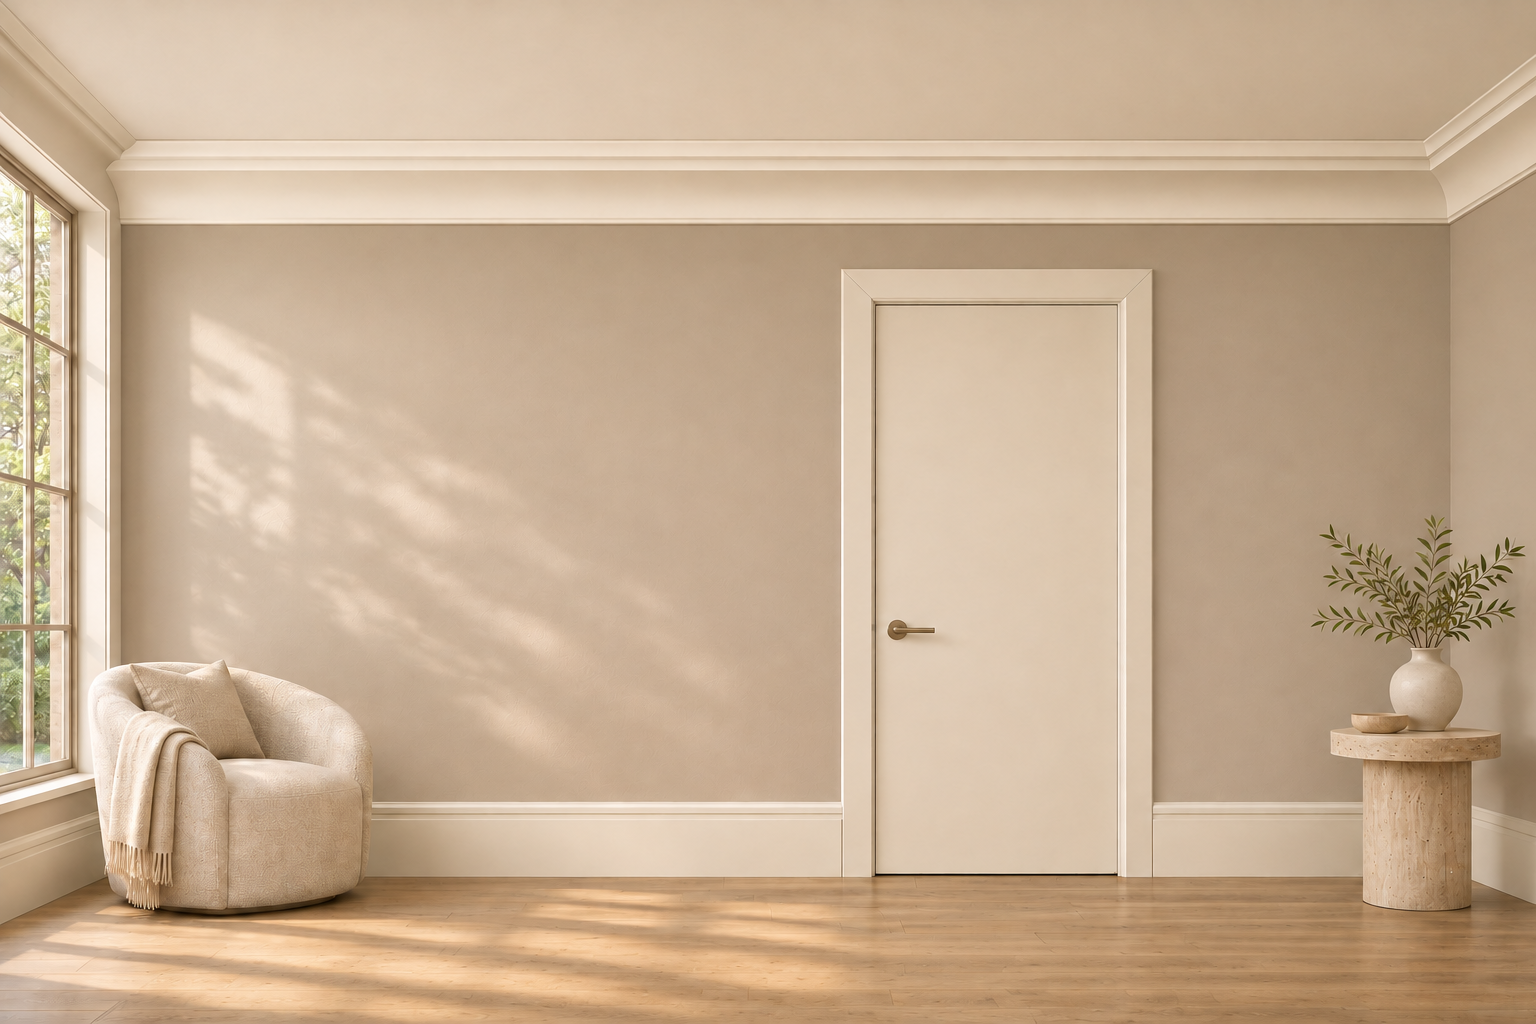 View room
Alto
ModernA sculpted cove balanced by restrained bevels.
- Crown
- Nimes crown profile
- Casing
- Ghent casing profile
- Baseboard
- Lucerne baseboard profile
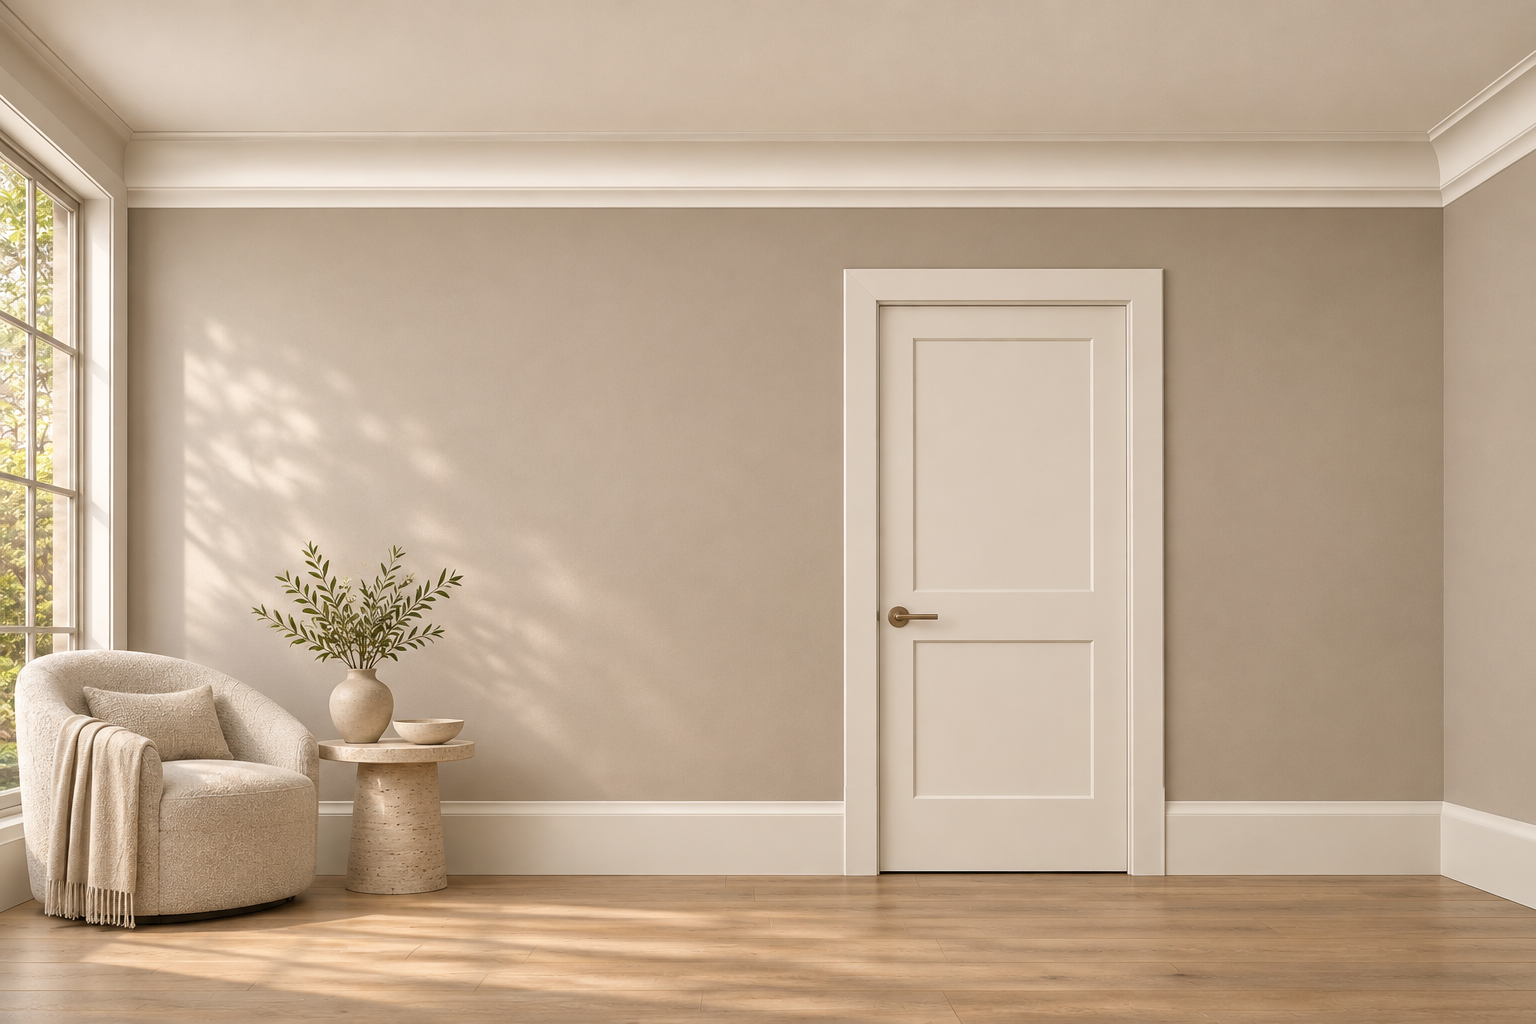 View room
Riva
TransitionalSoft curves with a clean, tailored outline.
- Casing
- Essen casing profile
- Baseboard
- Zurich baseboard profile
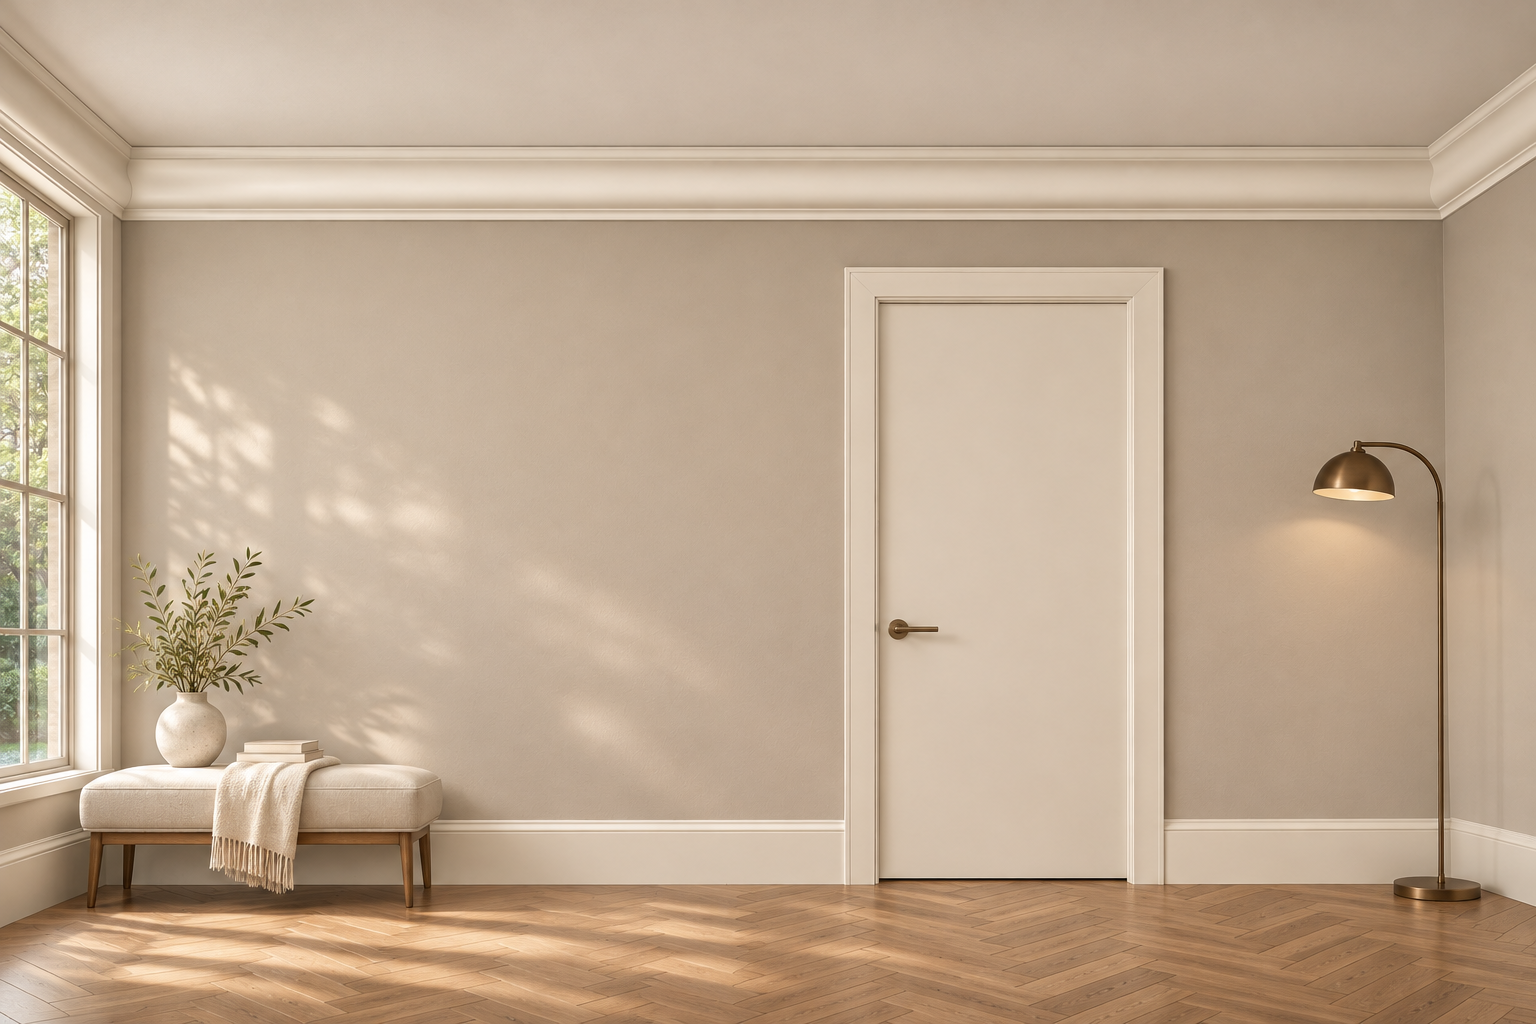 View room
Maison
TransitionalStepped details that carry through the room.
- Casing
- Rouen casing profile
- Baseboard
- Reims baseboard profile
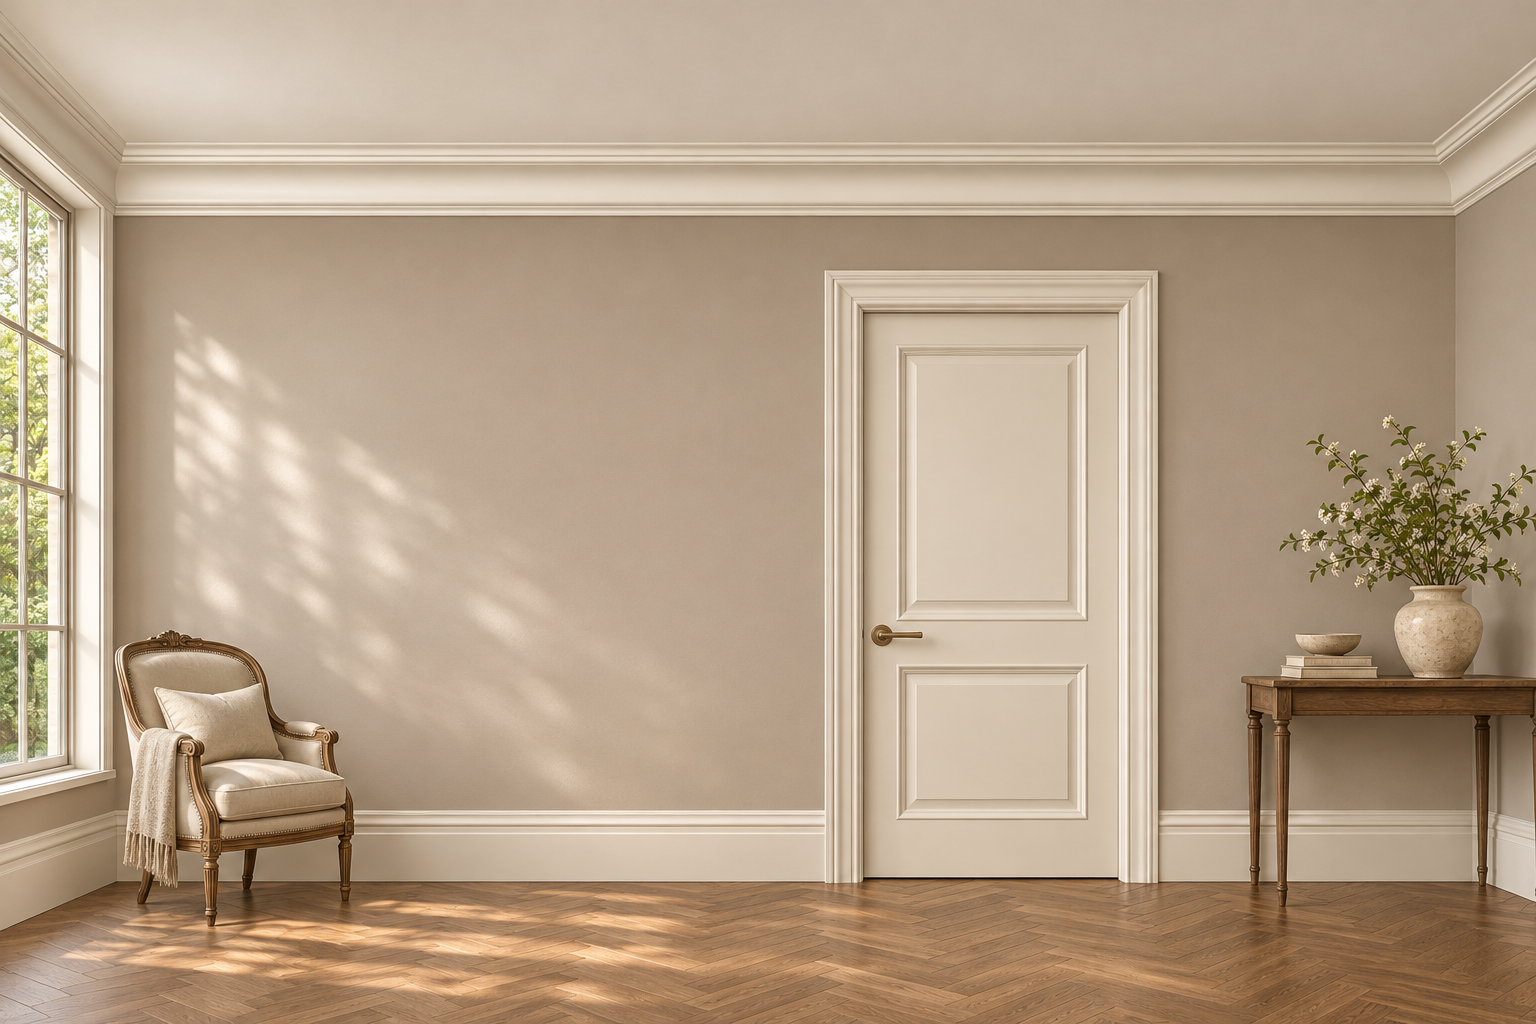 View room
Palazzo
TraditionalLayered classic profiles with a generous base.
- Crown
- Arles crown profile
- Casing
- Sintra casing profile
- Baseboard
- Bern baseboard profile
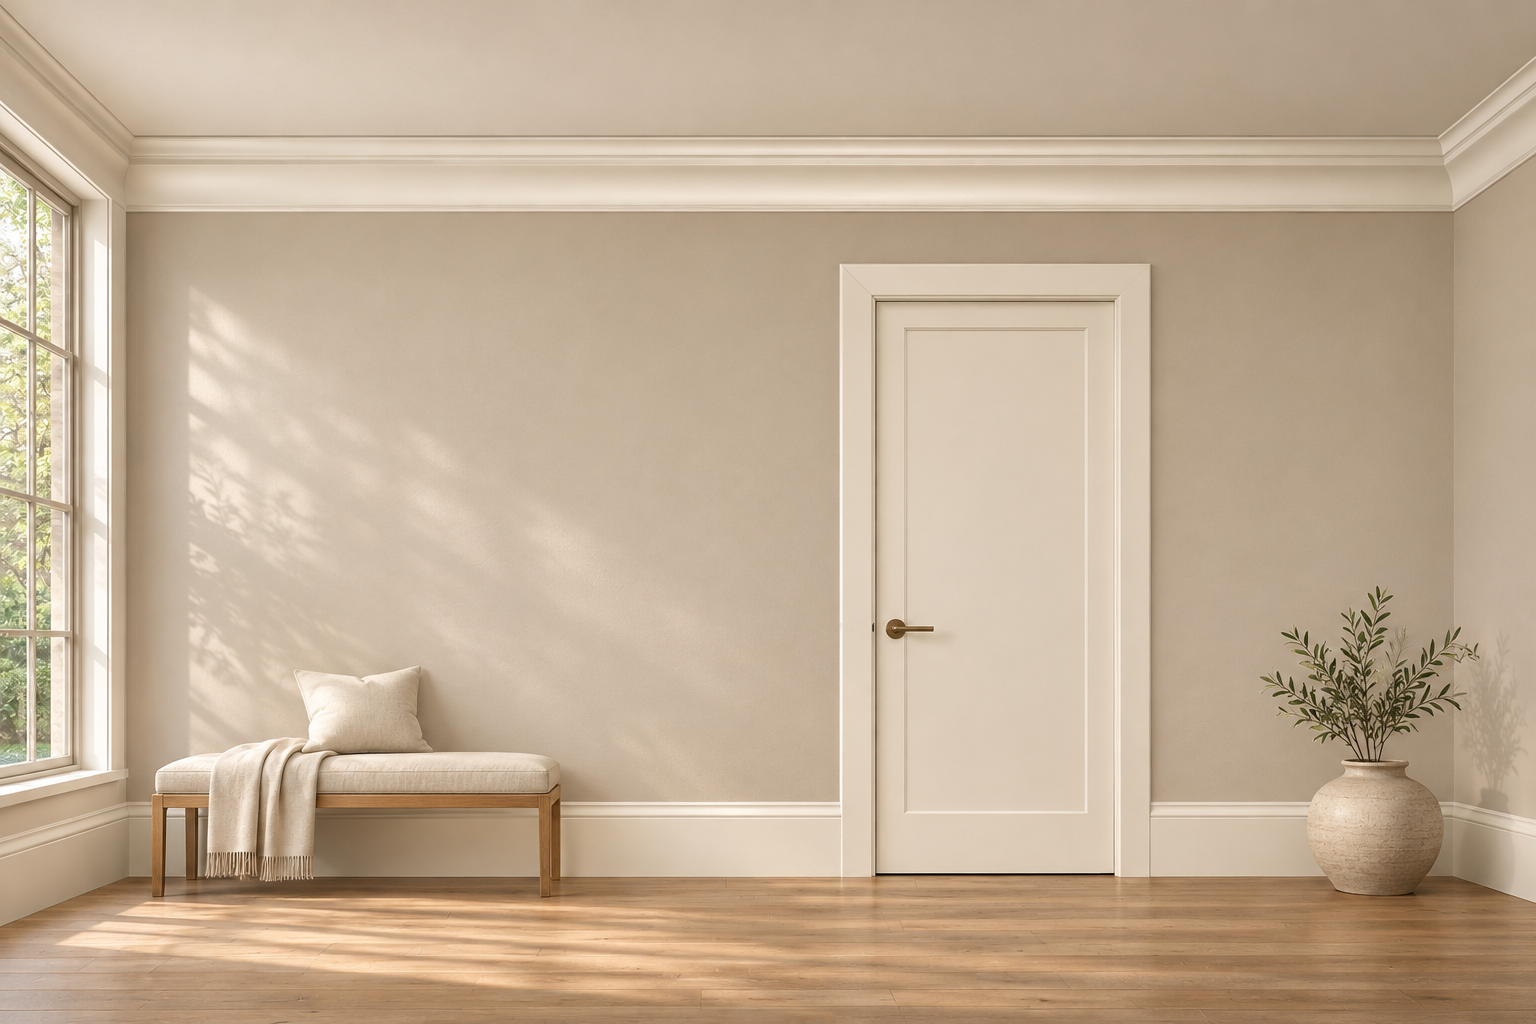 View room
Villa
TraditionalA gentle sweep, balanced by broad flat fields.
- Crown
- Braga crown profile
- Casing
- Basel casing profile
- Baseboard
- Viseu baseboard profile
Room design ideas. We’ll size the profiles to your room and confirm the finish with you.
The room, considered together
Details that give a room its character.

Start with the room, then choose the details.
Strataline plans interior woodwork as a connected installation: the door profile, casing width, baseboard height and ceiling detail all affect the finished room. Explore the collection below and save the products you like for your quote.
- One room, a floor or a complete interior
- Paint-grade and stain-grade options
- Site measurement, fitting and finishing
A useful starting point for your design.
Explore the door styles, moulding profiles and wall finishes below. Save the designs you like, and we’ll plan the combination around your home.
- Flush, Shaker, panelled and glazed interior doors
- Crown, casing, baseboards and door frames
- Panelling and coordinated finishing details
Before we build
Bring the room and your ideas.
A room photo, approximate dimensions and the products you like give us a useful starting point. We’ll review the proportions, door operation, materials and finishing scope before confirming the quote.
We offer paint finishing in any selected colour, or stain + clearcoat on stainable wood. Custom stains and colour matches are available. We approve a sample on the chosen wood before finishing.
Final dimensions, construction, hardware, finish and availability are confirmed for your project.