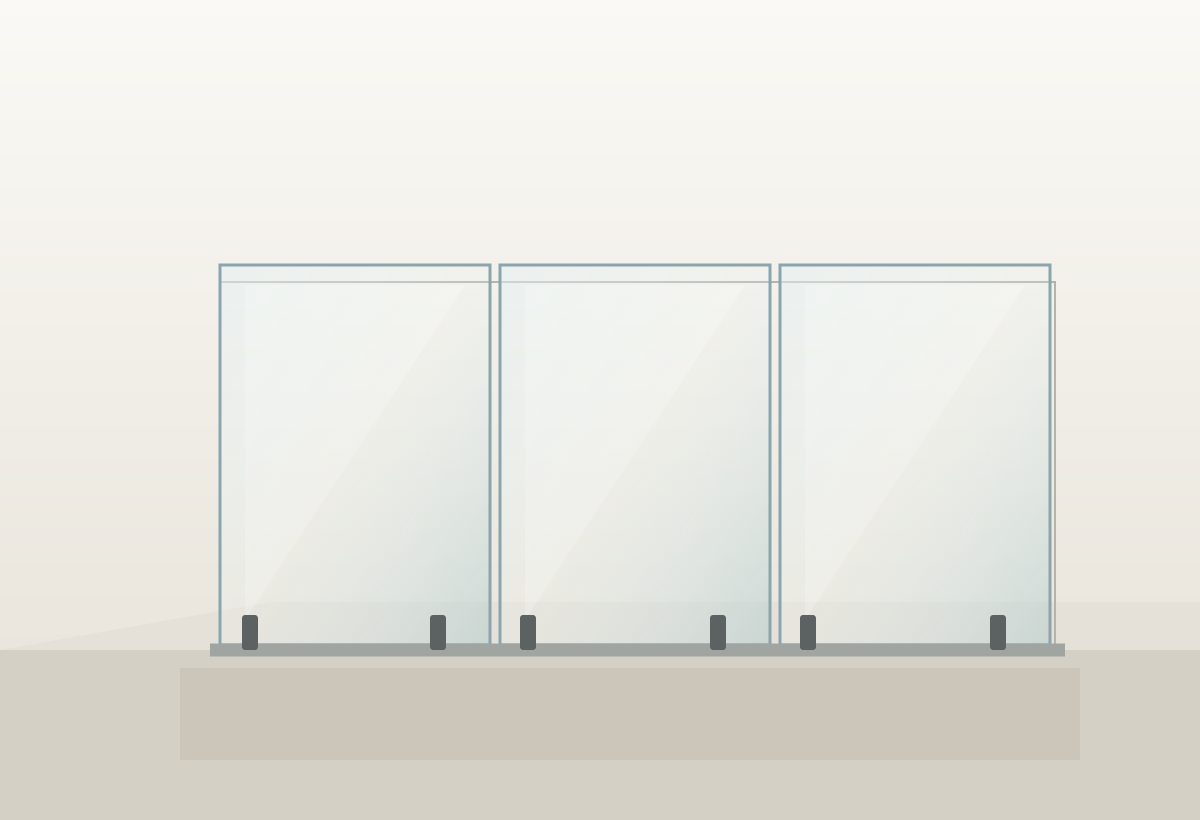
Frameless glass
A continuous glass look with discreet supports.
Custom glass · Toronto, Vaughan & the GTA
Explore glass railings for stairs, landings, decks and balconies, with the glass, supports and handrail planned together.

AI design concept. Choose your glass layout and finishes at the measuring visit.
Find your style
Explore the layouts, save your favourites, and we’ll help with the details.
A continuous glass look with discreet supports.
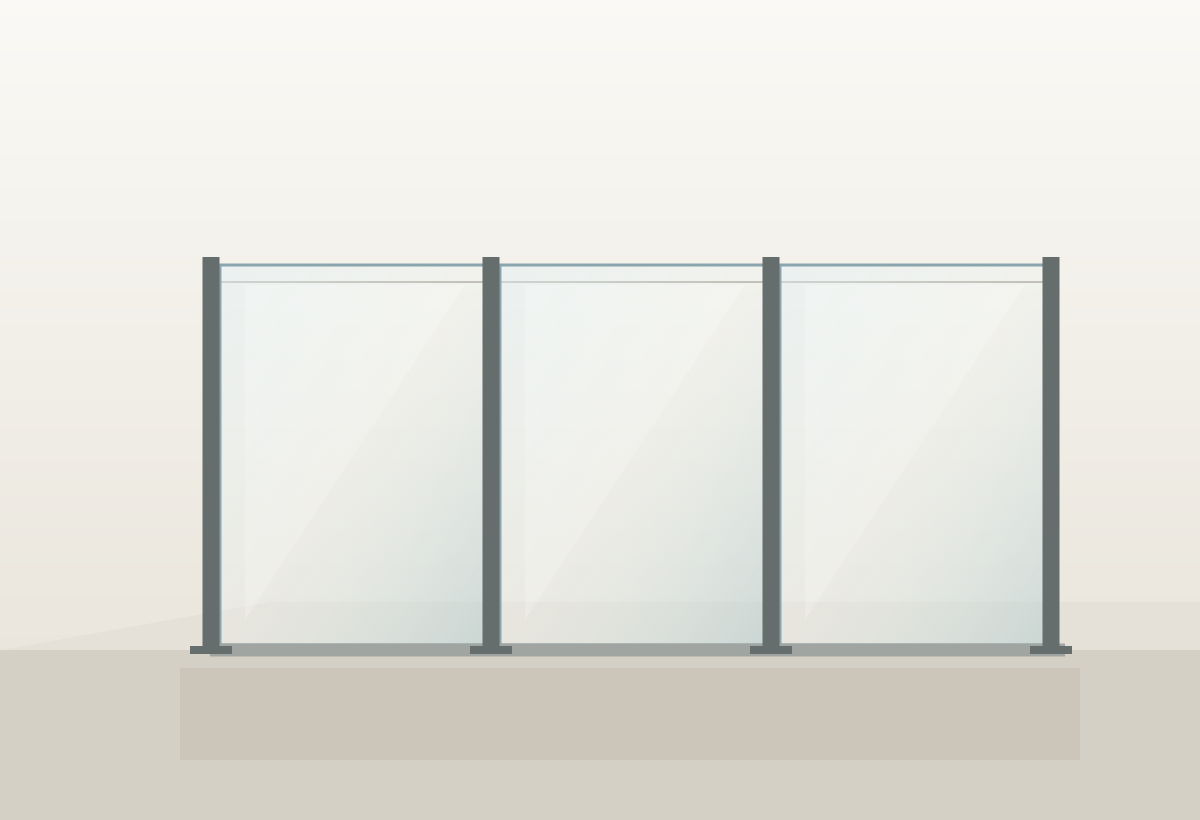
Glass panels set between visible posts.
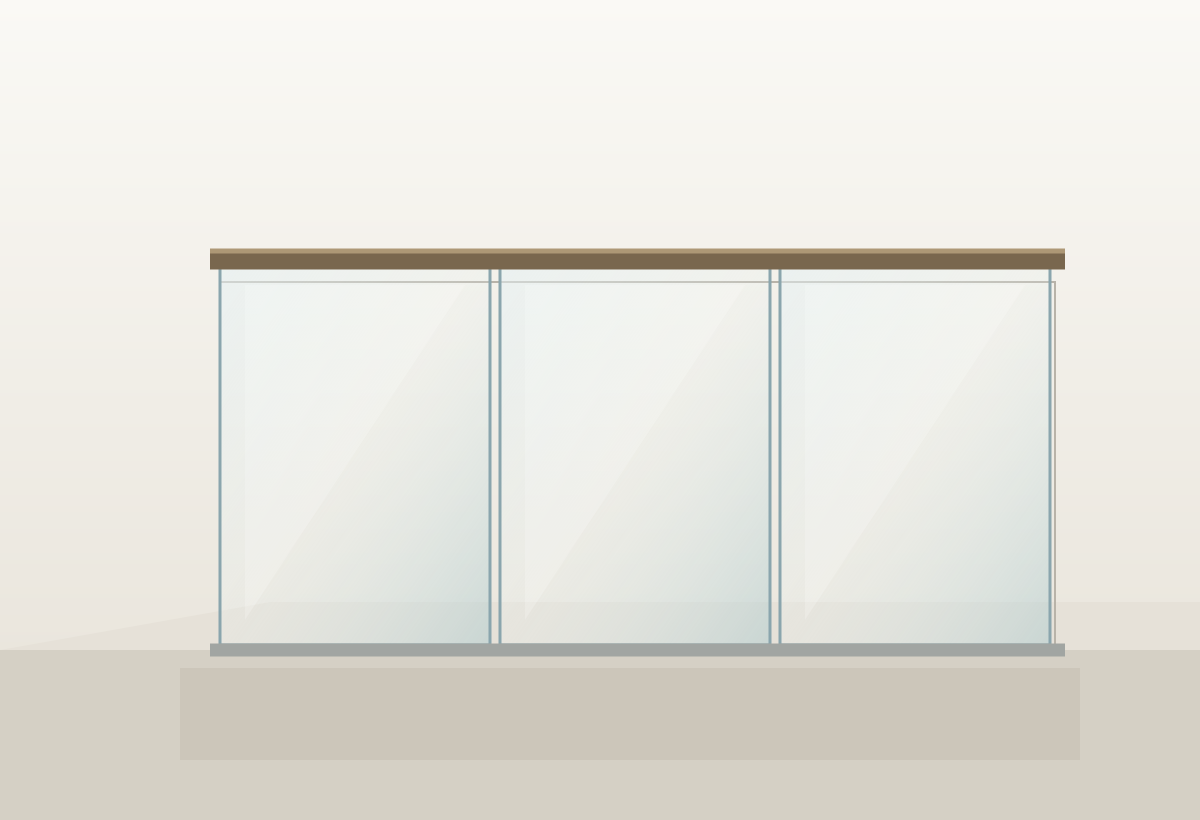
Glass panels finished with a continuous top rail.
Layout sketches help compare styles. Final glass, fittings and dimensions are confirmed during your measuring visit.
As easy as 1, 2, 3
Save a style you like, or ask us to help you choose.
We measure, review the existing space and confirm the design and quote with you.
We arrange the agreed glass, fittings, installation and surrounding finish work.
A glass railing is a complete assembly. We review the stair, landing, deck or balcony, the existing edge construction and the look you prefer before confirming the glass, supports, handrail and installation scope.
Glass panels, base channels or posts, handrails and fittings need to work together. The layout, exposure and selected system determine the support details.
The site visit checks the mounting surfaces, backing and edge conditions before the fixing arrangement is confirmed. Existing finishes may need opening or repair.
We plan installation access, the transitions to floors and walls, and cleaning access around the glass. The written quote identifies the surrounding finish work included.
See the details
Click any image for a full-screen view.
AI-generated design concept. The final glass, supports and handrail are determined for the actual project.
FAQ
The glass specification has to suit the complete guard, its loads, supports and location. The proposed assembly and its fixing details are reviewed for the applicable requirements before fabrication.
We assess the supporting structure, edge conditions and selected system’s fixing details before confirming a mount. Any extra backing, structural design or repairs are identified in the scope before fabrication.
A frameless look may be possible with a suitable base-shoe or other designed support system. The glass, fixings and any required rail or separate handrail are confirmed for the location.
A handrail provides a graspable support while using the stairs. A guard protects an open side or elevated landing. A project may need one or both, and their layout and connections must suit those different functions. A decorative rail is not automatically a suitable graspable handrail, so the intended use is reviewed when choosing the system.