01 Set the grid before selecting the moulding.
Coffered ceilings use intersecting beam details to frame recessed areas. The layout should relate to the room, chandelier, windows and cabinetry. We plan bay sizes and perimeter spacing before deciding on beam width and crown detail.
- Square or rectangular grids
- Simple flat beams or detailed edges
- Balanced perimeter bays
02 Allow for finished ceiling height.
Decorative beam assemblies project below the existing ceiling. We review the available height, framing and fixing points before proposing the depth. Decorative woodwork does not replace a structural design or turn an existing beam into a different structural member.
- Beam depth and walking clearances
- Secure fixing to suitable backing
- Existing ducts, sprinklers, vents and detectors
03 Bring the services into the drawing.
Lighting and ventilation should be located deliberately within the grid. We coordinate ceiling preparation, electrical work and painting so the final joints and edges read cleanly.
- Light centred within the chosen bay
- Access retained for equipment
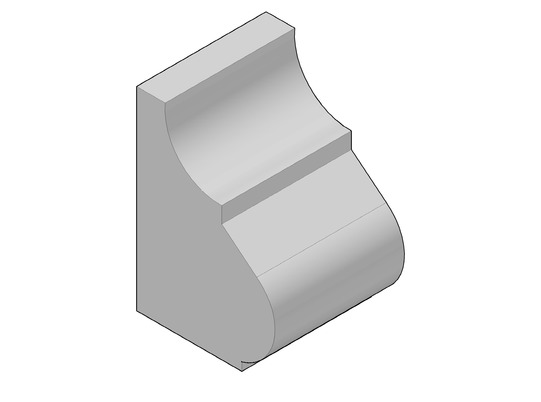
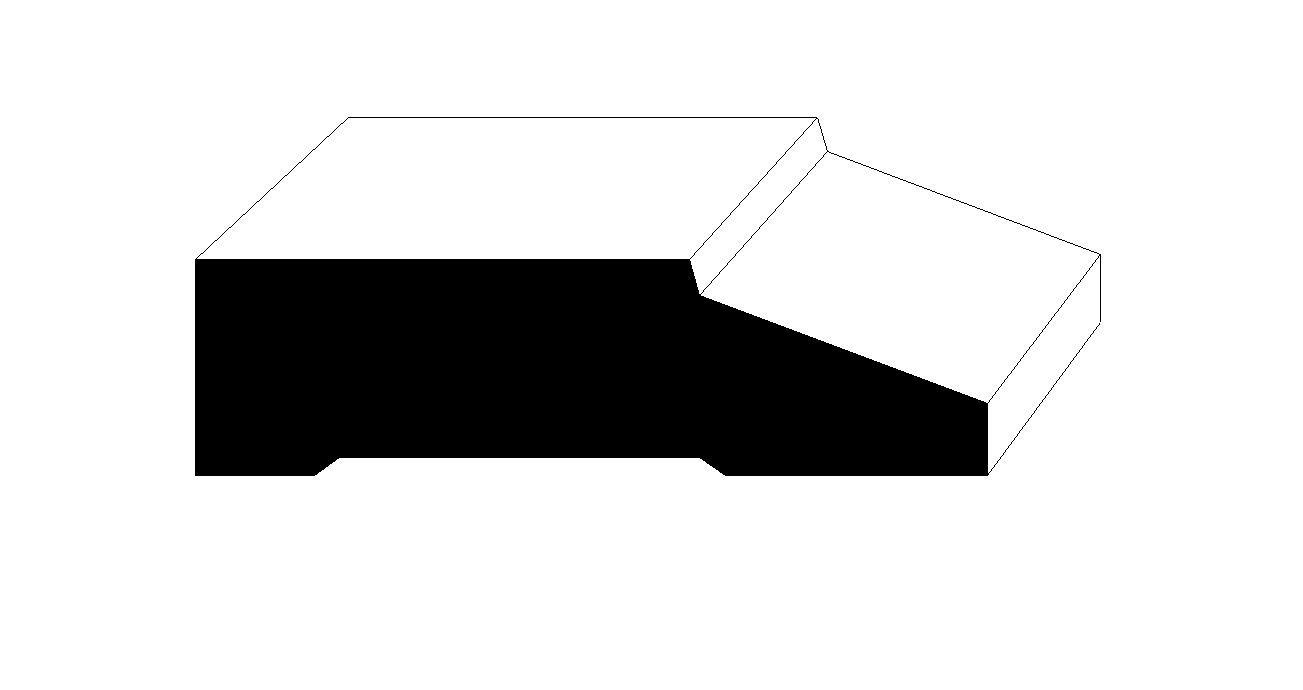
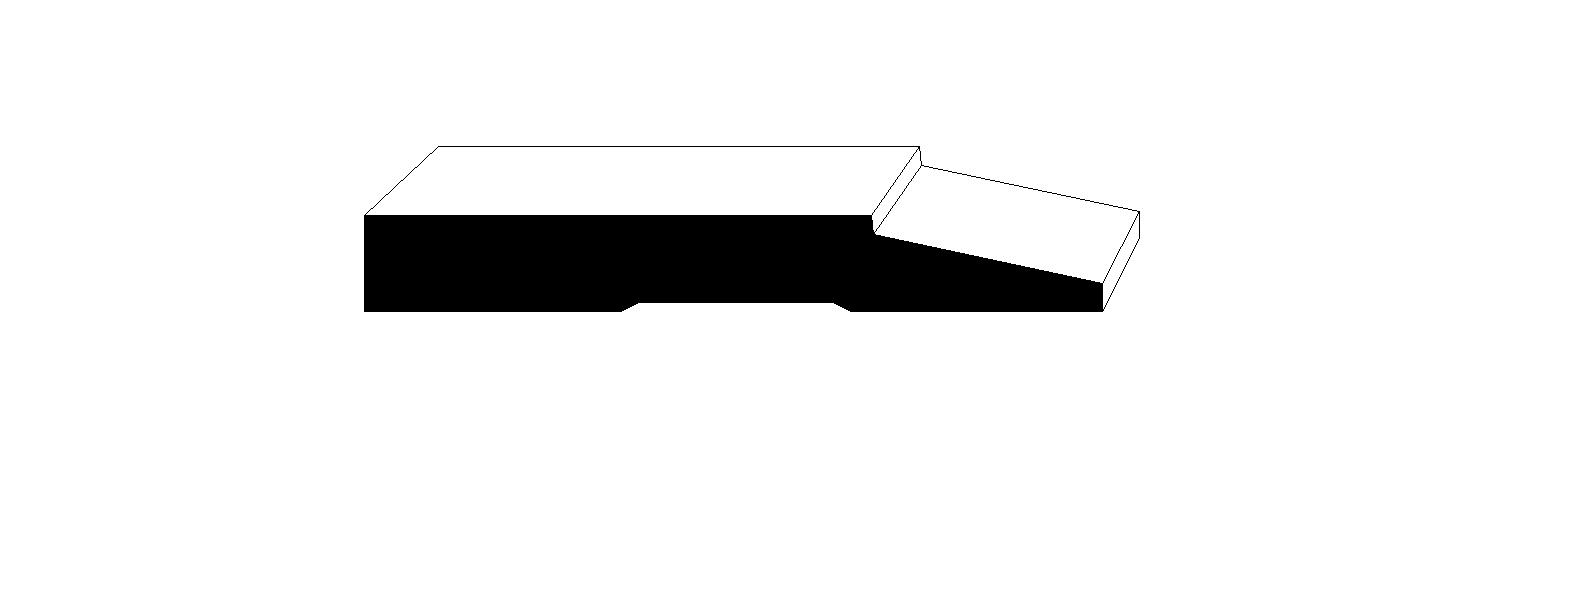
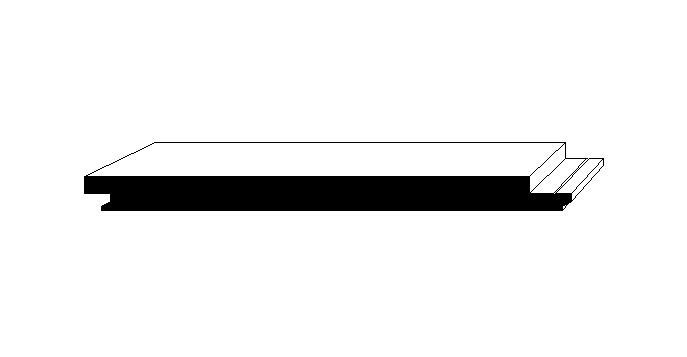
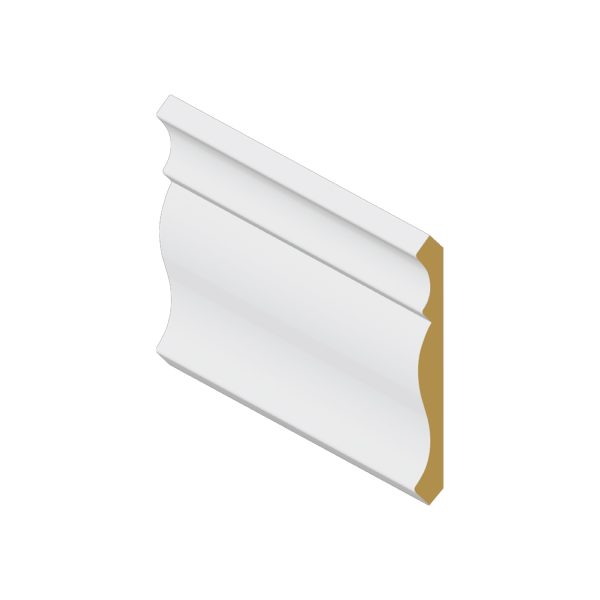
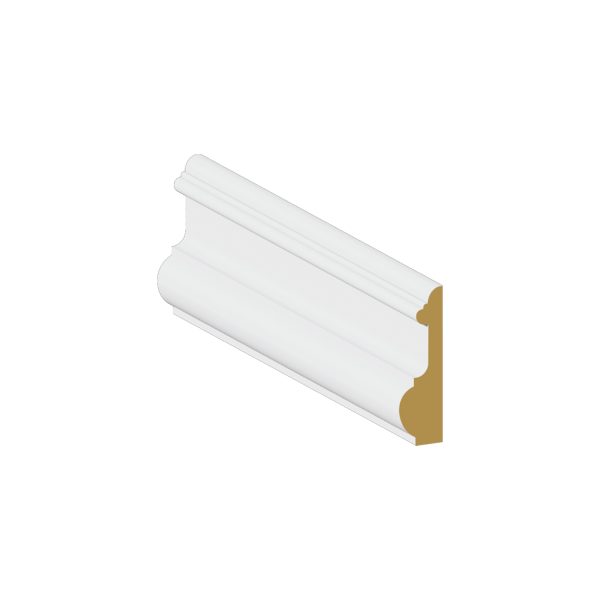
- Crown and panel moulding sampled before approval