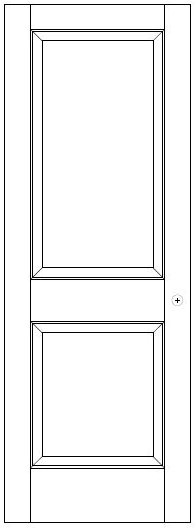
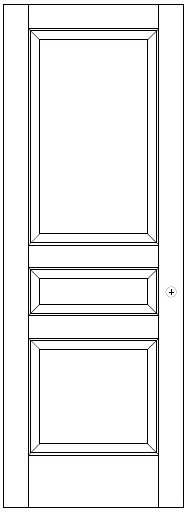
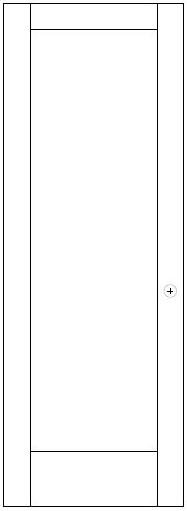
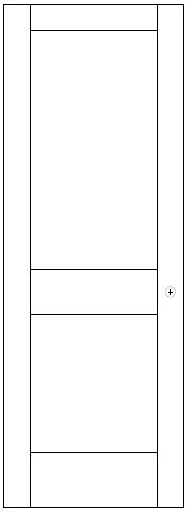
01 Design the wall and door as one assembly.
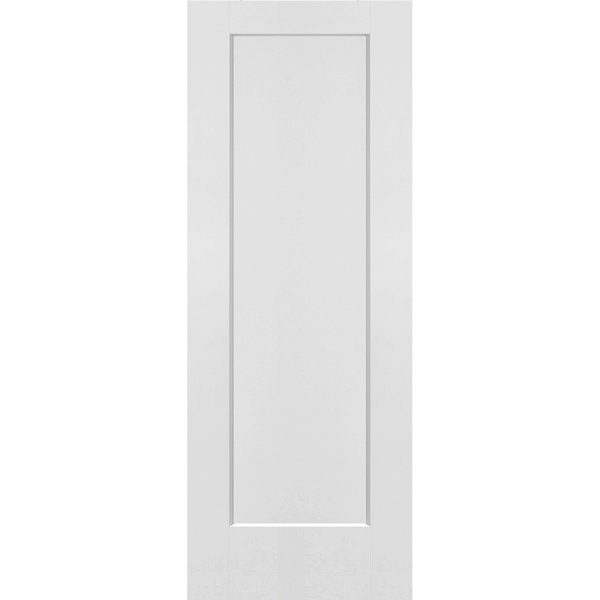
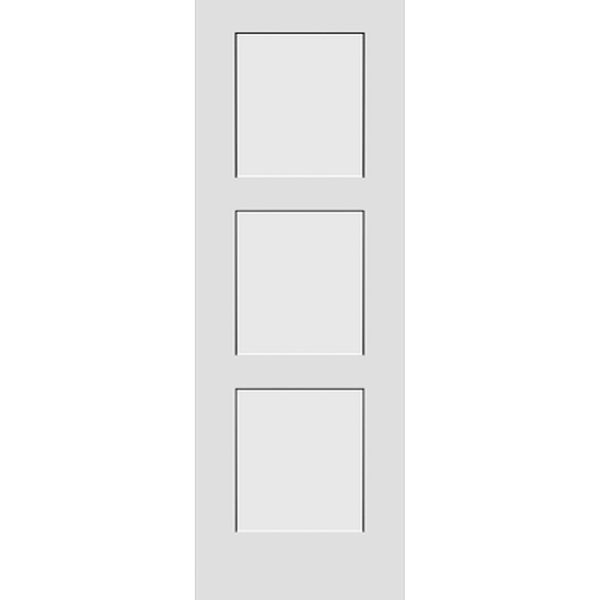
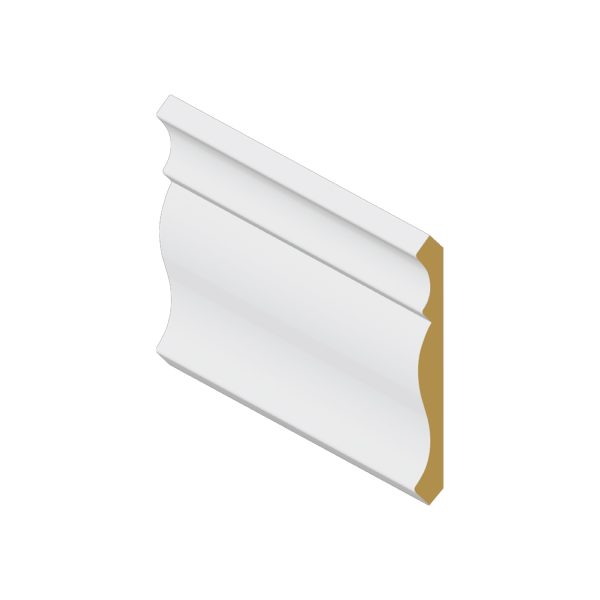
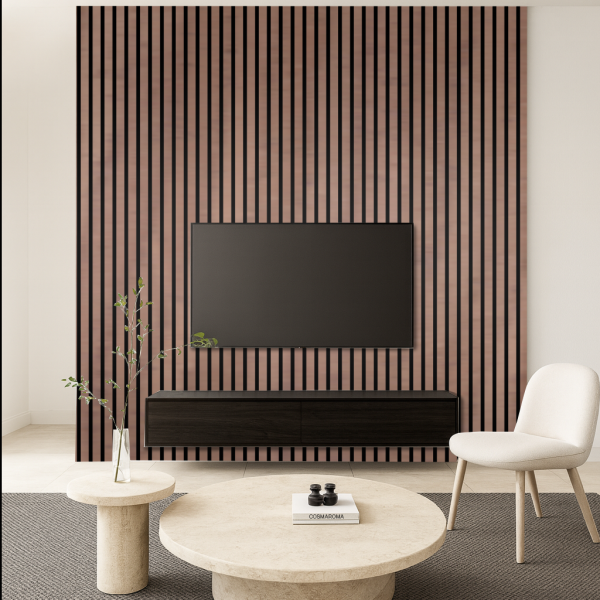
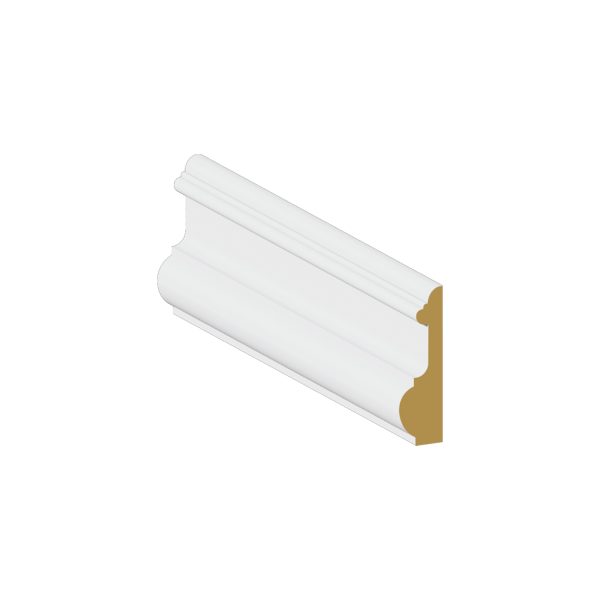
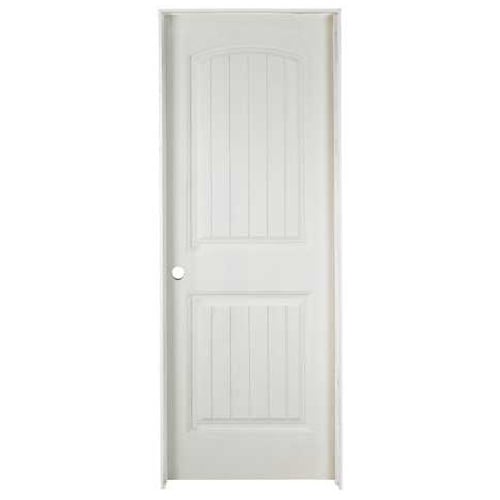
A panelled door can blend into the surrounding wall when the joints, rails and finish line up. The concealed opening must be included from the layout stage; adding moulding to a standard door does not by itself create a flush, hidden assembly.
- Panel pattern carried across the opening
- Frame and wall build-up coordinated
- Practical reveal around the moving leaf
02 Hardware depends on the finished door weight.
Panelling adds weight and thickness. We check the finished leaf, opening size and swing before choosing concealed hinges or another suitable mechanism. Handles, touch latches and closers are considered as part of the assembly.
- Hinge capacity and adjustment access
- Clearance at the floor and adjacent trim
- Reliable opening from both sides where required
03 A hidden room still needs a usable entrance.
We review how the room is used, what services it contains and how occupants enter and leave. Concealment is a design feature; any required access, ventilation, emergency exit or rated construction must remain functional and be checked for the project.
- Comfortable everyday operation
- Access to equipment and storage
- A measured mock-up or detail before fabrication