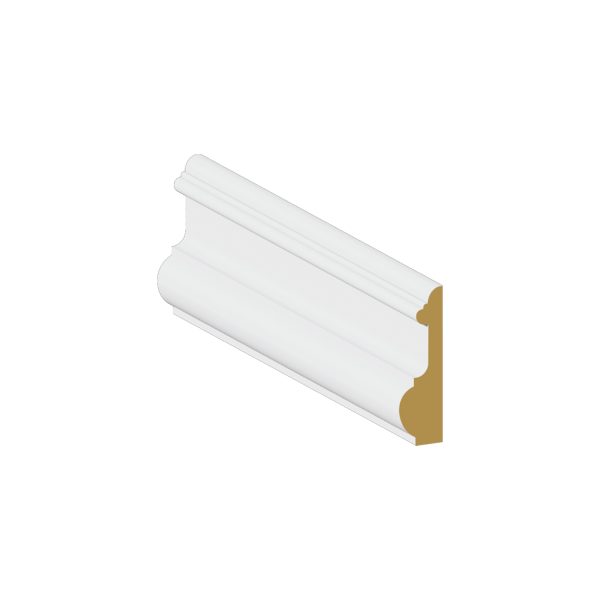
01 Profile width is only one measurement.
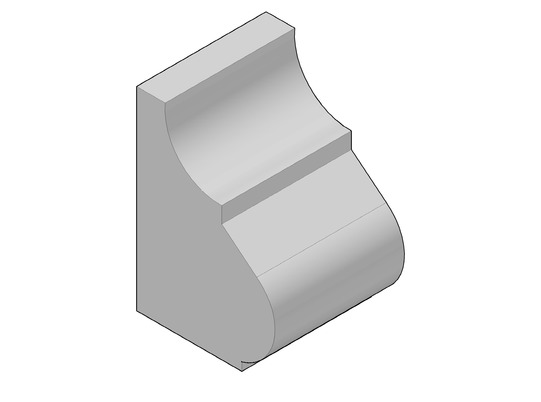
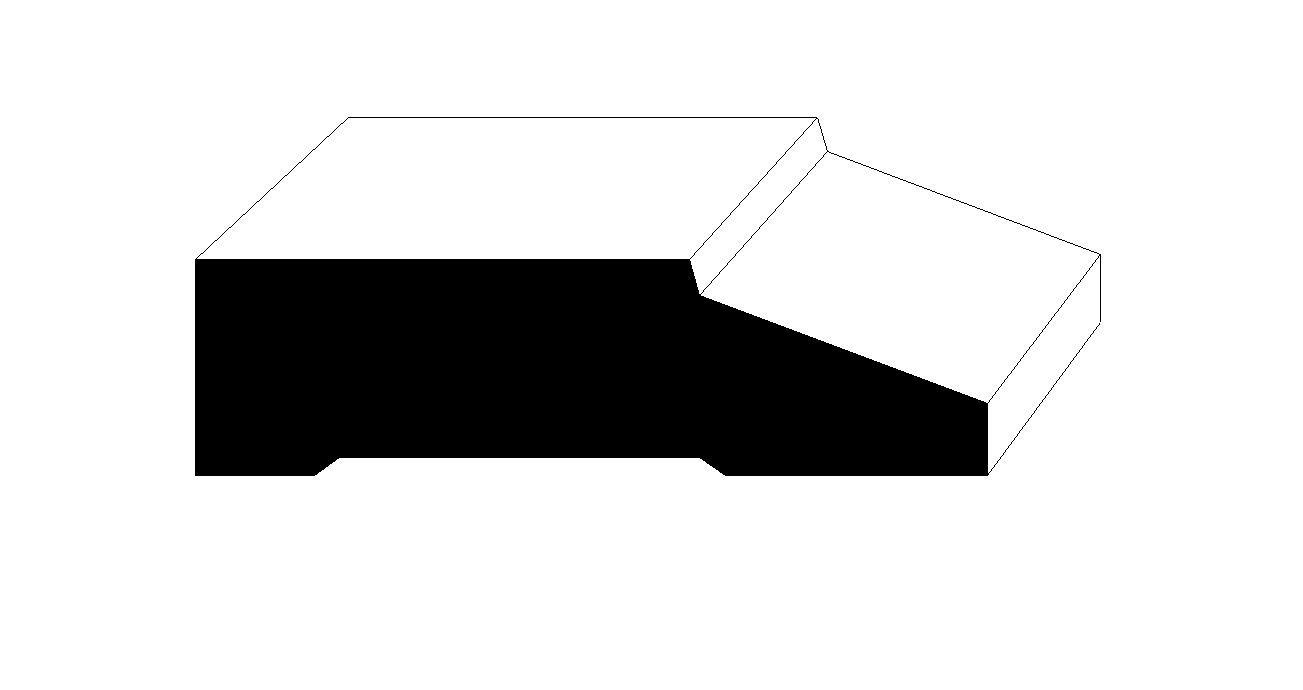
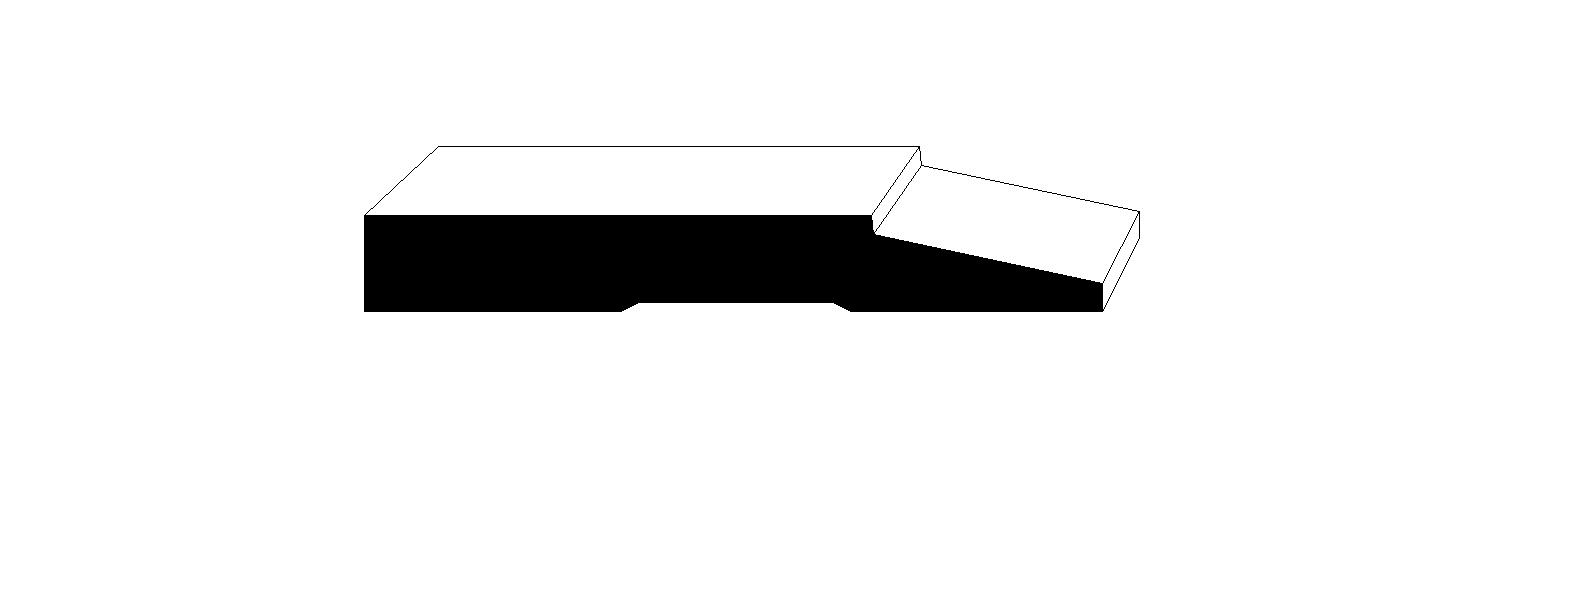
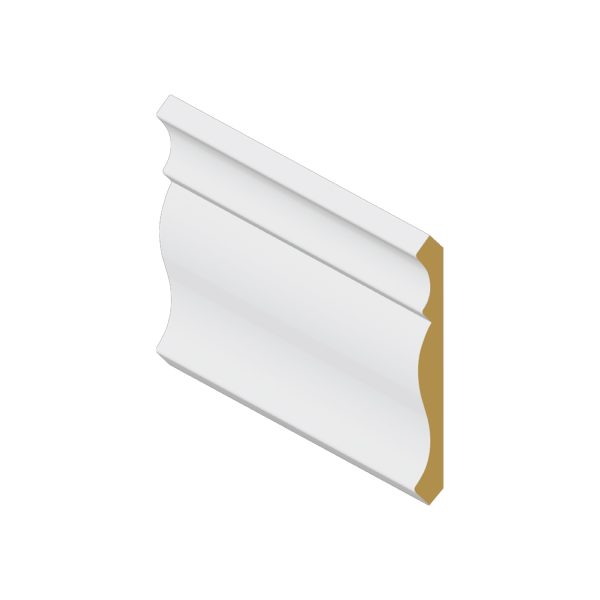
A crown’s projection onto the ceiling and its drop down the wall affect how it fits. We consider ceiling height, nearby windows, cabinetry and existing trim before choosing a profile. Supplier rise and run dimensions are more useful than judging a drawing alone.
- Classic crown and simple cove profiles
- Single-piece or built-up arrangements
- Ceiling height and window-head clearance
02 Corners and ceiling conditions shape the installation.
Rooms are rarely perfectly square. We check the surfaces and plan joints, returns and transitions before cutting. Any ceiling repair or texture removal should be coordinated before the final woodwork and painting.
- Inside and outside corners
- Sloped ceilings and changes in level
- Matching adjacent rooms and cabinetry
03 Plan lighting with the moulding.
A cove intended for concealed lighting needs space for the fitting, wiring and maintenance access. We coordinate the trim detail with the lighting specification and electrical work; a stock crown profile alone does not define a complete lighting system.
- Confirm fixture location and access
- Avoid visible wiring and abrupt terminations
- Coordinate with tray and coffered ceiling layouts