01 Start with the fireplace specification.
The appliance and its installation instructions set the permitted relationship between the firebox, mantel, facing and nearby finishes. We identify the model before drawing the surround. Wood, MDF and composite trim are not assumed to be non-combustible.
- Confirm appliance model and manual
- Check mantel projection and specified clearances
- Coordinate facing materials and ventilation
02 Choose the mantel, legs and overmantel together.
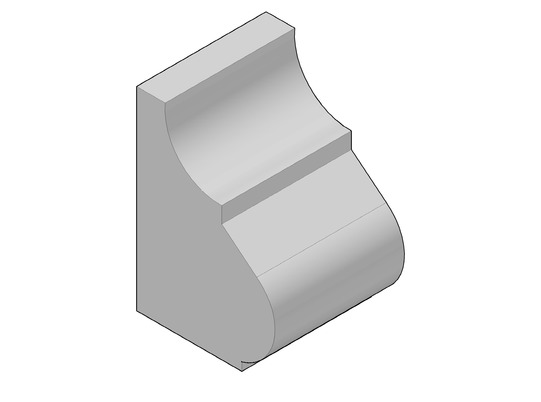
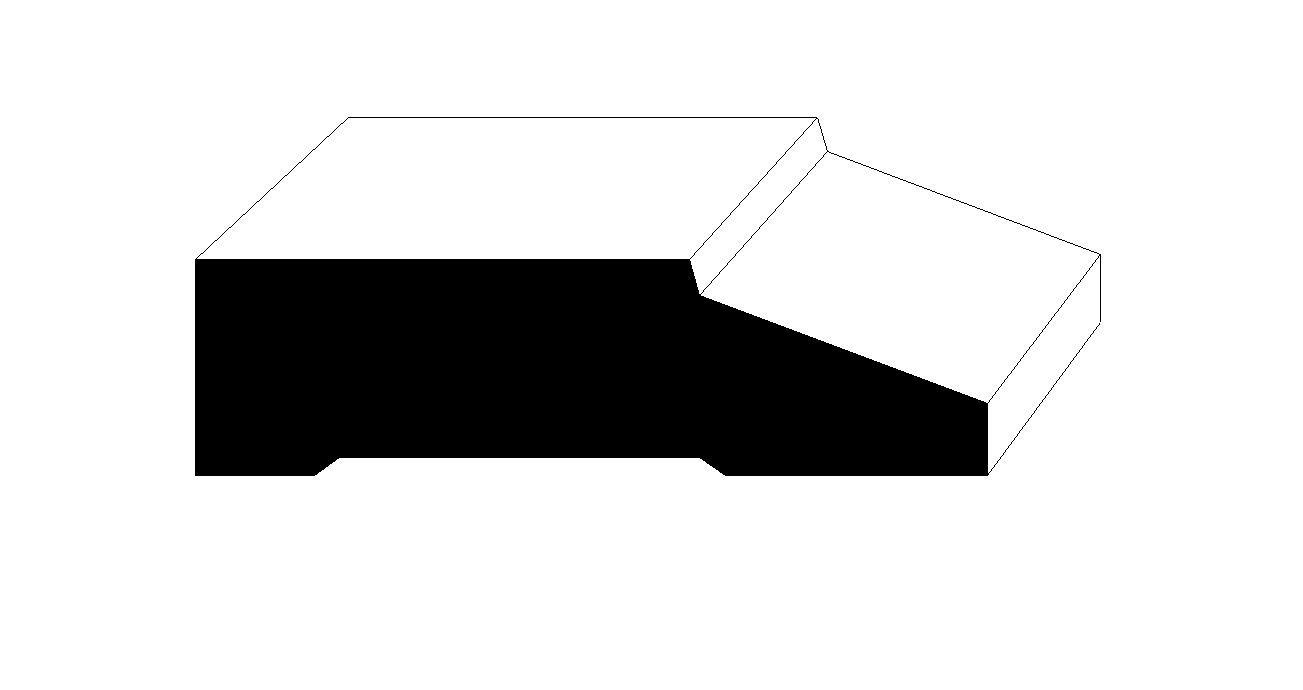
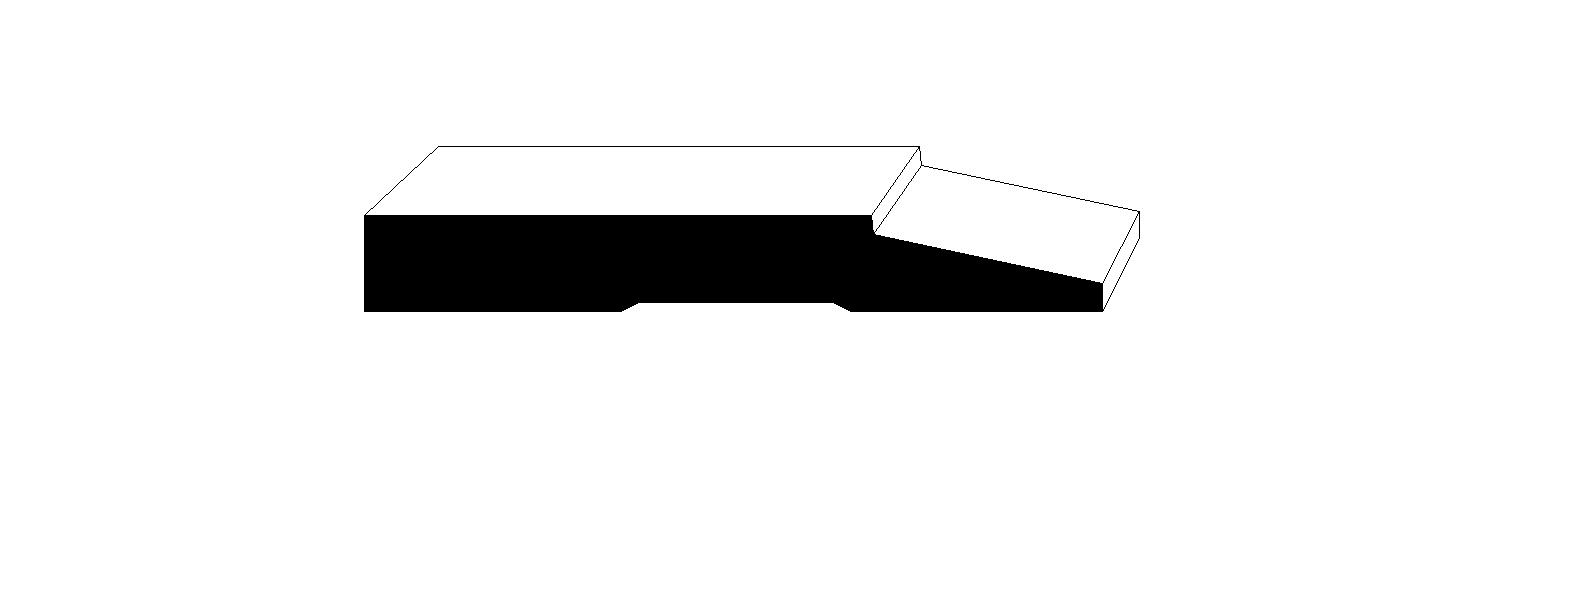
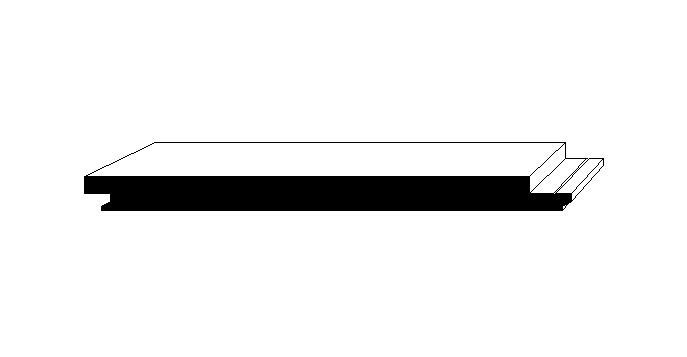
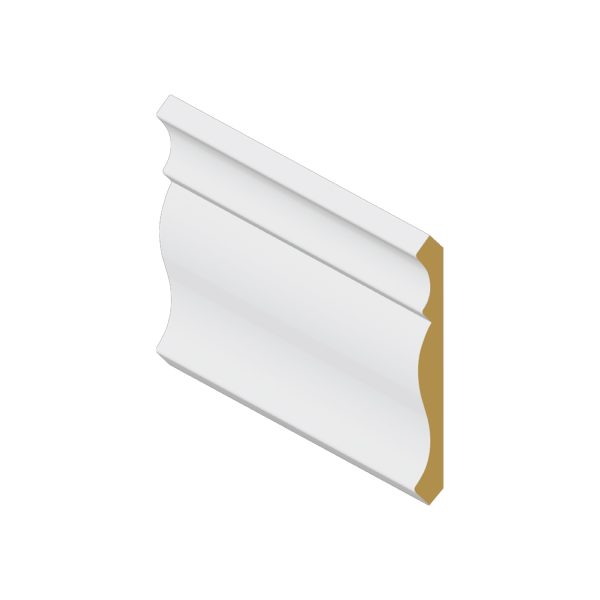
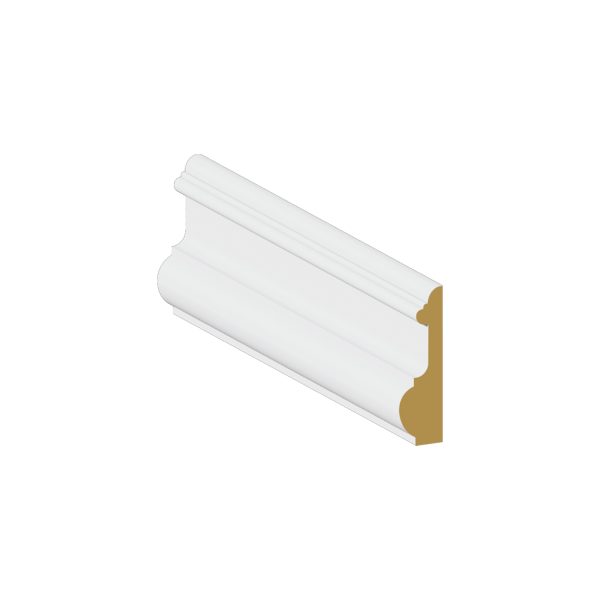
A simple shelf, a traditional surround or full-height wall panelling changes the proportions of the whole room. Crown, cove and panel mouldings can build detail outside the required clearance zones. The products below are design references, not pre-approved fireplace assemblies.
- Mantel shelf and support details
- Panelled chimney breast or overmantel
- Transitions into bookcases and baseboards
03 Plan for equipment and future access.
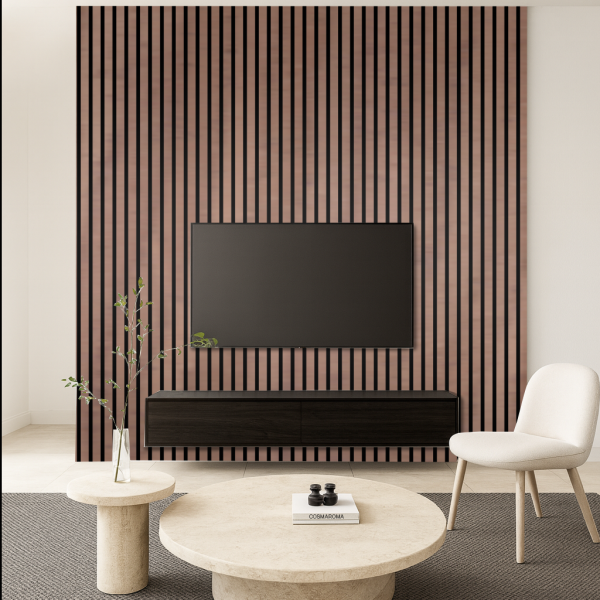
Televisions, cables and outlets should be considered with heat exposure and access in mind. We coordinate the finished woodwork with the fireplace installer and any electrical work, then confirm a measured design before fabrication.
- Accessible appliance controls and vents
- Cable routes planned before closing walls
- Paint or stain finish sampled in the room