Strataline
Call (416) 471-5999

Casing · Baseboards · Jambs · Finishing details

Trim, casing & baseboards

Clean transitions from floor to wall to doorway.

Interior doors · Architectural trim · Custom details

Foyer with a coffered ceiling, white crown moulding and panelled interior doors above a stair landing.
Plan the doors, walls and ceiling as one interior.

01 Choose the look

02 Coordinate the details

03 Measure, install & finish

Design & installation

Make the details work together.

Choose profiles as a family.

Door casing frames each opening; baseboards finish the floor edge. Their thicknesses need to meet cleanly. A flat modern profile, a stepped transitional profile or a more detailed traditional profile can each work when the proportions are consistent.

  • Casing width and door reveal
  • Baseboard height and floor transitions
  • Backband, plinth blocks, shoe and quarter-round where needed

The material should suit the finish and the room.

MDF is commonly used for painted profiles. Primed finger-jointed wood and solid wood offer other choices; stain-grade work needs a suitable visible wood face. We check exposure and supplier instructions before choosing a board for a damp area. Brenlo also offers FrogBoard, an upcycled rice-hull composite, for specified applications.

  • Paint-grade MDF or primed wood
  • Stain-grade wood selected by species and appearance
  • FrogBoard suitability confirmed for the specific detail

Include the small pieces in the scope.

Jamb extensions, door stops, window stools and aprons can be easy to miss when choosing a baseboard. We review the whole opening and adjoining walls so the quote includes the fitting, filling, caulking and finish work required.

  • Jamb depth matched to finished walls
  • Clean corners and returns
  • Protection of floors and adjacent finishes

Explore interior woodwork

From a single doorway to the whole room.

All interior woodwork

Brenlo · Royal Wood Shop · Cosmaroma · RONA+

Build your woodwork shortlist.

Explore supplier models and materials. Save the pieces you like, then include your selection in a project inquiry.
Choose a few starting points for your room. These are supplier product references; sizes, finishes, stock and the installed price are confirmed with your quote.
Filter the woodwork catalogue

47 product references

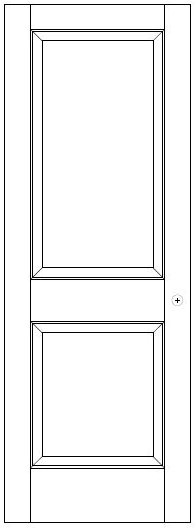
CD002 · 2 Panel Silver Series — supplier product image

BrenloTraditional

CD002 · 2 Panel Silver Series

Two-panel interior door with a raised-panel profile.

Material
Engineered wood stiles and rails; raised MDF panels
Dimensions
Heights: 80, 84, 90 or 96 in.; stock thickness: 1-3/4 in.
Product notes

Brenlo's linked Silver Series brochure identifies this series as its most popular door offering. Some width/height combinations are special order; confirm current availability.

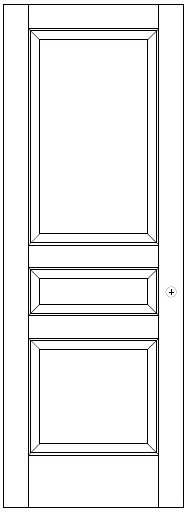
CD003 · 3 Panel Silver Series — supplier product image

BrenloTraditional

CD003 · 3 Panel Silver Series

Three-panel interior door in the Silver Series.

Material
Engineered wood stiles and rails; raised MDF panels
Dimensions
Heights: 80, 84, 90 or 96 in.; stock thickness: 1-3/4 in.
Product notes

Some width/height combinations are special order. Confirm widths, machining, jambs and finish before ordering.

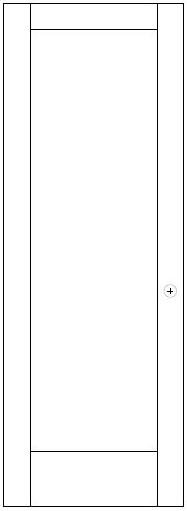
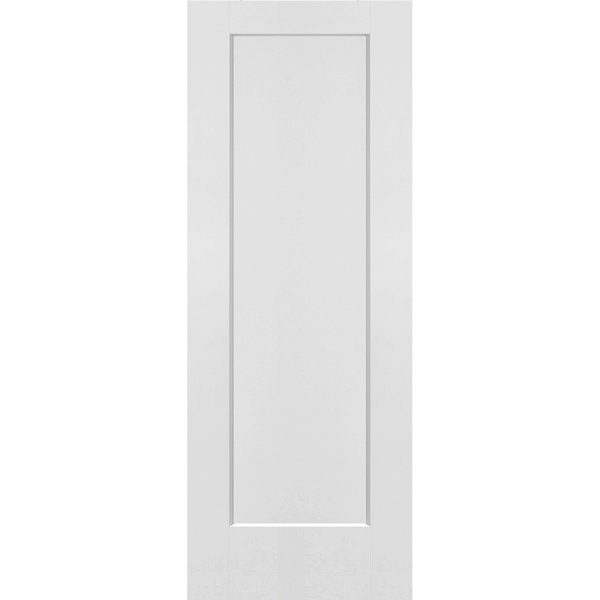
TD001 · 1 Panel Shaker — supplier product image

BrenloTransitional

TD001 · 1 Panel Shaker

Single-panel Shaker design from Brenlo's stock interior collection.

Material
Interior wood door; construction and finish to confirm
Dimensions
Heights: 80, 84, 90 or 96 in.
Product notes

Confirm width, thickness, species and current stock for the selected size.

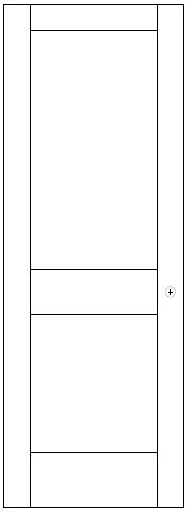
TD002 · 2 Panel Shaker — supplier product image

BrenloTransitional

TD002 · 2 Panel Shaker

Two-panel Shaker design from Brenlo's stock interior collection.

Material
Interior wood door; construction and finish to confirm
Dimensions
Heights: 80, 84, 90 or 96 in.
Product notes

Confirm width, thickness, species and current stock for the selected size.

MD001 · Flush Slab — supplier product image

BrenloModern

MD001 · Flush Slab

Flush slab door for a simple interior door layout.

Material
Interior wood door; core, veneer and finish to confirm
Dimensions
Heights: 80, 84, 90 or 96 in.
Product notes

Confirm core construction and hardware requirements for each opening.

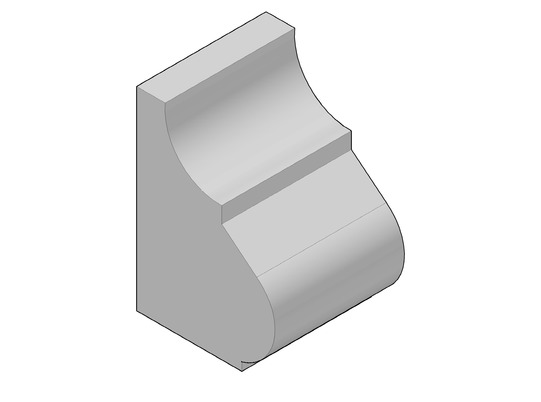
Crown 72 — supplier product image

BrenloTraditional

Crown 72

Classic crown profile for the wall-to-ceiling transition.

Material
Wood moulding; species to confirm
Dimensions
3/4 × 3-1/2 in.
Crown 70 — supplier product image

BrenloTransitional

Crown 70

Transitional crown profile for ceiling borders and layered trim designs.

Material
Wood moulding; species to confirm
Dimensions
3/4 × 5-1/4 in.
Jamb J4625 — supplier product image

BrenloTraditional

Jamb J4625

Jamb profile for a measured interior door opening.

Material
Wood jamb; species to confirm
Dimensions
3/4 × 4-5/8 in.
Product notes

Match jamb width to the finished wall thickness; this is a profile reference, not a complete prehung door kit.

Panel Mould 125 — supplier product image

BrenloTraditional

Panel Mould 125

Classic panel moulding for applied wall frames and decorative joinery.

Material
Wood moulding; species to confirm
Dimensions
1-1/16 × 1-1/2 in.
Inspire INSP01 — supplier product image

BrenloModern

Inspire INSP01

Textured profile from Brenlo's Inspire Series for decorative interior surfaces.

Material
Architectural moulding; species and finish to confirm
Dimensions
1/2 × 5 in.
FrogBoard — supplier product image

BrenloModern

FrogBoard

Reversible smooth and textured board that can be painted or stained.

Material
Upcycled rice-hull wood alternative
Dimensions
Board sizes to confirm with Brenlo
Product notes

Brenlo lists interior and exterior uses. Confirm the specific application, installation and coating system with the supplier; the technical sheet calls for project-specific review.

8433 Three Equal Panel Shaker Door — supplier product image

Royal Wood ShopTransitional

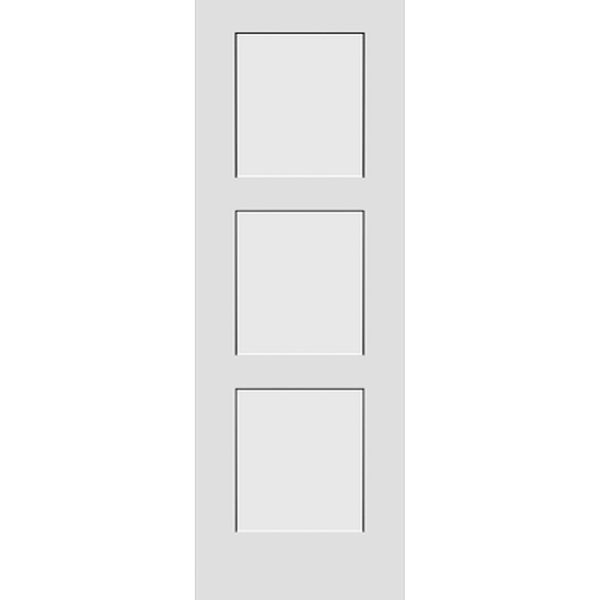
8433 Three Equal Panel Shaker Door

Three equal recessed panels with a balanced Shaker layout for interior door replacement.

Material
Primed engineered stile and rail
Dimensions
Standard and custom sizes
8405 Five Panel Shaker Door — supplier product image

Royal Wood ShopTransitional

8405 Five Panel Shaker Door

Primed five-panel stile-and-rail door with a repeated horizontal panel layout.

Material
Engineered core, MDF panels and HDF skin
Dimensions
Standard and custom sizes
SOHO Black French Door — supplier product image

Royal Wood ShopModern

SOHO Black French Door

Thin black primed frame with four clear glazed panels for an interior opening.

Material
Pine frame with tempered clear glass
Dimensions
80 or 96 in. heights; confirm width
White Oak FineLine Flush Door — supplier product image

Royal Wood ShopModern

White Oak FineLine Flush Door

Stain-grade flush door with a fine grooved design and white oak face.

Material
Solid engineered core with white oak face
Dimensions
Shown: 1-3/4 × 32 × 96 in.; other sizes by enquiry
CRO-500 Classic Crown — supplier product image

Royal Wood ShopTraditional

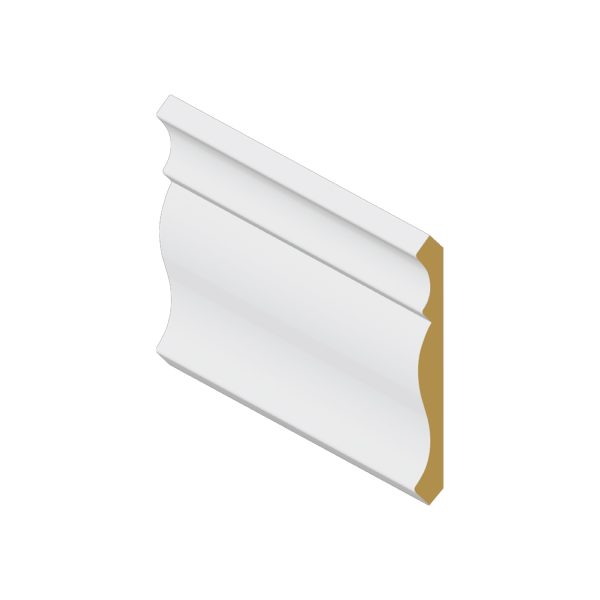
CRO-500 Classic Crown

A simple classic crown profile that the supplier identifies as popular. Suitable for a coordinated ceiling perimeter.

Material
Primed MDF, primed FJ poplar, poplar, oak or maple
Dimensions
3/4 × 5-1/4 in.
Product notes

Wood rise/run: 3-3/4 in. each. MDF rise/run: 3-11/16 in. each.

CRO-739 Modern Crown — supplier product image

Royal Wood ShopModern

CRO-739 Modern Crown

Large modern crown profile for a defined wall-to-ceiling transition.

Material
Primed MDF
Dimensions
7/8 × 6-3/4 in.; 8 or 16 ft lengths
Product notes

Rise 5-1/4 in.; run 4-1/8 in.

COV-401 Cove Moulding — supplier product image

Royal Wood ShopTransitional

COV-401 Cove Moulding

Concave cove profile used for crown assemblies and fireplace mantel details.

Material
Wood; confirm species
Dimensions
1 × 4-1/4 in.
Product notes

Rise 3-1/2 in.; run 2-1/2 in. Fireplace placement depends on the appliance clearances.

CAS-2M4 Step Bevel Casing — supplier product image

Royal Wood ShopTransitional

CAS-2M4 Step Bevel Casing

Stepped casing for doors and windows with a restrained transitional profile.

Material
Primed poplar or MDF; other species by enquiry
Dimensions
3/4 × 2-3/4 in.
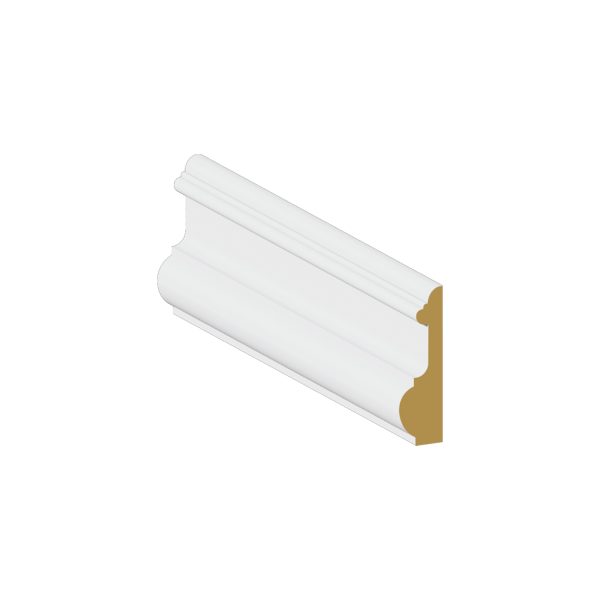
BAS-5M7 Step Bevel Baseboard — supplier product image

Royal Wood ShopTransitional

BAS-5M7 Step Bevel Baseboard

Step bevel baseboard to coordinate with clean-lined casing and door styles.

Material
Wood or primed MDF
Dimensions
5/8 × 5-1/4 in. wood; MDF is 5-1/2 in. high
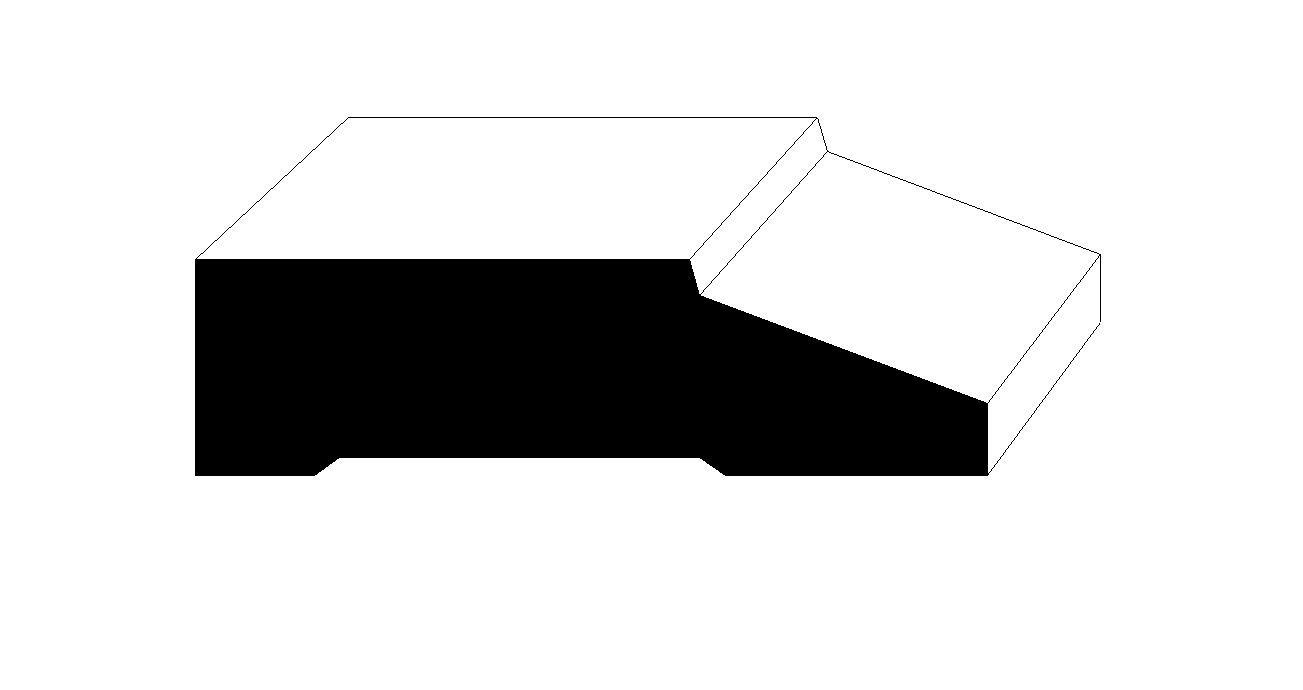
JAM-402 Door JambSee supplier details for the drawing

Royal Wood ShopTransitional

JAM-402 Door Jamb

Eased and bevelled jamb profile for framing an interior door opening.

Material
Wood; confirm species
Dimensions
3/4 × 4-5/8 in.
Product notes

Measure the finished wall thickness before choosing the jamb.

T&G-727 Primed Shiplap — supplier product image

Royal Wood ShopTransitional

T&G-727 Primed Shiplap

Shiplap boards for linear wall or ceiling panelling with a concealed nailing line.

Material
Primed MDF, FJ poplar or FJ pine; confirm option
Dimensions
1/2 × 7 in. face; 1/4 in. gap; 8 or 16 ft lengths
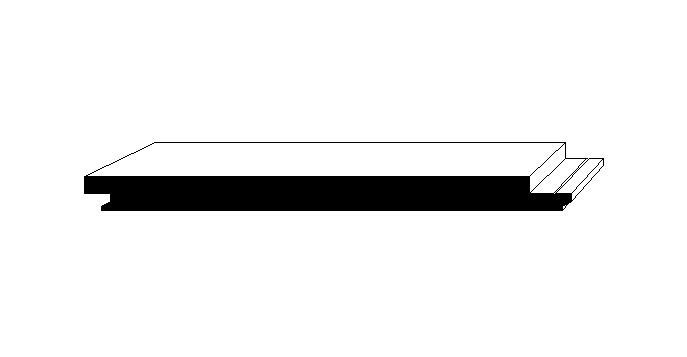
S4S Flat Stock and Dressed BoardsSee supplier details for the drawing

Royal Wood ShopModern

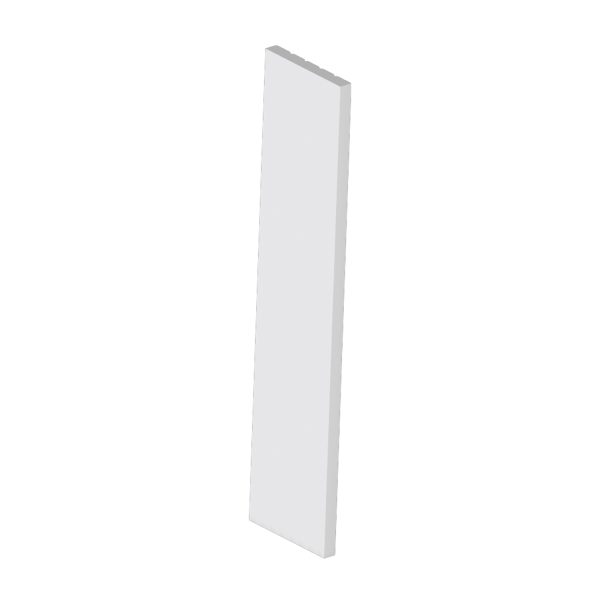
S4S Flat Stock and Dressed Boards

Smooth dressed boards for custom rails, stiles, ceiling beam wraps and built-up trim designs.

Material
Wood species or MDF; confirm selection
Dimensions
Multiple stocked sizes; lengths up to 16 ft
Product notes

Assembly applications are design suggestions; confirm the board size and construction for the project.

D1S One Panel Shaker Door — supplier product image

CosmaromaModern

D1S One Panel Shaker Door

Single recessed Shaker panel for a simple interior door layout. Pre-hung options are offered.

Material
Solid core; confirm face construction
Dimensions
16–38 in. widths; 80, 84, 90, 96 or 108 in. heights
Product notes

Available size combinations and machining must be confirmed before ordering.

D3S Three Panel Shaker Door — supplier product image

CosmaromaTransitional

D3S Three Panel Shaker Door

Three recessed panels for a repeated Shaker door design, with optional pre-hanging.

Material
Solid core; confirm face construction
Dimensions
16–36 in. widths; 80, 84 or 96 in. heights shown
Product notes

Supplier lists additional sizes separately; confirm the exact combination.

CPSB Step Bevel Casing — supplier product image

CosmaromaTransitional

CPSB Step Bevel Casing

A stepped bevel profile that adds a small shadow line around interior doors and windows.

Material
Primed MDF or pine; confirm variant
Dimensions
Examples: 2-3/4 × 3/4 in. or 3-1/2 × 3/4 in.; 8 ft
MCMP0 Primed Crown Moulding — supplier product image

CosmaromaTraditional

MCMP0 Primed Crown Moulding

Paint-grade crown options for finishing the junction between walls and ceilings.

Material
Primed MDF
Dimensions
Multiple profiles from 4-1/8 to 7-1/4 in. wide; 16 ft lengths
Product notes

The listing covers several sizes. Match the exact profile and spring angle before specifying.

American Walnut Acoustic Wall Panel — supplier product image

CosmaromaModern

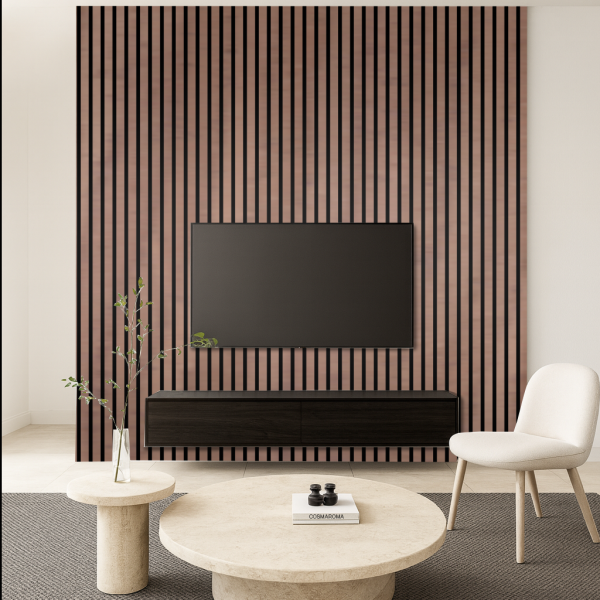
American Walnut Acoustic Wall Panel

A modern slatted panel in American Walnut colour for feature walls, offices and media rooms.

Material
American Walnut colour; confirm substrate and face material
Dimensions
22 × 108 in.; two slat-width options
Product notes

American Walnut is the listed colour name. The page does not establish a solid-walnut construction or a tested acoustic rating.

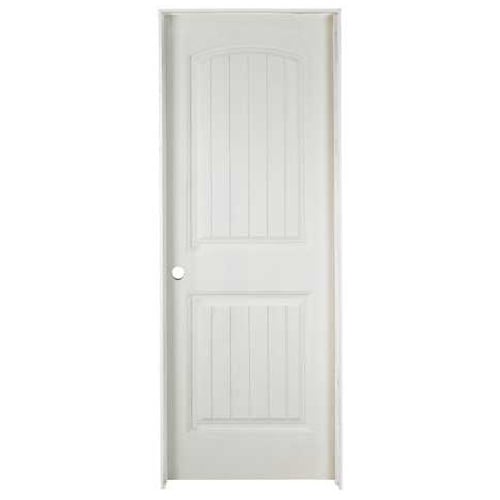
Metrie Cheyenne · D2CYPLLW1A8030 — supplier product image

RONA+ / Réno-DépôtTraditional

Metrie Cheyenne · D2CYPLLW1A8030

Left-hand prehung interior door with two raised panels and an arched top panel.

Material
Primed hardboard; hollow core; finger-jointed pine frame
Dimensions
30 × 80 × 1-3/8 in.; jamb width: 4-9/16 in.
Product notes

RONA article 61406591. Confirm local availability and the complete frame and hardware package.

Metrie 3-Panel Shaker · 1314761 — supplier product image

RONA+ / Réno-DépôtTransitional

Metrie 3-Panel Shaker · 1314761

Three-panel Shaker interior slab for a painted door finish.

Material
Primed MDF; solid core
Dimensions
30 × 80 × 1-3/8 in.
Product notes

RONA article 00175049. Confirm local availability, jambs and hardware preparation.

Metrie 1-Lite French Door · 1692869 — supplier product image

RONA+ / Réno-DépôtModern

Metrie 1-Lite French Door · 1692869

Full-lite clear-glass interior door with a simple frame.

Material
Primed MDF frame with clear glass
Dimensions
30 × 80 × 1-3/8 in.
Product notes

RONA article 00176067. Clear glass provides a visual connection between rooms; confirm local availability.

Metrie Crown Moulding · 1328371 — supplier product image

RONA+ / Réno-DépôtTraditional

Metrie Crown Moulding · 1328371

Traditional interior crown moulding for the wall-to-ceiling transition.

Material
Primed MDF
Dimensions
9/16 × 4-1/4 in. profile; 8 ft. length
Product notes

RONA article 00175402. Profile width is not installed ceiling projection; confirm current availability.

Metrie Flat Casing · 1693029 · 10-Pack — supplier product image

RONA+ / Réno-DépôtModern

Metrie Flat Casing · 1693029 · 10-Pack

Flat paint-grade casing for interior door and window trim.

Material
White primed MDF
Dimensions
1/2 × 2-1/2 in. profile; 7 ft. lengths; 10 pieces
Product notes

RONA article 00175802. Confirm the pack quantity and local availability when quoting.

Metrie Flat Baseboard · 1700582 · 6-Pack — supplier product image

RONA+ / Réno-DépôtModern

Metrie Flat Baseboard · 1700582 · 6-Pack

Flat baseboard for a simple painted trim package.

Material
Primed MDF
Dimensions
1/2 × 4 in. profile; 10 ft. lengths; 6 pieces
Product notes

RONA article 00176126. Confirm the pack quantity and local availability when quoting.

Metrie Interior Door Jamb Set · 1427596 — supplier product image

RONA+ / Réno-DépôtTransitional

Metrie Interior Door Jamb Set · 1427596

Interior door jamb set for a new opening or frame repair.

Material
White primed MDF
Dimensions
Jamb width: 4-9/16 in.; component sizes to confirm
Product notes

RONA article 00175135. The listing title and format differ on length; confirm every component size against the opening before ordering.

Metrie Shiplap Boards · 1698432 · 4-Pack — supplier product image

RONA+ / Réno-DépôtTransitional

Metrie Shiplap Boards · 1698432 · 4-Pack

Overlapping shiplap boards for horizontal or vertical interior wall layouts.

Material
White primed MDF
Dimensions
1/2 × 5-1/2 in. profile; 8 ft. lengths; 4 pieces
Product notes

RONA article 00176064. The supplier excludes floors, high-humidity areas and direct water contact. Confirm local availability.

Selected supplier listings reviewed 2026-11-01. Réno-Dépôt stores converted to RONA+ in 2024; those references link to the current RONA catalogue. Product illustrations come from the named supplier. Crown profile width is not its installed projection. Browse the complete ranges at Brenlo, Royal Wood Shop, Cosmaroma and RONA.

Before we build

Bring the room and your ideas.

A room photo, approximate dimensions and the products you like give us a useful starting point. We’ll review the proportions, door operation, materials and finishing scope before confirming the quote.

Product references help define the look. Final dimensions, construction, hardware, finish and availability are confirmed for your project.

Project inquiry

Let’s plan your interior woodwork

Tell us about the room, the details you like and the work you have in mind. Your saved products are included in the project description.

Step 1 of 2 — Project

We’ll review your details and contact you.

Prefer to talk? Call (416) 471-5999 Text (416) 471-5999

Step 2 of 2 — Contact

Your contact details

Attach photos or files (optional)

Photos are automatically resized for sending. Your originals stay unchanged.

Up to 5 files · JPG, PNG, WebP, HEIC/HEIF, PDF or DOCX. Original photos: up to 25 MB each. PDF/DOCX: up to 3.5 MB combined, sent unchanged. Prepared files share 3.5 MB of sending space.

    Your information and private attachments are used to respond to your project inquiry. Privacy policy · Project terms

    Project inquiry

    Tell us about your project

    A few details will help us understand the scope before we contact you.

    Step 1 of 2 — Project

    We’ll review your details and contact you.

    Prefer to talk? Call (416) 471-5999 Text (416) 471-5999

    Step 2 of 2 — Contact

    Your contact details

    Attach photos or files (optional)

    Photos are automatically resized for sending. Your originals stay unchanged.

    Up to 5 files · JPG, PNG, WebP, HEIC/HEIF, PDF or DOCX. Original photos: up to 25 MB each. PDF/DOCX: up to 3.5 MB combined, sent unchanged. Prepared files share 3.5 MB of sending space.

      Your information and private attachments are used to respond to your project inquiry. Privacy policy · Project terms