01 Choose a panel treatment, then map the wall.
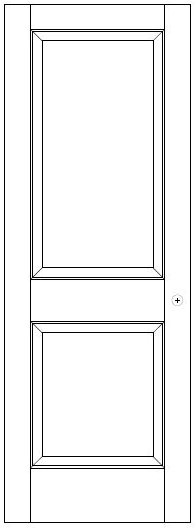
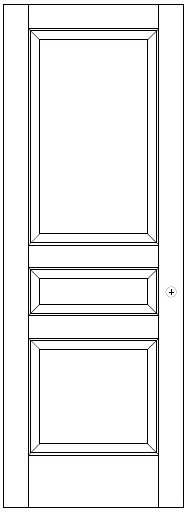
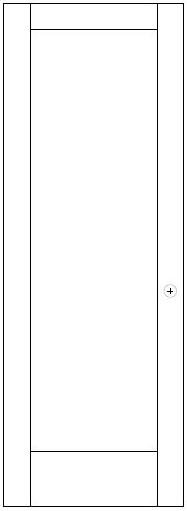
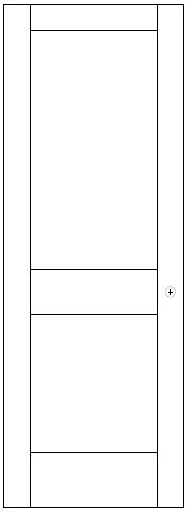
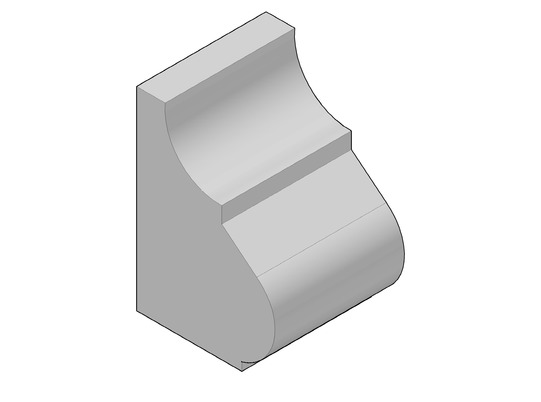
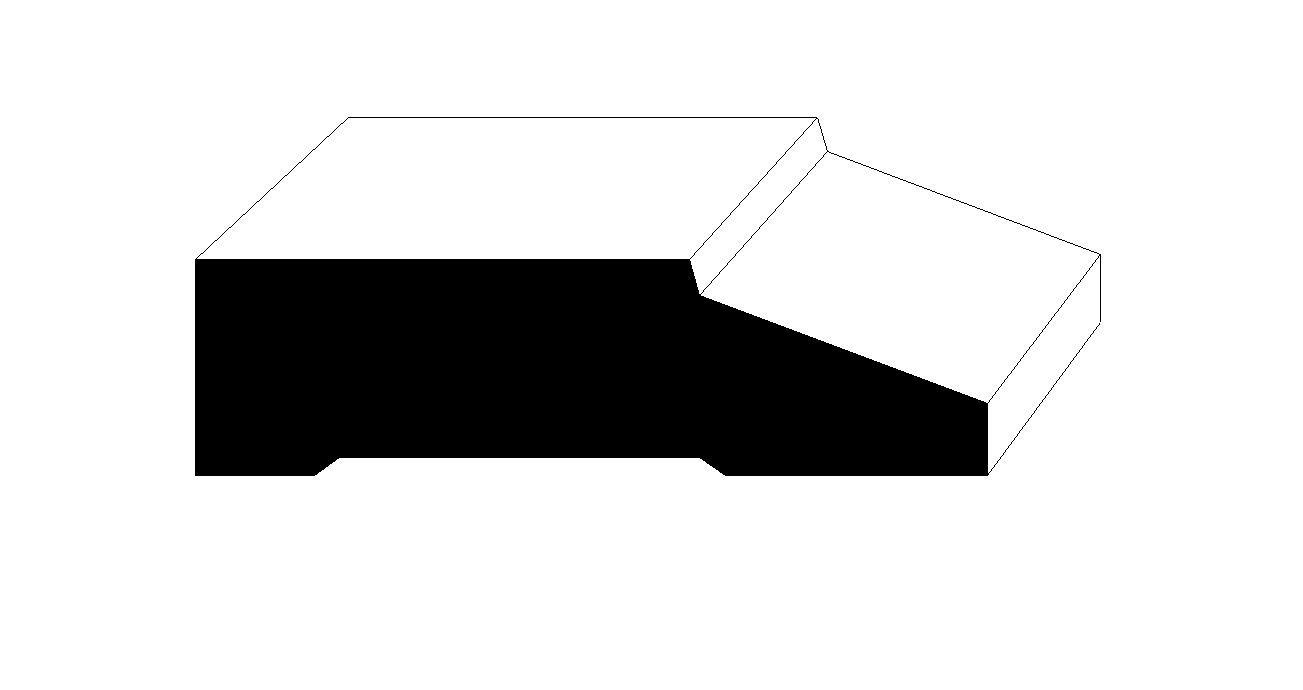
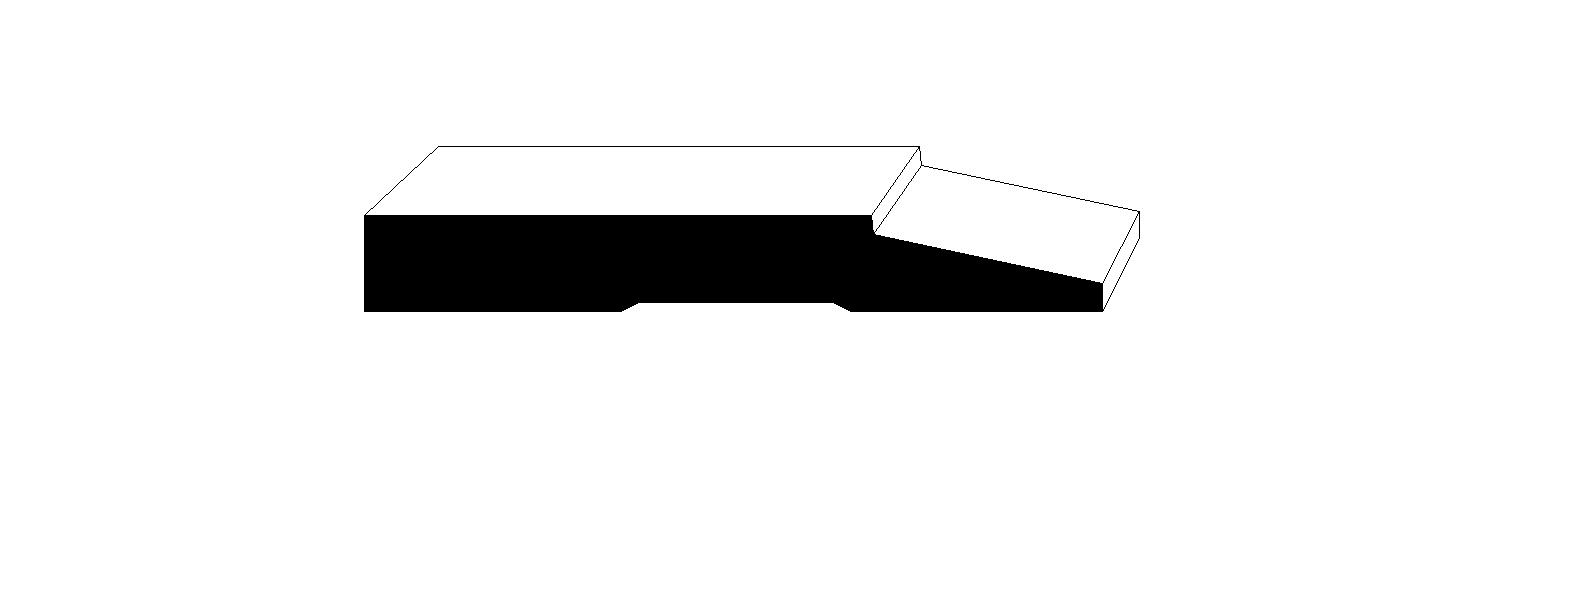
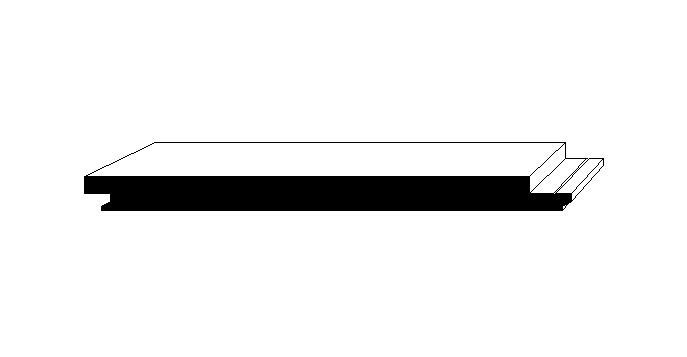
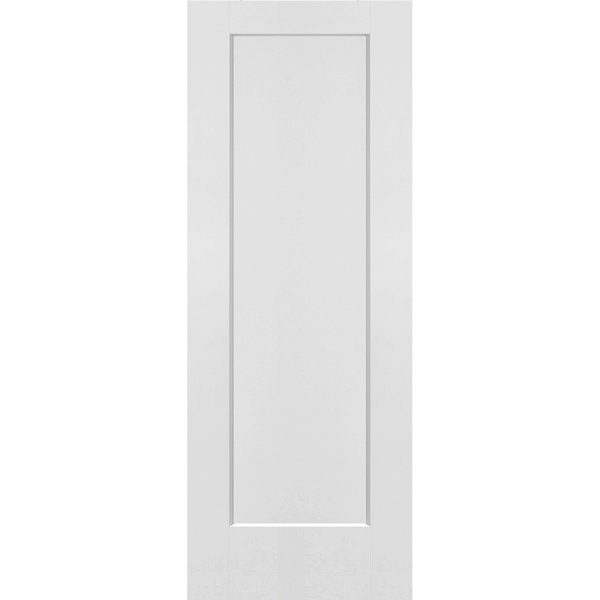
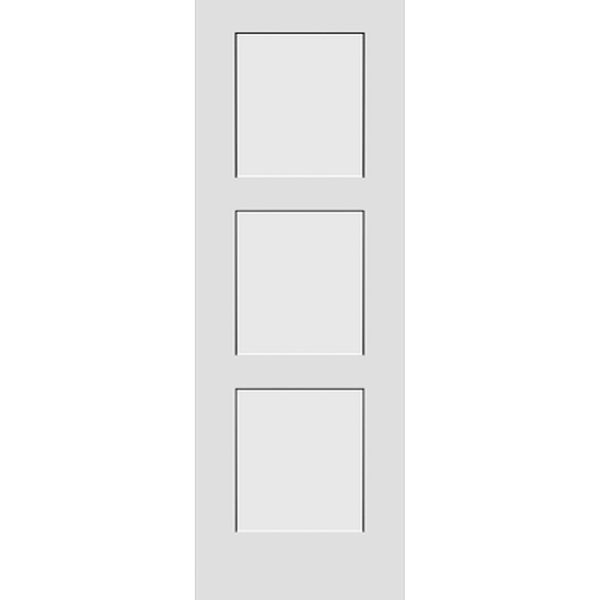
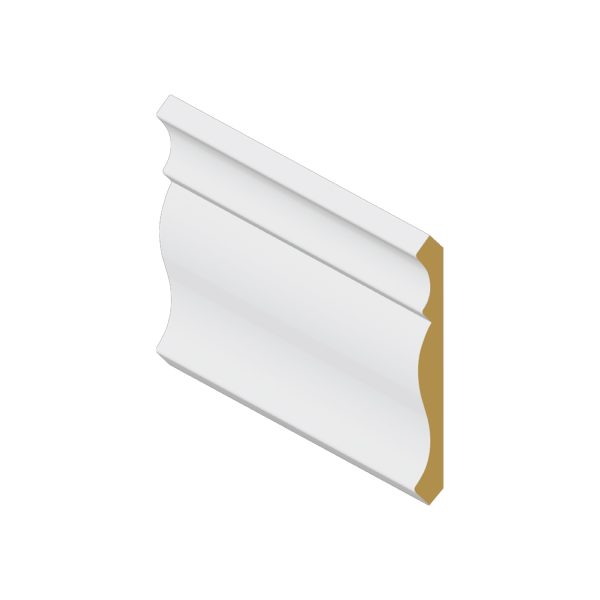
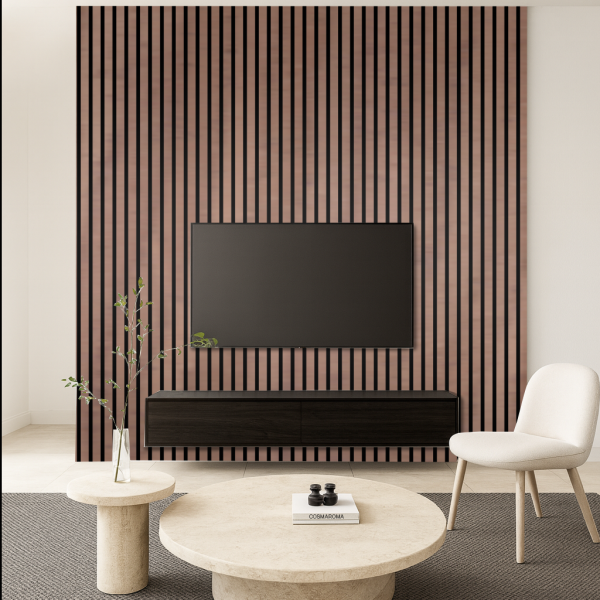
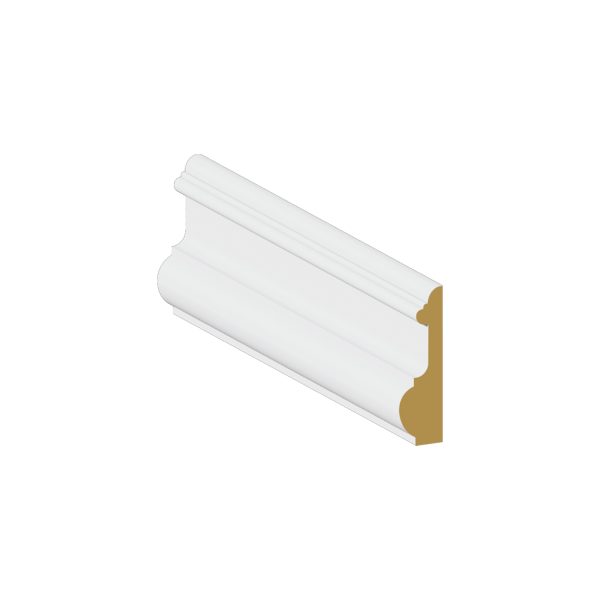
Applied moulding creates framed panels on the existing wall. Board-and-batten adds vertical divisions; wainscoting finishes the lower wall; full-height panels create a more continuous treatment. Tongue-and-groove and shiplap offer another direction for walls and ceilings.
- Applied picture-frame mouldings
- Shaker-style grids and board-and-batten
- Shiplap and tongue-and-groove boards
02 Let the openings set the panel spacing.
We draw the layout around doors, windows, corners, switches and outlets. Equal panels are not always possible, but deliberate spacing makes the differences look planned. Samples help confirm the projection and paint finish.
- Chair rail and cap height
- Baseboard and casing transitions
- Outlet and switch positions
03 A continuous wall can include a door.
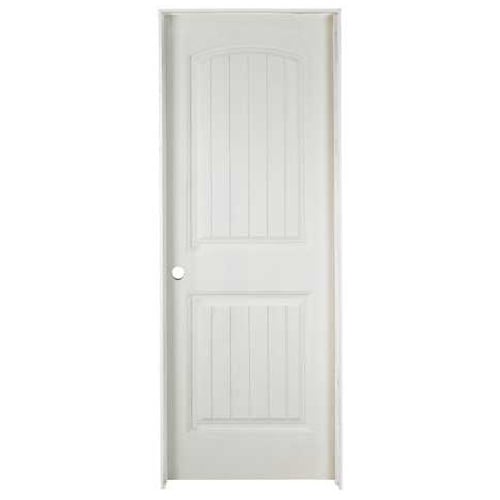
Panel joints can be coordinated with a concealed opening. The door still needs working clearances, a suitable frame and serviceable hardware. Explore concealed doors for the practical checks behind an uninterrupted panel pattern.
- Keep panel lines aligned across openings
- Allow space for hinges and swing
- Retain access to services behind the wall